
402 Hancock Avenue, Mount Vernon, NY 10553
Local realty services provided by:Better Homes and Gardens Real Estate Green Team
Listed by: miriam morrow
Office: keller williams ny realty
MLS#:1059711
Source:OneKey MLS
Price summary
- Price:$550,000
- Price per sq. ft.:$343.75
About this home
An opportunity to bring your vision to life! This single-family home offers investors, renovators and buyers the chance to transform the existing space into a property designed for today’s market. With a spacious layout, hardwood floors, generous windows and plenty of room to reimagine the interiors, there is significant potential to create value through thoughtful updates and improvements. Whether you're looking to renovate and resell, build long-term equity or create a home tailored to your vision, this property offers a great canvas for your next project. Bring your ideas and unlock the potential this home has to offer.
Contact an agent
Home facts
- Year built:1920
- Listing ID #:1059711
- Added:1 day(s) ago
- Updated:October 08, 2026 at 11:48 PM
Rooms and interior
- Bedrooms:3
- Total bathrooms:1
- Full bathrooms:1
- Rooms Total:7
- Flooring:Hardwood
- Dining Description:Formal Dining
- Kitchen Description:Oven, Refrigerator
- Basement:Yes
- Basement Description:Full
- Living area:1,600 sq. ft.
Heating and cooling
- Cooling:Ductless
- Heating:Oil
Structure and exterior
- Year built:1920
- Building area:1,600 sq. ft.
- Lot area:0.08 Acres
- Lot Features:Corner Lot
- Architectural Style:Colonial
- Construction Materials:Frame
- Levels:2 Story
Schools
- High school:Mt Vernon High School
- Middle school:Benjamin Turner Middle School
- Elementary school:Graham
Utilities
- Water:Public
- Sewer:Public Sewer
Finances and disclosures
- Price:$550,000
- Price per sq. ft.:$343.75
- Tax amount:$12,830 (2026)
Features and amenities
- Appliances:Dryer, Oven, Refrigerator, Washer
- Laundry features:Dryer, Washer
- Amenities:Entrance Foyer
Parking
- Total parking spaces:2
- Parking description:Driveway
New listings near 402 Hancock Avenue
- Coming Soon
 $699,000Coming Soon4 beds 3 baths2,100 sq. ft.
289 E Sidney Avenue, Mount Vernon, NY 10553
MLS# 1059459Listed by: YOURHOMESOLD GUARANTEED REALTY - Coming Soon
 $950,000Coming Soon6 beds 4 baths
241 S 5th Avenue, Mount Vernon, NY 10550
MLS# 1057584Listed by: REAL BROKER NY LLC - New
 $169,500Active1 beds 1 baths650 sq. ft.
98 Pearsall Drive #1C, Mount Vernon, NY 10552
MLS# 1059770Listed by: KELLER WILLIAMS NY REALTY - New
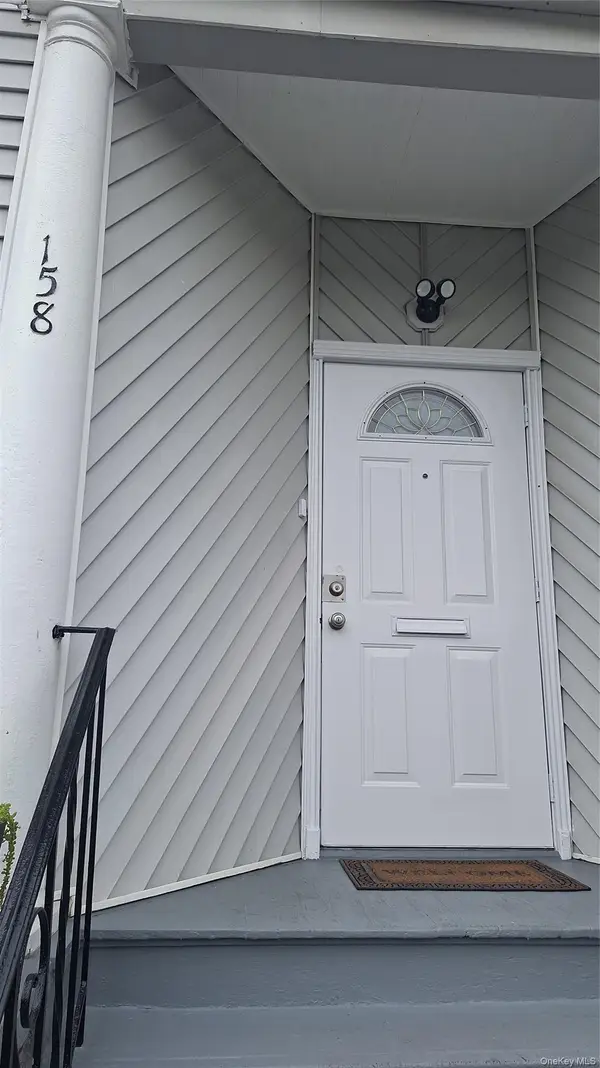 $549,000Active3 beds 2 baths1,100 sq. ft.
158 Hillside Avenue, Mount Vernon, NY 10553
MLS# 1060397Listed by: EXP REALTY - Open Sat, 12 to 2pmNew
 $849,999Active4 beds 2 baths2 sq. ft.
40 S 7th Avenue, Mount Vernon, NY 10550
MLS# 1059442Listed by: EXIT REALTY DKC - Open Sat, 2 to 3pmNew
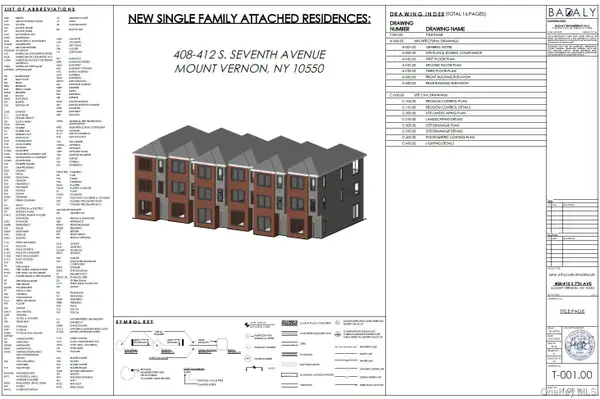 $899,900Active0.23 Acres
408-412 S 7th Avenue, Mount Vernon, NY 10550
MLS# 1051925Listed by: RE/MAX IN THE CITY - New
 $1,550,000Active8 beds 6 baths4,000 sq. ft.
363 Bedford Avenue, Mount Vernon, NY 10553
MLS# 1058062Listed by: HOMECOIN.COM - New
 $550,000Active3 beds 1 baths1,600 sq. ft.
Address Withheld By Seller, Mount Vernon, NY 10553
MLS# 1048359Listed by: FLEETWOOD REALTY - New
 $325,000Active3 beds 2 baths1,600 sq. ft.
21 Johnson Street, Mount Vernon, NY 10550
MLS# 1058287Listed by: HOULIHAN LAWRENCE INC.


Protect your home and budget from life's surprises with an Assurant Home Warranty, backed by a partner that supports you through every step of homeownership. Explore Plans.
© 2026 Better Homes and Gardens Real Estate LLC. An Anywhere Real Estate company. All rights reserved. Better Homes and Gardens® Real Estate is a registered trademark owned by Meredith Operations Corporation, licensed to Better Homes and Gardens Real Estate LLC and used with permission. Better Homes and Gardens Real Estate LLC fully supports the principles of the Fair Housing Act and the Equal Opportunity Act. Listing information is deemed reliable but is not guaranteed accurate.
Each office is independently owned and operated.
Any services or products provided by third parties are not provided by, affiliated with or related to Better Homes and Gardens Real Estate LLC, or its affiliated companies.