
425 S 9th Avenue, Mount Vernon, NY 10550
Local realty services provided by:Better Homes and Gardens Real Estate Realty Connect
425 S 9th Avenue,Mount Vernon, NY 10550
$485,000
- 4 Beds
- 2 Baths
- 2,614 sq. ft.
- Multi-family
- Active
Listed by: dylan n. trott
Office: keller williams nyc
MLS#:1072924
Source:OneKey MLS
Price summary
- Price:$485,000
- Price per sq. ft.:$185.54
About this home
Calling all investors and visionaries. This classic colonial has great bones and room to make it your own. You get 4 bedrooms, 2 full baths, and the original hardwood floors throughout. It’s a fixer with real upside: you can renovate, restore, or expand, and the foundation is solid. Shops, schools, and public transit are all close by, which helps whether you plan to hold it, rent it out, or live in it. If you can see what a house could become, come take a look.
Contact an agent
Home facts
- Year built:1940
- Listing ID #:1072924
- Added:1 day(s) ago
- Updated:November 13, 2026 at 12:59 PM
Rooms and interior
- Bedrooms:4
- Total bathrooms:2
- Full bathrooms:2
- Bedroom Description:First Floor Bedroom
- Basement:Yes
- Basement Description:Common
- Living area:2,614 sq. ft.
Heating and cooling
- Heating:Hot Water
Structure and exterior
- Year built:1940
- Building area:2,614 sq. ft.
- Lot area:0.06 Acres
- Architectural Style:Colonial
- Construction Materials:Stucco
Schools
- High school:DENZEL WASHINGTON SCHOOL-ARTS (at Nelie Thornton
- Middle school:Benjamin Turner Middle School
- Elementary school:Cecil H Parker School
Utilities
- Water:Public
- Sewer:Public Sewer
Finances and disclosures
- Price:$485,000
- Price per sq. ft.:$185.54
- Tax amount:$17,359 (2026)
Parking
- Parking description:Driveway, Garage
- Garage:Yes
- Garage spaces:1
New listings near 425 S 9th Avenue
- Open Sat, 11am to 12pmNew
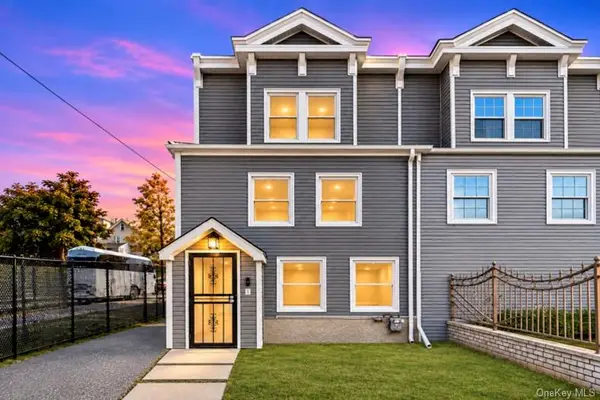 $625,000Active4 beds 2 baths2,160 sq. ft.
225 S 11th Avenue, Mount Vernon, NY 10550
MLS# 1073289Listed by: THE WELLS CASTILLO REAL ESTATE - New
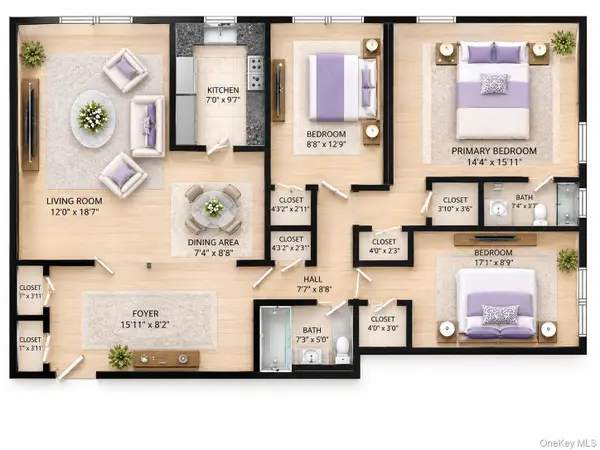 $329,000Active3 beds 2 baths1,217 sq. ft.
625 Gramatan Avenue #6N, Fleetwood, NY 10552
MLS# 1071106Listed by: EDWARD L. LOMBARDI RE LLC - Open Sat, 12 to 2pmNew
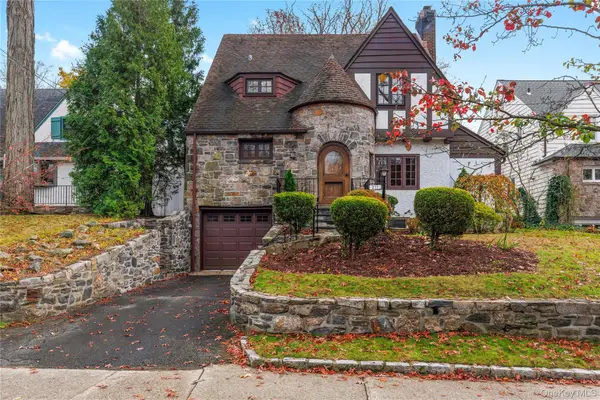 $1,100,000Active3 beds 5 baths2,864 sq. ft.
211 Central Parkway, Mount Vernon, NY 10552
MLS# 1069959Listed by: JULIA B FEE SOTHEBYS INT. RLTY 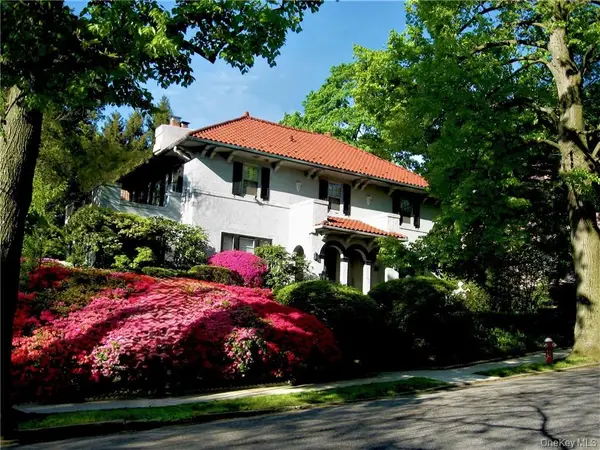 $1,435,000Active5 beds 4 baths3,749 sq. ft.
130 E Cedar Street, Fleetwood, NY 10552
MLS# 995205Listed by: WINDHAM ASSOCIATES- New
 $891,000Active-- beds -- baths
147 Edenwald Avenue, Mount Vernon, NY 10550
MLS# 1071609Listed by: JOE HASSELT REAL ESTATE - New
 $225,000Active2 beds 1 baths990 sq. ft.
625 Gramatan Avenue #5G, Mount Vernon, NY 10552
MLS# 1071250Listed by: KELLER WILLIAMS REALTY GROUP - New
 $599,000Active3 beds 3 baths1,387 sq. ft.
41 Dell Ave, Mount Vernon, NY 10553
MLS# 1071414Listed by: EXP REALTY - New
 $189,000Active1 beds 1 baths800 sq. ft.
280 Collins Avenue #6I, Mount Vernon, NY 10552
MLS# 1070612Listed by: FOUR SEASONS REALESTATE CENTER - New
 $135,000Active1 beds 2 baths800 sq. ft.
1 Fisher Drive #307, Mount Vernon, NY 10552
MLS# 1070752Listed by: EPIQUE REALTY


Protect your home and budget from life's surprises with an Assurant Home Warranty, backed by a partner that supports you through every step of homeownership. Explore Plans.
© 2026 Better Homes and Gardens Real Estate LLC. An Anywhere Real Estate company. All rights reserved. Better Homes and Gardens® Real Estate is a registered trademark owned by Meredith Operations Corporation, licensed to Better Homes and Gardens Real Estate LLC and used with permission. Better Homes and Gardens Real Estate LLC fully supports the principles of the Fair Housing Act and the Equal Opportunity Act. Listing information is deemed reliable but is not guaranteed accurate.
Each office is independently owned and operated.
Any services or products provided by third parties are not provided by, affiliated with or related to Better Homes and Gardens Real Estate LLC, or its affiliated companies.