
48 S 7th Avenue, Mount Vernon, NY 10550
Local realty services provided by:Better Homes and Gardens Real Estate Realty Connect
48 S 7th Avenue,Mount Vernon, NY 10550
$850,000
- 8 Beds
- 3 Baths
- 2,933 sq. ft.
- Multi-family
- Active
Listed by: arya rabinovits
Office: erealty advisors, inc
MLS#:1058643
Source:OneKey MLS
Price summary
- Price:$850,000
- Price per sq. ft.:$289.81
About this home
Explore 48 S 7th Avenue, a spacious 3-family Colonial offering approximately 2,933 square feet, 7 bedrooms, 3 bathrooms,
Inside, you'll find generous living spaces and a well-appointed kitchen featuring abundant wood cabinetry, stainless-steel appliances, ample counter space, and plenty of natural light.
Outside, the property delivers even more. A welcoming covered front porch adds classic Colonial character, while the rear offers a covered patio, expansive paved area, long driveway, and substantial off-street parking for multiple vehicles.
With approximately 2,933 square feet, two established residential units, bonus finished lower-level space with its own entrance, and excellent parking, this property offers an exciting combination of space, flexibility, and multi-family potential.
Come see why this multi-family offers more than you might expect!
Contact an agent
Home facts
- Year built:1908
- Listing ID #:1058643
- Added:2 day(s) ago
- Updated:October 08, 2026 at 11:27 AM
Rooms and interior
- Bedrooms:8
- Total bathrooms:3
- Full bathrooms:3
- Flooring:Hardwood
- Dining Description:Eat-In Kitchen
- Kitchen Description:Eat-in Kitchen
- Basement:Yes
- Basement Description:Finished, Walk-Out Access
- Living area:2,933 sq. ft.
Heating and cooling
- Heating:Hot Water, Oil
Structure and exterior
- Year built:1908
- Building area:2,933 sq. ft.
- Lot area:0.1 Acres
- Lot Features:Level, Near Public Transit
- Architectural Style:Colonial
- Construction Materials:Frame, Vinyl Siding
Schools
- High school:Mt Vernon High School
- Middle school:Benjamin Turner Middle School
- Elementary school:Graham
Utilities
- Water:Public
- Sewer:Public Sewer
Finances and disclosures
- Price:$850,000
- Price per sq. ft.:$289.81
- Tax amount:$20,539 (2026)
Parking
- Parking description:Detached, Driveway
- Garage:Yes
- Garage spaces:1
New listings near 48 S 7th Avenue
- Coming Soon
 $699,000Coming Soon4 beds 3 baths2,100 sq. ft.
289 E Sidney Avenue, Mount Vernon, NY 10553
MLS# 1059459Listed by: YOURHOMESOLD GUARANTEED REALTY - Coming Soon
 $950,000Coming Soon6 beds 4 baths
241 S 5th Avenue, Mount Vernon, NY 10550
MLS# 1057584Listed by: REAL BROKER NY LLC - Open Sat, 12 to 2pmNew
 $849,999Active4 beds 2 baths2 sq. ft.
40 S 7th Avenue, Mount Vernon, NY 10550
MLS# 1059442Listed by: EXIT REALTY DKC - Open Sat, 2 to 3pmNew
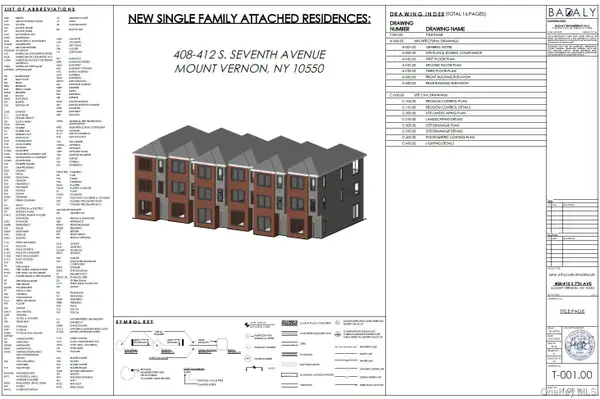 $899,900Active0.23 Acres
408-412 S 7th Avenue, Mount Vernon, NY 10550
MLS# 1051925Listed by: RE/MAX IN THE CITY - New
 $1,550,000Active8 beds 6 baths4,000 sq. ft.
363 Bedford Avenue, Mount Vernon, NY 10553
MLS# 1058062Listed by: HOMECOIN.COM - New
 $550,000Active3 beds 1 baths1,600 sq. ft.
Address Withheld By Seller, Mount Vernon, NY 10553
MLS# 1048359Listed by: FLEETWOOD REALTY - New
 $325,000Active3 beds 2 baths1,600 sq. ft.
21 Johnson Street, Mount Vernon, NY 10550
MLS# 1058287Listed by: HOULIHAN LAWRENCE INC. - Open Sat, 12 to 2pmNew
 $945,000Active3 beds 4 baths3,134 sq. ft.
402 Westchester Avenue, Mount Vernon, NY 10552
MLS# 1058795Listed by: JULIA B FEE SOTHEBYS INT. RLTY - New
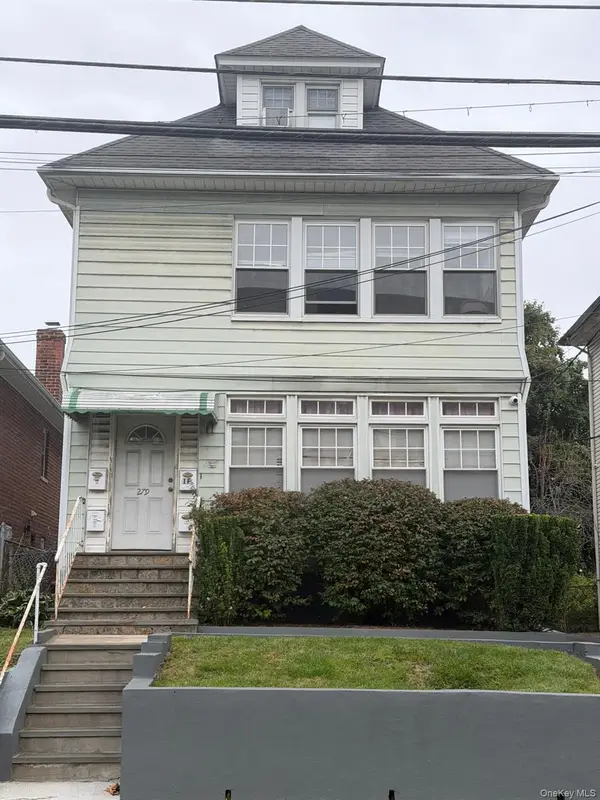 $975,000Active8 beds 5 baths3,200 sq. ft.
279 S Columbus Avenue, Mount Vernon, NY 10553
MLS# 1058956Listed by: CENTURY 21 FUTURE HOMES REALTY


Protect your home and budget from life's surprises with an Assurant Home Warranty, backed by a partner that supports you through every step of homeownership. Explore Plans.
© 2026 Better Homes and Gardens Real Estate LLC. An Anywhere Real Estate company. All rights reserved. Better Homes and Gardens® Real Estate is a registered trademark owned by Meredith Operations Corporation, licensed to Better Homes and Gardens Real Estate LLC and used with permission. Better Homes and Gardens Real Estate LLC fully supports the principles of the Fair Housing Act and the Equal Opportunity Act. Listing information is deemed reliable but is not guaranteed accurate.
Each office is independently owned and operated.
Any services or products provided by third parties are not provided by, affiliated with or related to Better Homes and Gardens Real Estate LLC, or its affiliated companies.