
98 Pearsall Drive #1C, Mount Vernon, NY 10552
Local realty services provided by:Better Homes and Gardens Real Estate Realty Connect
98 Pearsall Drive #1C,Mount Vernon, NY 10552
$169,500
- 1 Beds
- 1 Baths
- 650 sq. ft.
- Co-op
- Active
Listed by: rita d'alesandro
Office: keller williams ny realty
MLS#:1059770
Source:OneKey MLS
Price summary
- Price:$169,500
- Price per sq. ft.:$260.77
About this home
TURNKEY & FULLY RENOVATED! Beautiful one-bedroom Co-op completely renovated located in the sought after Gated Community of Vernon Woods. Updates include new plumbing, new baseboard heaters, new flooring throughout, a fully renovated kitchen and bath, along with updated lighting, fixtures, and freshly painted. The Living room offers a comfortable, inviting layout for lounging, dining and office work. While the spacious bedroom provides excellent natural light and a lovely view over lush, manicured landscaping, bringing a sense of privacy and tranquility. The modern kitchen features warm wood Shaker cabinetry, S/S appliances, Quartz countertops, and an artfully designed backsplash. Enjoy the thoughtfully designed bathroom offering a clean, sophisticated design and spa-like aesthetic. FREE Amenities: 1 Parking Space, Private shuttle bus that runs between Vernon Woods and Pelham Metro North Station(only 25 minutes to GCS),on site Health Club with Racket ball, Tennis, Basketball, fully equipped Gym, Track and Community Room. PLUS a Picnic/BBQ area, On-site Laundry, 24 Hour Security and Management/Maintenance on site. With major infrastructure and interior finishes already updated, this home is truly move-in ready. Don't miss this wonderful opportunity to own in one of Mount Vernons most desirable communites....
Contact an agent
Home facts
- Year built:1948
- Subdivision & Development:Vernon Woods
- Listing ID #:1059770
- Added:1 day(s) ago
- Updated:October 09, 2026 at 02:58 AM
Rooms and interior
- Bedrooms:1
- Total bathrooms:1
- Full bathrooms:1
- Rooms Total:3
- Kitchen Description:Microwave, Range, Refrigerator, Stainless Steel Appliance(s)
- Living area:650 sq. ft.
Heating and cooling
- Heating:Baseboard
Structure and exterior
- Year built:1948
- Building area:650 sq. ft.
- Lot area:5.77 Acres
- Lot Features:Near Public Transit, Part Wooded, Paved, Private
- Construction Materials:Stone
Schools
- High school:Mt Vernon High School
- Middle school:Pennington
- Elementary school:Traphagen
Utilities
- Water:Public
- Sewer:Public Sewer
Finances and disclosures
- Price:$169,500
- Price per sq. ft.:$260.77
Features and amenities
- Appliances:Microwave, Refrigerator, Stainless Steel Appliance(s)
- Laundry features:Common Area
Parking
- Total parking spaces:1
- Parking description:On Street, Parking Lot, Private, Unassigned
New listings near 98 Pearsall Drive #1C
- Coming Soon
 $699,000Coming Soon4 beds 3 baths2,100 sq. ft.
289 E Sidney Avenue, Mount Vernon, NY 10553
MLS# 1059459Listed by: YOURHOMESOLD GUARANTEED REALTY - Coming Soon
 $950,000Coming Soon6 beds 4 baths
241 S 5th Avenue, Mount Vernon, NY 10550
MLS# 1057584Listed by: REAL BROKER NY LLC - New
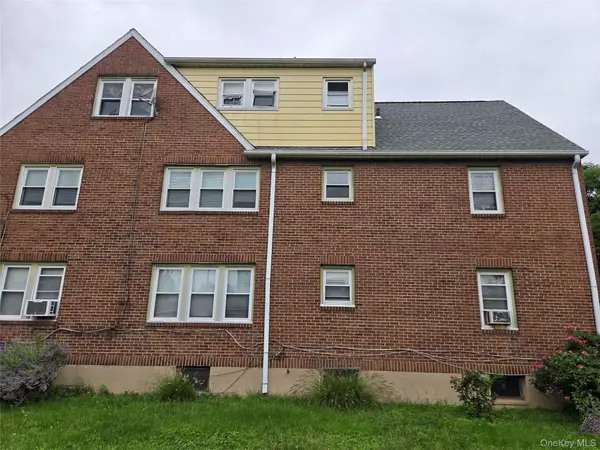 $509,000Active-- beds -- baths
341 S 9th Avenue, Mount Vernon, NY 10550
MLS# 1060680Listed by: NEW DOOR PROPERTIES LLC - New
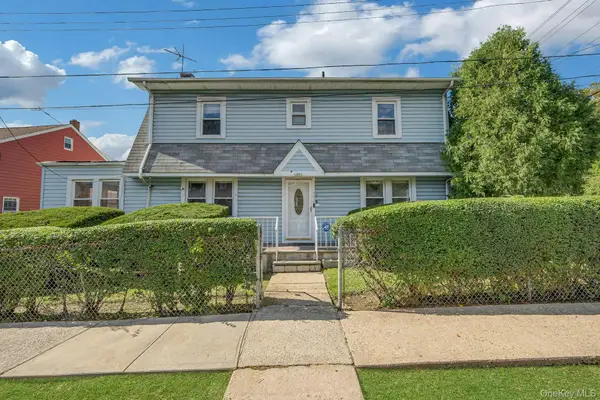 $550,000Active3 beds 1 baths1,600 sq. ft.
402 Hancock Avenue, Mount Vernon, NY 10553
MLS# 1059711Listed by: KELLER WILLIAMS NY REALTY - New
 $549,000Active3 beds 2 baths1,100 sq. ft.
158 Hillside Avenue, Mount Vernon, NY 10553
MLS# 1060397Listed by: EXP REALTY - Open Sat, 12 to 2pmNew
 $849,999Active4 beds 2 baths2 sq. ft.
40 S 7th Avenue, Mount Vernon, NY 10550
MLS# 1059442Listed by: EXIT REALTY DKC - Open Sat, 2 to 3pmNew
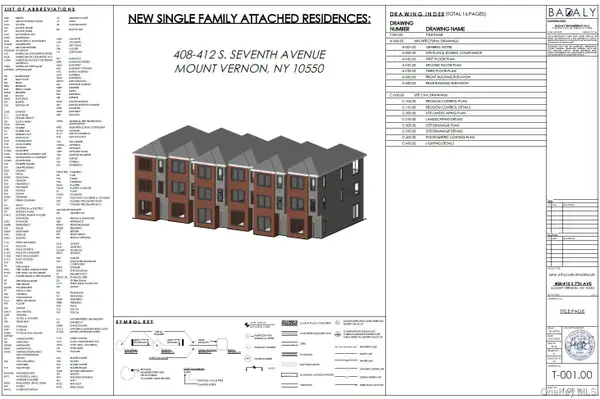 $899,900Active0.23 Acres
408-412 S 7th Avenue, Mount Vernon, NY 10550
MLS# 1051925Listed by: RE/MAX IN THE CITY - New
 $1,550,000Active8 beds 6 baths4,000 sq. ft.
363 Bedford Avenue, Mount Vernon, NY 10553
MLS# 1058062Listed by: HOMECOIN.COM - New
 $550,000Active3 beds 1 baths1,600 sq. ft.
Address Withheld By Seller, Mount Vernon, NY 10553
MLS# 1048359Listed by: FLEETWOOD REALTY


Protect your home and budget from life's surprises with an Assurant Home Warranty, backed by a partner that supports you through every step of homeownership. Explore Plans.
© 2026 Better Homes and Gardens Real Estate LLC. An Anywhere Real Estate company. All rights reserved. Better Homes and Gardens® Real Estate is a registered trademark owned by Meredith Operations Corporation, licensed to Better Homes and Gardens Real Estate LLC and used with permission. Better Homes and Gardens Real Estate LLC fully supports the principles of the Fair Housing Act and the Equal Opportunity Act. Listing information is deemed reliable but is not guaranteed accurate.
Each office is independently owned and operated.
Any services or products provided by third parties are not provided by, affiliated with or related to Better Homes and Gardens Real Estate LLC, or its affiliated companies.