
1 Bromley Court, Muttontown, NY 11791
Local realty services provided by:Better Homes and Gardens Real Estate Realty Connect
1 Bromley Court,Muttontown, NY 11791
$5,750,000
- 7 Beds
- 10 Baths
- 6,953 sq. ft.
- Single family
- Pending
Listed by: zachary elliott
Office: nest seekers llc.
MLS#:1022087
Source:OneKey MLS
Price summary
- Price:$5,750,000
- Price per sq. ft.:$734.92
About this home
Behind the gates of the prestigious Stone Hill enclave in Muttontown, this custom stone-and-shingle Southampton-style estate is set on 1.42 meticulously landscaped acres within a secluded cul-de-sac. Offering approximately 7,000 square feet of above-grade living space, complemented by an expansive finished lower level, the residence includes 7 bedrooms, 8 full bathrooms, and 2 half bathrooms. Timeless architecture, exceptional scale, and a thoughtfully executed floor plan define every level of the home. A soaring two-story foyer marks the beginning of the home’s three impeccably finished levels, all connected by a private elevator. Designed for both entertaining and everyday living, the main level offers beautifully proportioned formal and informal living spaces, complemented by a first-floor guest suite, two separate offices, and an additional den—creating a layout that’s both refined and highly functional.
The chef’s kitchen is equipped with Sub-Zero and Wolf appliances, including a built-in Miele espresso system, dual Miele dishwashers, a Sub-Zero wine cooler, warming drawer, and a custom decorative commercial-grade range hood. A sunlit breakfast room overlooks the grounds, while the formal dining room and butler’s pantry—with a hammered sink and wine refrigeration—create a natural extension of the home’s entertaining spaces.
The primary suite delivers a true hotel-caliber retreat, complete with a spacious sitting lounge anchored by a dual-sided fireplace and a beverage center with custom cabinetry, refrigeration, and sink. A private terrace overlooks the rear property, while oversized walk-in closets lead to a spa-inspired bath appointed with dual custom vanities, a freestanding soaking tub, and elegant natural stone finishes throughout.
The expansive finished lower level is designed to accommodate wellness, recreation, entertaining, and extended living. It includes a dedicated weight room, a separate yoga, Pilates, and stretching studio, a guest bedroom with its own full bathroom, a spacious lounge with a custom bar and wine refrigeration, a powder room, an oversized laundry center with dual washers and dryers, extensive cabinetry and hanging space, a massive cedar closet, abundant storage, and additional recreation areas.
Smart home technology controls lighting, shades, and integrated audio throughout the residence, complemented by a multi-zone Sonos system serving both interior and exterior spaces, ambient architectural lighting, a whole-house water filtration system, and a generator. Additional amenities include a heated four-car garage, a family organization and cubby room, a private half-court sports court, and a covered outdoor cabana with a fully equipped outdoor kitchen, extending the home’s entertaining spaces into the landscape. Mature landscaping frames the property, creating a private and beautifully finished setting.
A rare offering within one of Long Island’s premier gated communities, this remarkable Stone Hill residence is defined by exceptional design, thoughtful execution, and a level of quality that stands apart....
Contact an agent
Home facts
- Year built:2014
- Subdivision & Development:Stone Hill Muttontown
- Listing ID #:1022087
- Added:46 day(s) ago
- Updated:August 24, 2026 at 08:24 AM
Rooms and interior
- Bedrooms:7
- Total bathrooms:10
- Full bathrooms:8
- Half bathrooms:2
- Rooms Total:15
- Flooring:Hardwood
- Dining Description:Eat-In Kitchen, Formal Dining
- Kitchen Description:Eat-in Kitchen, Stainless Steel Appliance(s)
- Basement:Yes
- Basement Description:Finished, Full
- Living area:6,953 sq. ft.
Heating and cooling
- Cooling:Central Air
- Heating:Forced Air, Natural Gas
- Central air:Yes
Structure and exterior
- Year built:2014
- Building area:6,953 sq. ft.
- Lot area:1.42 Acres
- Architectural Style:Colonial
- Construction Materials:Frame
Schools
- High school:Syosset Senior High School
- Middle school:South Woods Middle School
- Elementary school:Willits Elementary School
Utilities
- Water:Public
- Sewer:Public Sewer
Finances and disclosures
- Price:$5,750,000
- Price per sq. ft.:$734.92
- Tax amount:$77,227 (2024)
Features and amenities
- Appliances:Stainless Steel Appliance(s)
- Smart home:Yes
Parking
- Parking description:Driveway
- Garage:Yes
- Garage spaces:4
New listings near 1 Bromley Court
- New
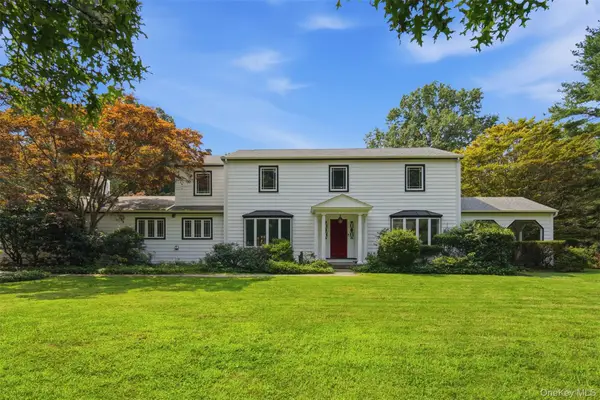 $2,480,000Active4 beds 3 baths3,124 sq. ft.
897 Ripley Lane, Muttontown, NY 11771
MLS# 1039187Listed by: DANIEL GALE SOTHEBYS INTL RLTY - New
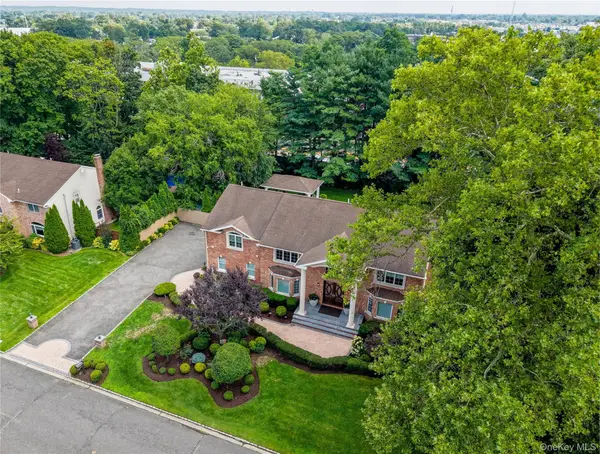 $3,199,000Active6 beds 6 baths4,272 sq. ft.
20 Stirrup Lane, Muttontown, NY 11791
MLS# 1036182Listed by: COMPASS GREATER NY LLC 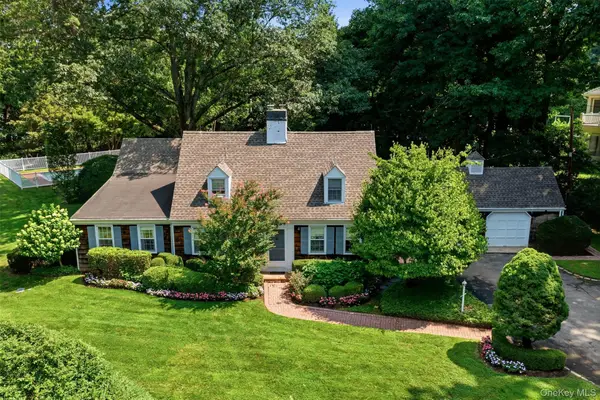 $1,900,000Active4 beds 3 baths2,288 sq. ft.
1936 Midlane, Muttontown, NY 11791
MLS# 1031054Listed by: DANIEL GALE SOTHEBYS INTL RLTY $4,500,000Active4.38 Acres
6 Hidden Pond, Glen Head, NY 11545
MLS# 1037268Listed by: ZI REALTY LLC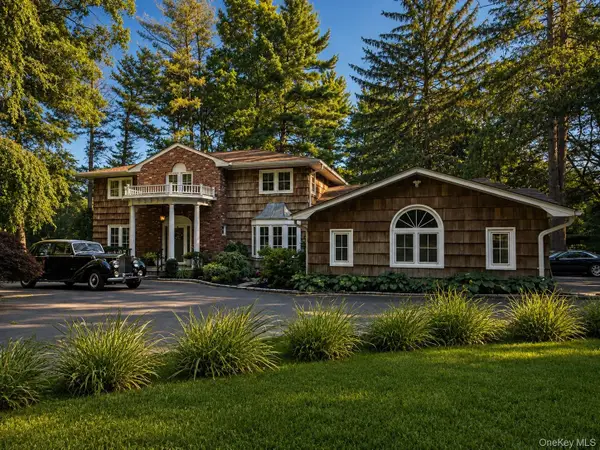 $2,488,800Active5 beds 5 baths3,616 sq. ft.
1846 Muttontown Road, Syosset, NY 11791
MLS# 1036241Listed by: RARE BROKERAGE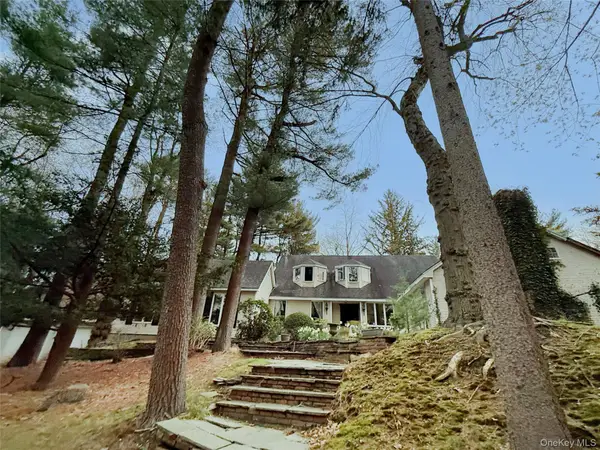 $1,330,000Active5 beds 4 baths3,461 sq. ft.
8 Woodstock Court, Muttontown, NY 11771
MLS# 1035521Listed by: AI REALTY BROKERAGE LLC $2,799,999Active2 Acres
1946 Vincent, Muttontown, NY 11791
MLS# 1035776Listed by: CROSS STAR REALTY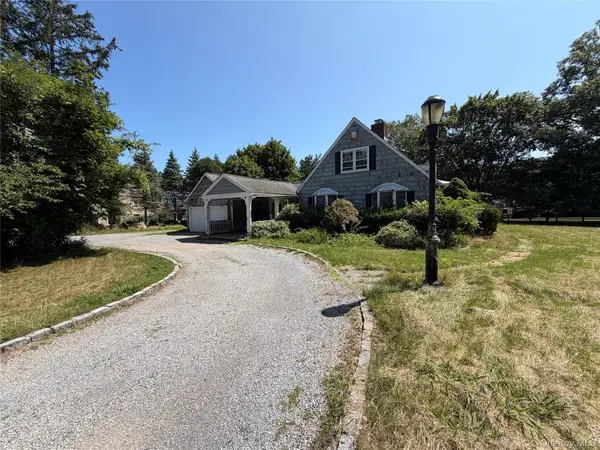 $2,950,000Pending4 beds 2 baths2,219 sq. ft.
2212 Route 106, Syosset, NY 11791
MLS# 1032974Listed by: HAUSEIT LLC $2,495,000Active6 beds 5 baths3,387 sq. ft.
70 Karol Place, Muttontown, NY 11753
MLS# 1028493Listed by: BERKSHIRE HATHAWAY $5,599,000Active6 beds 7 baths7,300 sq. ft.
730 Remsens Lane, Muttontown, NY 11771
MLS# 1026409Listed by: KELLER WILLIAMS POINTS NORTH


Protect your home and budget from life's surprises with an Assurant Home Warranty, backed by a partner that supports you through every step of homeownership. Explore Plans.
© 2026 Better Homes and Gardens Real Estate LLC. An Anywhere Real Estate company. All rights reserved. Better Homes and Gardens® Real Estate is a registered trademark owned by Meredith Operations Corporation, licensed to Better Homes and Gardens Real Estate LLC and used with permission. Better Homes and Gardens Real Estate LLC fully supports the principles of the Fair Housing Act and the Equal Opportunity Act. Listing information is deemed reliable but is not guaranteed accurate.
Each office is independently owned and operated.
Any services or products provided by third parties are not provided by, affiliated with or related to Better Homes and Gardens Real Estate LLC, or its affiliated companies.