
192 Burtis Lane, Muttontown, NY 11791
Local realty services provided by:Better Homes and Gardens Real Estate Dream Properties
Upcoming open houses
- Sat, May 3012:00 pm - 02:00 pm
Listed by: kim luneburg cbr psa, julia l. blaker cbr
Office: daniel gale sothebys intl rlty
MLS#:921392
Source:OneKey MLS
Price summary
- Price:$4,195,000
- Price per sq. ft.:$466.16
About this home
192 Burtis Lane, Muttontown, NY 11791
Welcome to this one-of-a-kind Hampton-style Colonial, tucked away down a long private driveway and perfectly situated on nearly two pristine acres within the Incorporated Village of Muttontown, in one of Syosset’s most sought-after locations. Offering over 8,000 square feet of recently renovated, thoughtfully designed living space, this residence showcases grand sun-filled principal rooms, five bedrooms, five and one-half baths, and four fireplaces. Along the rear of the home, elegant French doors and oversized windows line the main living areas, creating a seamless connection between indoor and outdoor living while filling the interiors with natural light and views of the beautifully landscaped grounds. From the inviting front porch and copper-trimmed gutters to the refined Hampton-inspired architecture, bespoke millwork, and elevated finishes throughout, every detail reflects timeless elegance and modern luxury.
The entry foyer immediately welcomes you with wide-plank oak flooring and detailed millwork, setting the tone for the home’s refined interiors. The living room, anchored by a striking dual-sided gas fireplace shared with the adjoining richly designed office, establishes an atmosphere of warmth and understated sophistication. The office, featuring a coffered ceiling and custom-built-in cabinetry, creates an ideal work-from-home environment. The formal dining room is equally impressive, highlighted by a dramatic custom-designed ceiling and built-in bar—perfect for gatherings and special occasions. The main level unfolds into beautifully appointed living spaces that balance refined elegance with everyday comfort, thoughtfully designed for both grand-scale entertaining and intimate living.
At the heart of the home, the designer chef’s kitchen is anchored by an expansive center island and features custom cabinetry, quartz countertops, a Blanco farmhouse sink, integrated cabinet lighting, and a spacious walk-in pantry. A beautifully integrated banquette overlooks the pool and landscaped rear yard, creating an inviting setting for casual dining. A curated suite of professional-grade appliances includes a True refrigerator/freezer, a separate True beverage refrigerator, Wolf double oven with a six-burner cooktop with integrated griddle, Miele microwave/convection oven, Wolf warming drawer, and two Bosch dishwashers. Opened to the kitchen and designed for effortless flow, the welcoming den features a coffered ceiling and a gas fireplace, creating a warm gathering space ideal for both everyday living and relaxed entertaining. Completing the main level are a well-appointed mudroom, laundry room, powder room, and a private guest bedroom with its own en suite bath.
Ascending the front staircase, a beautifully integrated sitting area leads to the private quarters. The primary suite serves as a serene retreat, featuring a luxurious en suite bathroom, a wood-burning fireplace, an expansive custom-outfitted dressing room, and double French doors that open to a charming Juliet balcony overlooking the rear yard. Additional accommodations include two generously sized bedrooms connected by a Jack-and-Jill bath, along with a fourth bedroom offering the privacy of its own en suite bath. The second level continues with a spacious recreational room, media room with wet bar, gym, full bath, and an expansive balcony overlooking the picturesque, landscaped grounds and pool.
Stepping outside, the resort-style backyard unfolds as a private oasis, centered around a heated saltwater gunite pool with an integrated sundeck and elegant limestone patio surround. Adjacent to the pool, a beautifully designed open-air pavilion with a wood-detailed ceiling offers a shaded retreat, thoughtfully arranged for effortless outdoor entertaining. A fully equipped outdoor kitchen featuring a custom-built-in barbecue is complemented by expansive bluestone patios, creating inviting spaces for dining, gathering with guests, or...
Contact an agent
Home facts
- Year built:1973
- Listing ID #:921392
- Added:53 day(s) ago
- Updated:May 27, 2026 at 12:39 AM
Rooms and interior
- Bedrooms:5
- Total bathrooms:6
- Full bathrooms:5
- Half bathrooms:1
- Rooms Total:15
- Flooring:Hardwood
- Dining Description:Formal Dining
- Bathrooms Description:Double Vanity
- Kitchen Description:Chefs Kitchen, Dishwasher, Freezer, Kitchen Island, Microwave, Pantry, Range, Refrigerator, Stainless Steel Appliance(s)
- Bedroom Description:First Floor Bedroom
- Basement:Yes
- Basement Description:Crawl Space, Finished, Partial
- Living area:7,053 sq. ft.
Heating and cooling
- Cooling:Central Air
- Heating:Forced Air, Hot Water, Propane
- Central air:Yes
Structure and exterior
- Year built:1973
- Building area:7,053 sq. ft.
- Lot area:1.93 Acres
- Lot Features:Level, Near Public Transit, Private
- Architectural Style:Colonial
- Construction Materials:Frame
- Exterior Features:Balcony, Juliet Balcony
- Levels:2 Story
Schools
- High school:Syosset Senior High School
- Middle school:South Woods Middle School
- Elementary school:Berry Hill Elementary School
Utilities
- Water:Public
- Sewer:Public Sewer
Finances and disclosures
- Price:$4,195,000
- Price per sq. ft.:$466.16
- Tax amount:$66,404 (2026)
Features and amenities
- Appliances:Dishwasher, Dryer, Freezer, Microwave, Refrigerator, Stainless Steel Appliance(s), Washer
- Laundry features:Dryer, Washer
- Amenities:Double Vanity, Entrance Foyer, Granite Counters, Open Floorplan, Smart Thermostat, Storage, Walk-In Closet(s), Wet Bar
- Pool features:In Ground
- Smart home:Yes
Parking
- Parking description:Heated Garage
- Garage:Yes
- Garage spaces:4
New listings near 192 Burtis Lane
- New
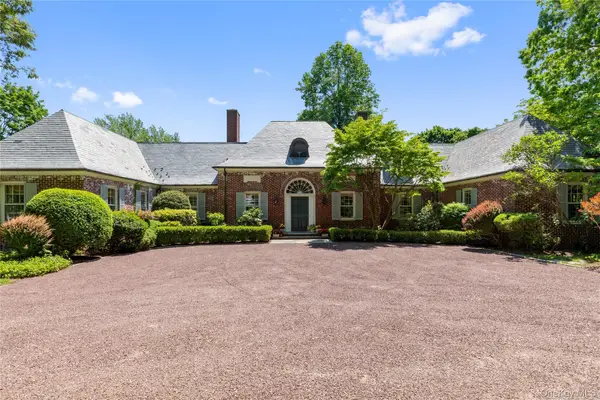 $3,995,000Active5 beds 6 baths4,836 sq. ft.
1780 Route 106 #C, Muttontown, NY 11791
MLS# 1004527Listed by: DANIEL GALE SOTHEBYS INTL RLTY - Open Wed, 6 to 7:30pmNew
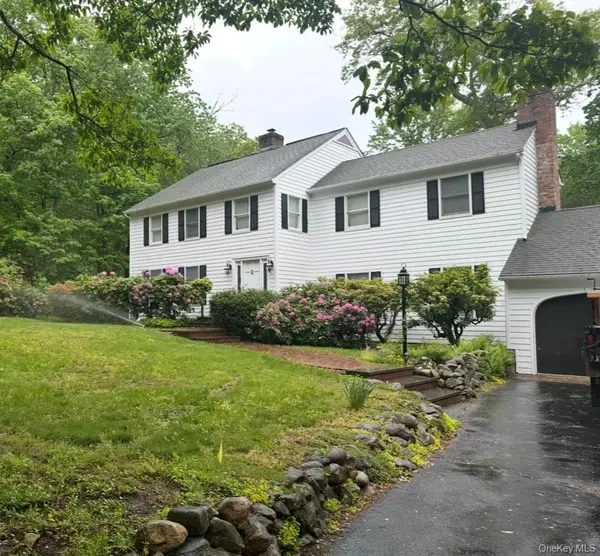 $2,580,000Active4 beds 3 baths2,978 sq. ft.
2068 Lansing Place, Muttontown, NY 11791
MLS# 990283Listed by: SIGNATURE PREMIER PROPERTIES 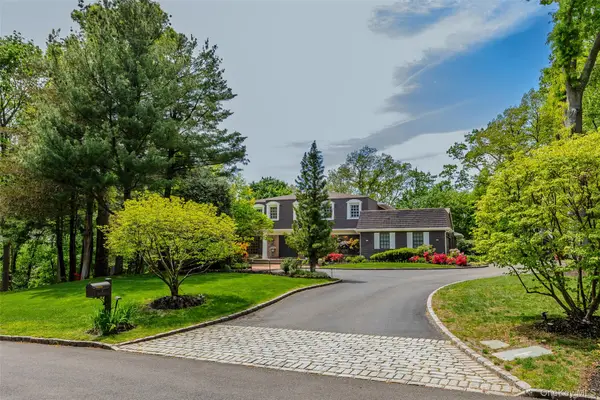 $2,150,000Active5 beds 4 baths4,036 sq. ft.
6 The Hollows W, East Norwich, NY 11732
MLS# 1000212Listed by: MEERAE REALTY CORP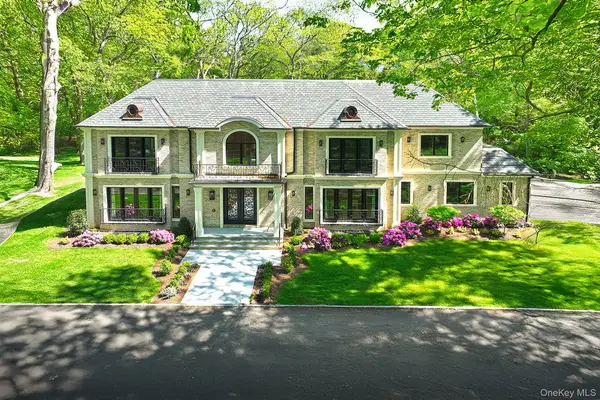 $5,899,999Active6 beds 8 baths7,000 sq. ft.
20 Knollwood Road, Brookville, NY 11545
MLS# 986988Listed by: LAFFEY REAL ESTATE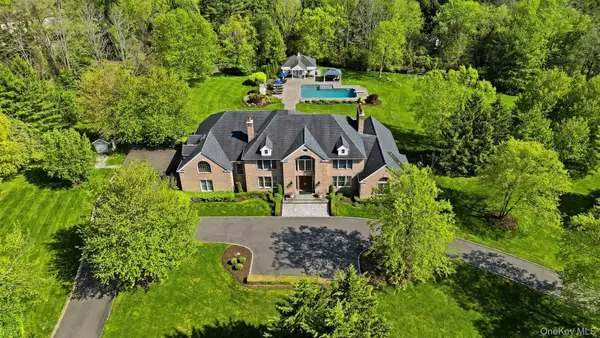 $4,100,000Pending5 beds 6 baths7,241 sq. ft.
5 Westwood Court, Muttontown, NY 11545
MLS# 997992Listed by: DANIEL GALE SOTHEBYS INTL RLTY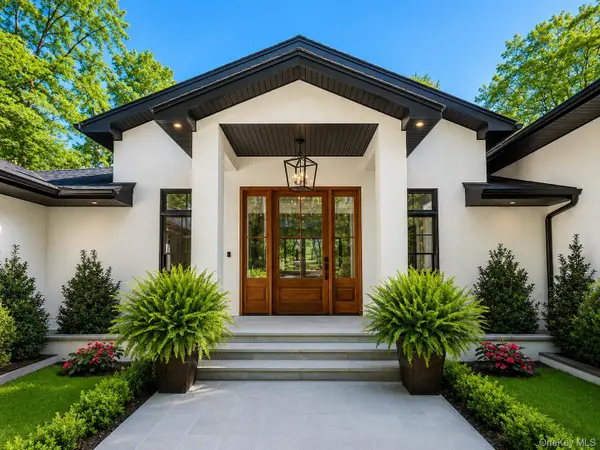 $3,299,000Pending5 beds 4 baths4,244 sq. ft.
20 The Hollows S, Muttontown, NY 11732
MLS# 999849Listed by: BERKSHIRE HATHAWAY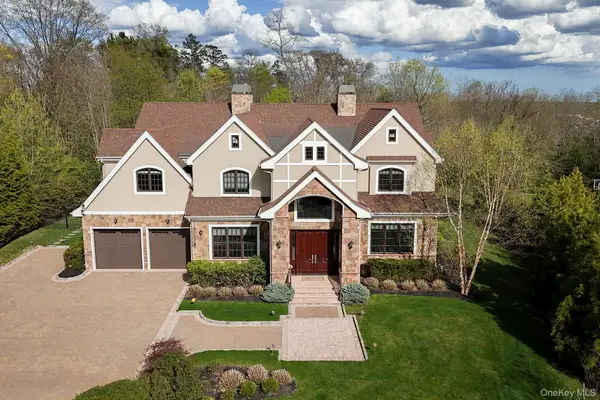 $3,499,000Active7 beds 9 baths5,500 sq. ft.
11 Buckingham Court, Muttontown, NY 11791
MLS# 991228Listed by: COMPASS GREATER NY LLC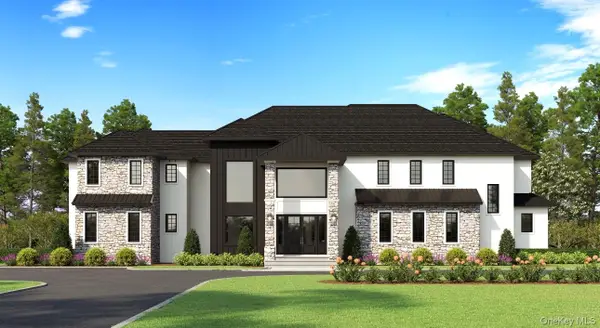 $5,498,000Active7 beds 8 baths8,000 sq. ft.
50 Cecilia Drive, Muttontown, NY 11791
MLS# 945621Listed by: DANIEL GALE SOTHEBYS INTL RLTY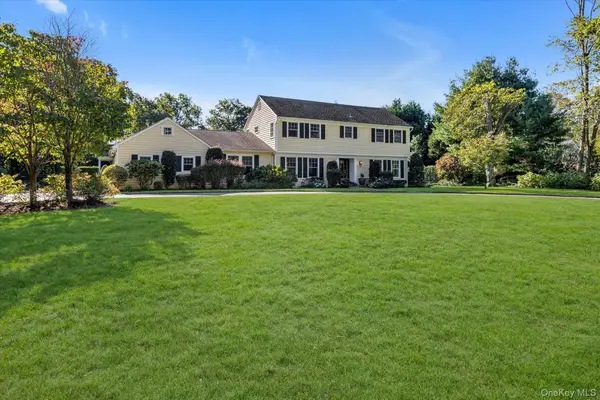 $2,890,000Pending6 beds 5 baths4,060 sq. ft.
7 Shady Meadow Lane, Syosset, NY 11791
MLS# 982057Listed by: DOUGLAS ELLIMAN REAL ESTATE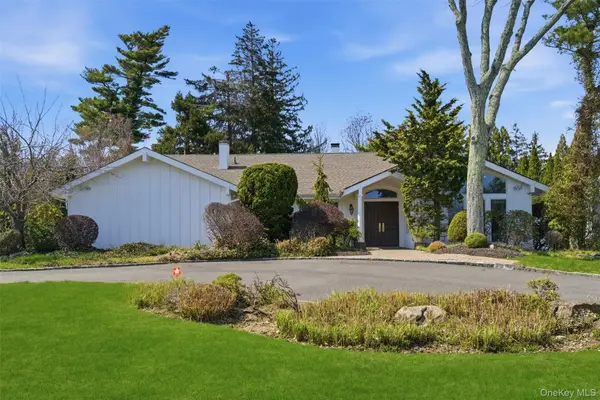 $2,160,000Pending5 beds 4 baths2,765 sq. ft.
21 Kristi Drive, Muttontown, NY 11753
MLS# 980178Listed by: ZI REALTY LLC


Protect your home and budget from life's surprises with an Assurant Home Warranty, backed by a partner that supports you through every step of homeownership. Explore Plans.
© 2026 Better Homes and Gardens Real Estate LLC. An Anywhere Real Estate company. All rights reserved. Better Homes and Gardens® Real Estate is a registered trademark owned by Meredith Operations Corporation, licensed to Better Homes and Gardens Real Estate LLC and used with permission. Better Homes and Gardens Real Estate LLC fully supports the principles of the Fair Housing Act and the Equal Opportunity Act. Listing information is deemed reliable but is not guaranteed accurate.
Each office is independently owned and operated.
Any services or products provided by third parties are not provided by, affiliated with or related to Better Homes and Gardens Real Estate LLC, or its affiliated companies.