
70 Juniper Lane, Muttontown, NY 11791
Local realty services provided by:Better Homes and Gardens Real Estate Choice Realty
70 Juniper Lane,Muttontown, NY 11791
$2,099,000
- 5 Beds
- 4 Baths
- 4,023 sq. ft.
- Single family
- Active
Upcoming open houses
- Sun, Aug 3011:30 am - 02:00 pm
Listed by: batul n. morbi gri
Office: compass greater ny llc.
MLS#:1041566
Source:OneKey MLS
Price summary
- Price:$2,099,000
- Price per sq. ft.:$521.75
About this home
Welcome To A Residence Where Contemporary Lines Meet Lush Landscape.This Home Offers Expansive Interior Volumes That Also Invites The Outdoors With A Stone Patio.With Spacious Five Bedrooms It Provides A versatile Layout And Shines With Recent Updates. Vaulted Ceilings And Windows Define The Main Living Area Washing The Space In Natural Light. The Kitchen Serves As A Perfect Hub For The Home Chef With Gas Cooking. Primary Suite Features Ample Closet Space And A New Bathroom With Tub.The Additional Bedrooms Are Generously Sized With A New Hall Bath.Finished Basement Adds Space For Media Room Or Home Gym. Syosset Schools! Taxes Have Been Grieved With A Reduction Of 12%.
Contact an agent
Home facts
- Year built:1985
- Listing ID #:1041566
- Added:1 day(s) ago
- Updated:August 28, 2026 at 03:28 PM
Rooms and interior
- Bedrooms:5
- Total bathrooms:4
- Full bathrooms:3
- Half bathrooms:1
- Rooms Total:12
- Flooring:Hardwood
- Dining Description:Eat-In Kitchen, Formal Dining
- Bathrooms Description:Double Vanity
- Kitchen Description:Chefs Kitchen, Dishwasher, Eat-in Kitchen, Kitchen Island, Microwave, Pantry, Refrigerator
- Bedroom Description:First Floor Bedroom
- Basement:Yes
- Basement Description:Finished, Full
- Living area:4,023 sq. ft.
Heating and cooling
- Cooling:Central Air
- Heating:Natural Gas
- Central air:Yes
Structure and exterior
- Year built:1985
- Building area:4,023 sq. ft.
- Lot area:0.52 Acres
- Architectural Style:Contemporary
- Construction Materials:Stone, Vinyl Siding
Schools
- High school:Syosset Senior High School
- Middle school:South Woods Middle School
- Elementary school:South Grove Elementary School
Utilities
- Water:Public
- Sewer:Public Sewer
Finances and disclosures
- Price:$2,099,000
- Price per sq. ft.:$521.75
- Tax amount:$38,904 (2025)
Features and amenities
- Appliances:Dishwasher, Dryer, Microwave, Refrigerator, Washer
- Laundry features:Dryer, Washer, Washer/Dryer Hookup
- Amenities:Cathedral Ceiling(s), Double Vanity, Entrance Foyer, Granite Counters, Storage, Walk-In Closet(s)
Parking
- Parking description:Driveway
- Garage:Yes
- Garage spaces:2
New listings near 70 Juniper Lane
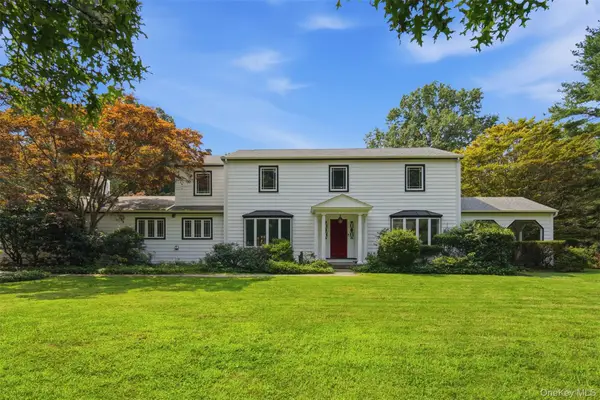 $2,480,000Active4 beds 3 baths3,124 sq. ft.
897 Ripley Lane, Muttontown, NY 11771
MLS# 1039187Listed by: DANIEL GALE SOTHEBYS INTL RLTY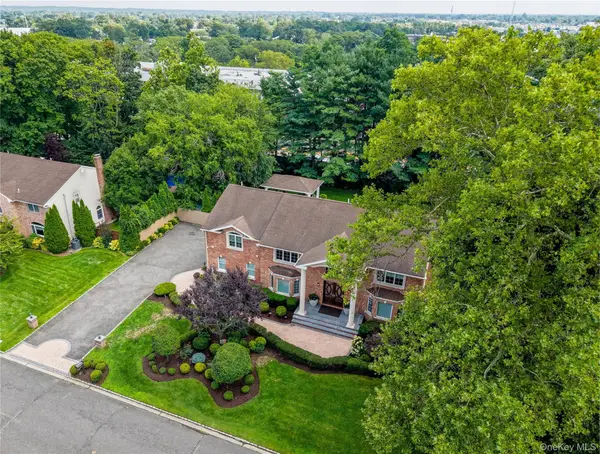 $3,199,000Active6 beds 6 baths4,272 sq. ft.
20 Stirrup Lane, Muttontown, NY 11791
MLS# 1036182Listed by: COMPASS GREATER NY LLC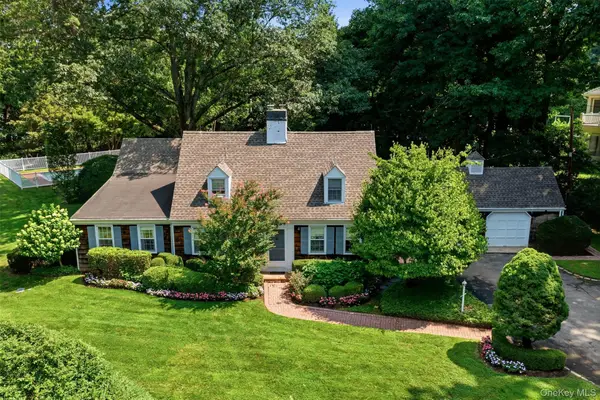 $1,900,000Active4 beds 3 baths2,288 sq. ft.
1936 Midlane, Muttontown, NY 11791
MLS# 1031054Listed by: DANIEL GALE SOTHEBYS INTL RLTY $4,500,000Active4.38 Acres
6 Hidden Pond, Glen Head, NY 11545
MLS# 1037268Listed by: ZI REALTY LLC- Open Sun, 11am to 1pm
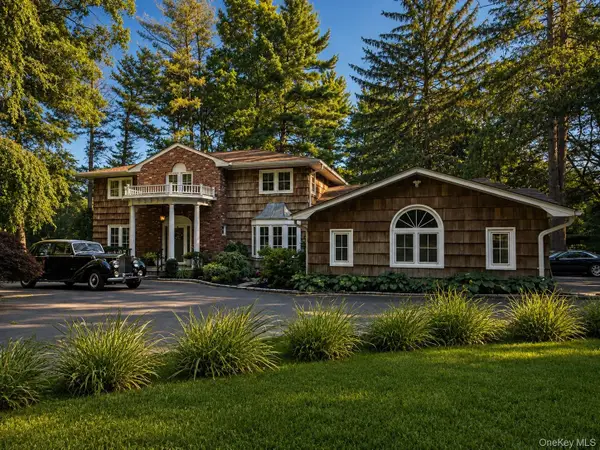 $2,488,800Active5 beds 5 baths3,616 sq. ft.
1846 Muttontown Road, Syosset, NY 11791
MLS# 1036241Listed by: RARE BROKERAGE 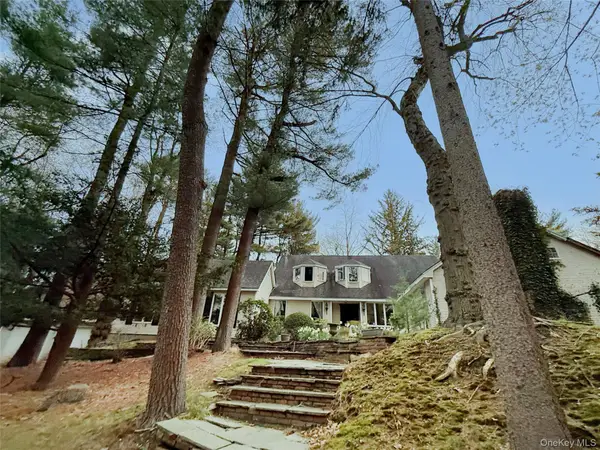 $1,330,000Active5 beds 4 baths3,461 sq. ft.
8 Woodstock Court, Muttontown, NY 11771
MLS# 1035521Listed by: AI REALTY BROKERAGE LLC $2,799,999Active2 Acres
1946 Vincent, Muttontown, NY 11791
MLS# 1035776Listed by: CROSS STAR REALTY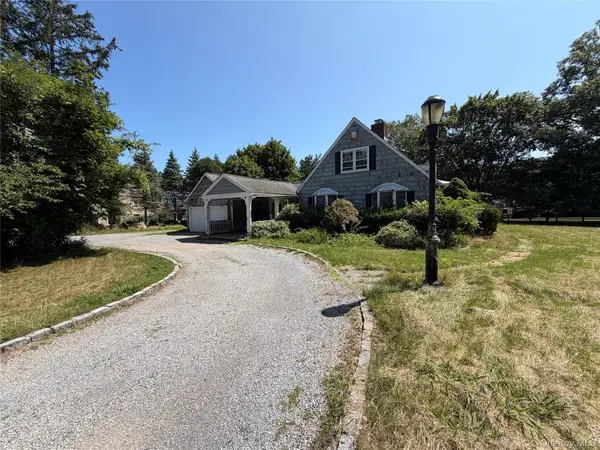 $2,950,000Pending4 beds 2 baths2,219 sq. ft.
2212 Route 106, Syosset, NY 11791
MLS# 1032974Listed by: HAUSEIT LLC- Open Sat, 12 to 2pm
 $2,495,000Active6 beds 5 baths3,387 sq. ft.
70 Karol Place, Muttontown, NY 11753
MLS# 1028493Listed by: BERKSHIRE HATHAWAY


Protect your home and budget from life's surprises with an Assurant Home Warranty, backed by a partner that supports you through every step of homeownership. Explore Plans.
© 2026 Better Homes and Gardens Real Estate LLC. An Anywhere Real Estate company. All rights reserved. Better Homes and Gardens® Real Estate is a registered trademark owned by Meredith Operations Corporation, licensed to Better Homes and Gardens Real Estate LLC and used with permission. Better Homes and Gardens Real Estate LLC fully supports the principles of the Fair Housing Act and the Equal Opportunity Act. Listing information is deemed reliable but is not guaranteed accurate.
Each office is independently owned and operated.
Any services or products provided by third parties are not provided by, affiliated with or related to Better Homes and Gardens Real Estate LLC, or its affiliated companies.