
12 Hilltop Terrace, Nanuet, NY 10954
Local realty services provided by:Better Homes and Gardens Real Estate Realty Connect
12 Hilltop Terrace,Nanuet, NY 10954
$449,000
- 2 Beds
- 2 Baths
- 1,150 sq. ft.
- Single family
- Pending
Listed by: john lockhart
Office: keller williams hudson valley
MLS#:1034964
Source:OneKey MLS
Price summary
- Price:$449,000
- Price per sq. ft.:$390.43
- Monthly HOA dues:$410
About this home
Welcome to your bright, well-maintained new home in the coveted Eagle Ridge development of The Hamlets. This top-floor condo features a large living room that flows directly into the dining room. The living area is anchored by the recently renovated kitchen featuring quartz countertops and abundant cabinetry. The inviting island at the center of your kitchen calls for cooking, eating, gathering, and entertaining. Step out through your sliding glass doors onto your private balcony to enjoy the serenity of nature and socializing with family and friends.
You’ll find two bedrooms, one with an ensuite bathroom. In-unit laundry is just steps from your bedroom and makes life that much easier. You also enjoy an additional, large bonus room on the ground level – ideal as a home office, gym, or guest space. Your cars will be right at home with your one-car garage and additional driveway parking spot, while guests will find adequate parking close by. The condo features newer luxury vinyl floors throughout. Additional upgrades include AC/HVAC replaced five years ago with transferable warranty, 240 V outlet in garage for charger, newer washer/dryer, and newer kitchen appliances. The Hamlets offers great amenities including a club house, tennis, pickle ball, and basketball courts, swimming pool, and a playground. Close to shopping, restaurants, and parks, and major highways with easy access to NYC and the nearby train to the city....
Contact an agent
Home facts
- Year built:1995
- Subdivision & Development:Eagle Ridge
- Listing ID #:1034964
- Added:46 day(s) ago
- Updated:September 28, 2026 at 10:23 AM
Rooms and interior
- Bedrooms:2
- Total bathrooms:2
- Full bathrooms:2
- Rooms Total:6
- Dining Description:Formal Dining
- Kitchen Description:Dishwasher, Kitchen Island, Microwave, Oven, Refrigerator, Stainless Steel Appliance(s)
- Basement:Yes
- Living area:1,150 sq. ft.
Heating and cooling
- Cooling:Central Air
- Heating:Forced Air, Natural Gas
- Central air:Yes
Structure and exterior
- Year built:1995
- Building area:1,150 sq. ft.
- Lot area:0.01 Acres
- Construction Materials:Frame
- Levels:2 Story
Schools
- High school:Spring Valley High School
- Middle school:Chestnut Ridge Middle School
- Elementary school:Fleetwood Elementary School
Utilities
- Water:Public
- Sewer:Public Sewer
Finances and disclosures
- Price:$449,000
- Price per sq. ft.:$390.43
- Tax amount:$7,870 (2025)
Features and amenities
- Appliances:Dishwasher, Dryer, Microwave, Oven, Refrigerator, Stainless Steel Appliance(s), Washer
- Laundry features:Dryer, Washer, Washer/Dryer Hookup
- Amenities:Pool, Storage
Parking
- Total parking spaces:2
- Parking description:Attached, Driveway
- Garage:Yes
- Garage spaces:1
New listings near 12 Hilltop Terrace
- Coming Soon
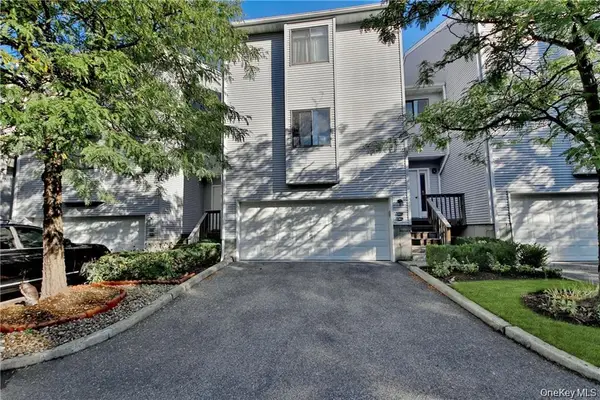 $365,000Coming Soon1 beds 1 baths949 sq. ft.
72 Chester Lane, Nanuet, NY 10954
MLS# 1053931Listed by: HOWARD HANNA RAND REALTY - Coming Soon
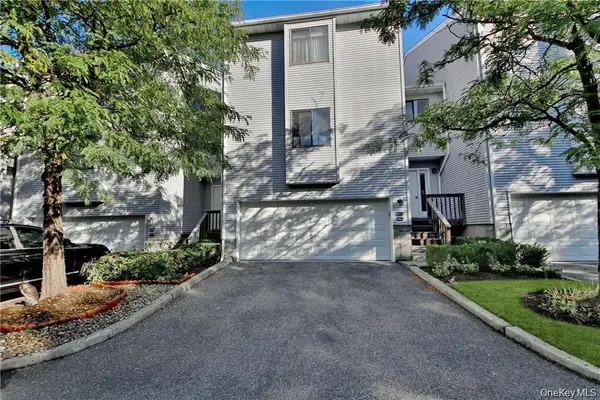 $325,000Coming Soon1 beds 1 baths949 sq. ft.
70 Chester Lane, Nanuet, NY 10954
MLS# 1053981Listed by: HOWARD HANNA RAND REALTY - New
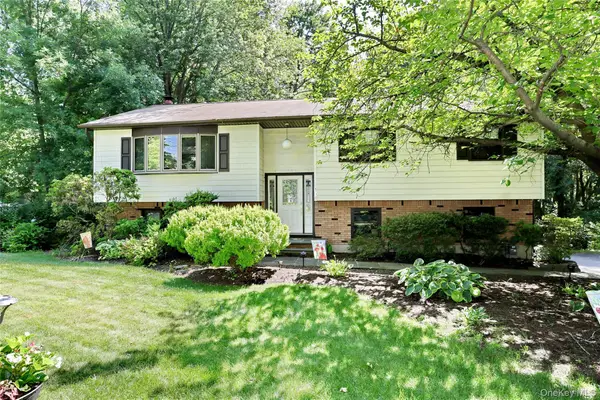 $699,000Active4 beds 3 baths2,082 sq. ft.
150 Schweizer Lane, Bardonia, NY 10954
MLS# 1055516Listed by: KELLER WILLIAMS HUDSON VALLEY - New
 $485,000Active2 beds 1 baths1,008 sq. ft.
16 Cottage Avenue, Nanuet, NY 10954
MLS# 1051097Listed by: HOWARD HANNA RAND REALTY - New
 $659,000Active3 beds 1 baths1,400 sq. ft.
11 Clover Drive, West Nyack, NY 10994
MLS# 1054420Listed by: ADCNY REALTY CORP - New
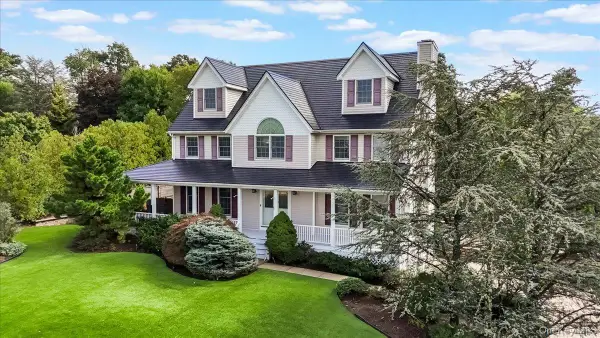 $1,475,000Active4 beds 4 baths2,425 sq. ft.
49 Judith Street, Nanuet, NY 10954
MLS# 1051013Listed by: WEICHERT REALTORS - New
 $849,995Active4 beds 2 baths1,966 sq. ft.
8 Highview Avenue, Nanuet, NY 10954
MLS# 1053513Listed by: LAFFEY REAL ESTATE - New
 $300,000Active1 beds 1 baths819 sq. ft.
63 New Holland Village, Nanuet, NY 10954
MLS# 1051988Listed by: REDFIN REAL ESTATE  $459,000Active1 beds 2 baths1,068 sq. ft.
99 Eagle Ridge Way, Nanuet, NY 10954
MLS# 1051356Listed by: KELLER WILLIAMS REALTY GROUP Listed by BHGRE$510,000Active2 beds 2 baths1,286 sq. ft.
3 Nottingham Court, Nanuet, NY 10954
MLS# 1051816Listed by: BH&G R E REALTY CONNECT


Protect your home and budget from life's surprises with an Assurant Home Warranty, backed by a partner that supports you through every step of homeownership. Explore Plans.
© 2026 Better Homes and Gardens Real Estate LLC. An Anywhere Real Estate company. All rights reserved. Better Homes and Gardens® Real Estate is a registered trademark owned by Meredith Operations Corporation, licensed to Better Homes and Gardens Real Estate LLC and used with permission. Better Homes and Gardens Real Estate LLC fully supports the principles of the Fair Housing Act and the Equal Opportunity Act. Listing information is deemed reliable but is not guaranteed accurate.
Each office is independently owned and operated.
Any services or products provided by third parties are not provided by, affiliated with or related to Better Homes and Gardens Real Estate LLC, or its affiliated companies.