
49 Judith Street, Nanuet, NY 10954
Local realty services provided by:Better Homes and Gardens Real Estate Green Team
Listed by: muharem l. hasan
Office: weichert realtors
MLS#:1051013
Source:OneKey MLS
Price summary
- Price:$1,475,000
- Price per sq. ft.:$608.25
About this home
49 Judith Street Has it all! A 4 bedroom 4 bath (2 full, 2 half) center hall colonial with amenities that make living here very easy. These amenities include a full heated driveway with electrical powered Bollards making the driveway and parking very secure. A heated salt water gunite pool with attached spa, IPE brazilian wooden deck and stairs which has a life expectancy of 50-75 years...Artificial grass throughout the front and back with proper drainage... A Tesla 2 solar roof with 4 storage batteries that save the owner about 70% of totally electrically costs every month, a Level 2 EV charging 240v outlet in garage and a 96k Grain water softener ….Lastly feel safe from all the weather elements with a full house Generac gs protector standby generator. Once inside witness the open floor plan, completely resurfaced hardwood floors, fresh paint and Anderson windows... 4 large bedrooms and a walkup attic with high ceilings that can be converted into living space with proper permits. Short drives to NYC, NJ and other great parts of the Hudson Valley. Walking distance to the Nanuet Train Station, shops and Main Street just add more value to this home....
Contact an agent
Home facts
- Year built:1998
- Listing ID #:1051013
- Added:1 day(s) ago
- Updated:September 24, 2026 at 11:07 AM
Rooms and interior
- Bedrooms:4
- Total bathrooms:4
- Full bathrooms:2
- Half bathrooms:2
- Rooms Total:11
- Flooring:Hardwood
- Dining Description:Eat-In Kitchen
- Kitchen Description:Disposal, Eat-in Kitchen, Kitchen Island, Microwave, Range, Refrigerator
- Basement:Yes
- Basement Description:Partial, Partially Finished, Walk-Out Access
- Living area:2,425 sq. ft.
Heating and cooling
- Cooling:Central Air
- Heating:Baseboard, Hot Water, Natural Gas
- Central air:Yes
Structure and exterior
- Year built:1998
- Building area:2,425 sq. ft.
- Lot area:0.3 Acres
- Lot Features:Near Public Transit, Paved, Private
- Architectural Style:Colonial
- Construction Materials:Vinyl Siding
- Levels:3 Story
Schools
- High school:Nanuet Senior High School
- Middle school:A Macarthur Barr Middle School
- Elementary school:Highview Elementary School
Utilities
- Water:Public
- Sewer:Public Sewer
Finances and disclosures
- Price:$1,475,000
- Price per sq. ft.:$608.25
- Tax amount:$24,070 (2026)
Features and amenities
- Appliances:Disposal, Dryer, Microwave, Refrigerator, Washer
- Laundry features:Dryer, Washer
- Amenities:Entrance Foyer, Granite Counters, Open Floorplan, Smart Thermostat, Storage, Walk-In Closet(s)
- Pool features:In Ground, Outdoor Pool
Parking
- Total parking spaces:8
- Parking description:Driveway, Garage, Private
- Garage:Yes
- Garage spaces:2
New listings near 49 Judith Street
- Coming Soon
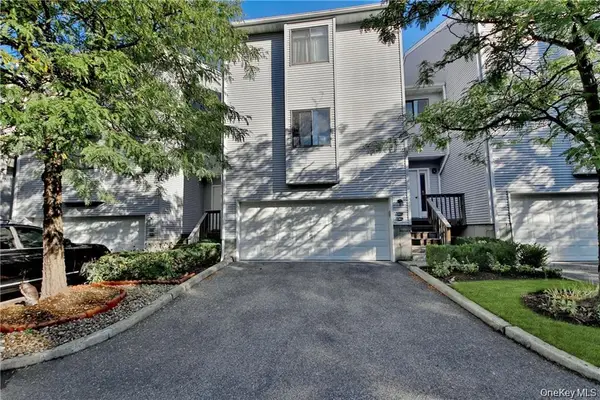 $365,000Coming Soon1 beds 1 baths949 sq. ft.
72 Chester Lane, Nanuet, NY 10954
MLS# 1053931Listed by: HOWARD HANNA RAND REALTY - Coming Soon
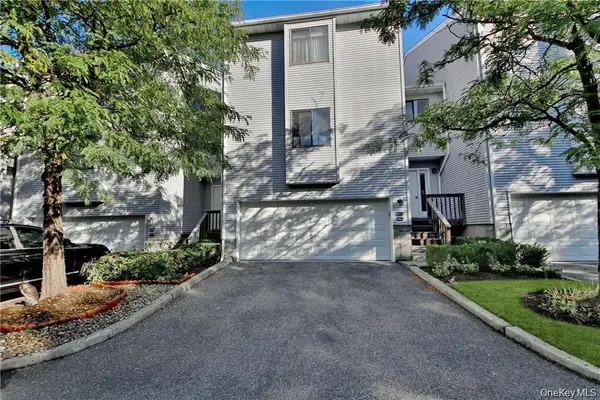 $325,000Coming Soon1 beds 1 baths949 sq. ft.
70 Chester Lane, Nanuet, NY 10954
MLS# 1053981Listed by: HOWARD HANNA RAND REALTY - Open Thu, 5 to 7pmNew
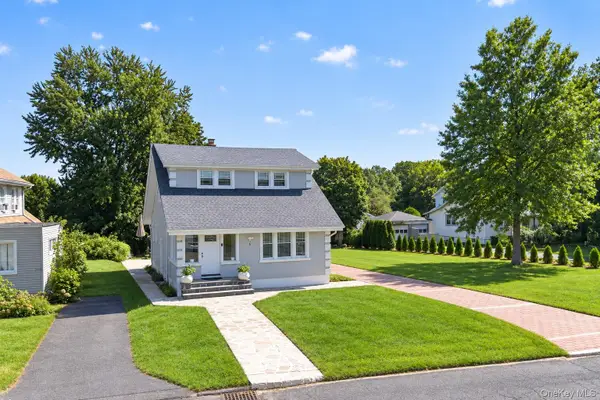 $849,995Active4 beds 2 baths1,966 sq. ft.
8 Highview Avenue, Nanuet, NY 10954
MLS# 1053513Listed by: LAFFEY REAL ESTATE - New
 $300,000Active1 beds 1 baths819 sq. ft.
63 New Holland Village, Nanuet, NY 10954
MLS# 1051988Listed by: REDFIN REAL ESTATE - New
 $459,000Active1 beds 2 baths1,068 sq. ft.
99 Eagle Ridge Way, Nanuet, NY 10954
MLS# 1051356Listed by: KELLER WILLIAMS REALTY GROUP - New
 Listed by BHGRE$510,000Active2 beds 2 baths1,286 sq. ft.
3 Nottingham Court, Nanuet, NY 10954
MLS# 1051816Listed by: BH&G R E REALTY CONNECT - New
 $469,000Active2 beds 3 baths1,632 sq. ft.
6 Ryan Court, Nanuet, NY 10954
MLS# 1051447Listed by: KELLER WILLIAMS VALLEY REALTY - New
 $360,000Active1 beds 1 baths949 sq. ft.
13 James Court, Nanuet, NY 10954
MLS# 1042718Listed by: HOWARD HANNA RAND REALTY - New
 $860,000Active4 beds 2 baths2,520 sq. ft.
1 S Park Lane, Nanuet, NY 10954
MLS# 1050299Listed by: WEICHERT REALTORS


Protect your home and budget from life's surprises with an Assurant Home Warranty, backed by a partner that supports you through every step of homeownership. Explore Plans.
© 2026 Better Homes and Gardens Real Estate LLC. An Anywhere Real Estate company. All rights reserved. Better Homes and Gardens® Real Estate is a registered trademark owned by Meredith Operations Corporation, licensed to Better Homes and Gardens Real Estate LLC and used with permission. Better Homes and Gardens Real Estate LLC fully supports the principles of the Fair Housing Act and the Equal Opportunity Act. Listing information is deemed reliable but is not guaranteed accurate.
Each office is independently owned and operated.
Any services or products provided by third parties are not provided by, affiliated with or related to Better Homes and Gardens Real Estate LLC, or its affiliated companies.