
60 Eagle Ridge Way, Nanuet, NY 10954
Local realty services provided by:Better Homes and Gardens Real Estate Realty Connect
60 Eagle Ridge Way,Nanuet, NY 10954
$449,000
- 2 Beds
- 2 Baths
- 1,068 sq. ft.
- Condominium
- Active
Listed by: james dundon
Office: houlihan lawrence inc.
MLS#:1039824
Source:OneKey MLS
Price summary
- Price:$449,000
- Price per sq. ft.:$420.41
- Monthly HOA dues:$410
About this home
A home that makes everyday living feel remarkably easy. Tucked within the desirable Eagle Ridge community in The Hamlets, 60 Eagle Ridge Way offers the rare combination of comfort, convenience, and breathing room; all in a thoughtfully designed two-bedroom condo with its own attached garage.
Inside, the living space simply unfolds with an inviting sense of flow. The main living area provides a natural gathering place for quiet mornings, relaxed evenings, and everything in between, while the two-bedroom layout offers flexibility for guests, a home office, or simply having a room that is entirely your own. The newer washer & dryer stackable units are conveniently tucked on the same level for true ease of use. A full bath ensuite and additional half bath in the hallway add an appreciated layer of functionality to the floor plan.
One of the home's most practical luxuries; a private attached one-car garage, giving you a dedicated place for your car, seasonal belongings, bikes, and all the things you would rather not carry through a parking lot.
And then there is the setting. This well-established residential community offers a neighborhood atmosphere while keeping you close to the conveniences of everyday life. Enjoy the playground, in-ground swimming pool, tennis courts, basketball courts and club house which are all offered within The Hamlets. Shopping, dining, transportation, parks, and major roadways are all within easy reach, making this an especially appealing home for anyone who wants a comfortable retreat without sacrificing accessibility.
Whether you're looking for your first home, a place to simplify, or a well-located property with room to make it your own, 60 Eagle Ridge Way is an opportunity to settle into a community that feels established, connected, and genuinely livable.
Welcome home....
Contact an agent
Home facts
- Year built:1992
- Subdivision & Development:Eagle Ridge
- Listing ID #:1039824
- Added:42 day(s) ago
- Updated:October 09, 2026 at 11:32 AM
Rooms and interior
- Bedrooms:2
- Total bathrooms:2
- Full bathrooms:1
- Half bathrooms:1
- Rooms Total:5
- Dining Description:Eat-In Kitchen
- Kitchen Description:Dishwasher, Eat-in Kitchen, Microwave, Oven, Range, Refrigerator
- Bedroom Description:First Floor Bedroom, Master Downstairs
- Basement Description:Finished, Walk-Out Access
- Living area:1,068 sq. ft.
Heating and cooling
- Cooling:Central Air
- Heating:Forced Air, Natural Gas
- Central air:Yes
Structure and exterior
- Year built:1992
- Building area:1,068 sq. ft.
- Lot area:0.06 Acres
- Lot Features:Near Public Transit
- Construction Materials:Frame, Vinyl Siding
Schools
- High school:Spring Valley High School
- Middle school:Chestnut Ridge Middle School
- Elementary school:Fleetwood Elementary School
Utilities
- Water:Public
- Sewer:Public Sewer
Finances and disclosures
- Price:$449,000
- Price per sq. ft.:$420.41
- Tax amount:$7,514 (2025)
Features and amenities
- Appliances:Dishwasher, Dryer, Microwave, Oven, Refrigerator, Washer
- Laundry features:Dryer, In Unit, Washer
- Amenities:Parking, Pool
- Pool features:In Ground, Outdoor Pool
Parking
- Total parking spaces:2
- Parking description:Attached, Driveway, Garage, Parking Lot
- Garage:Yes
- Garage spaces:1
New listings near 60 Eagle Ridge Way
- Coming Soon
 $824,000Coming Soon4 beds 2 baths2,076 sq. ft.
201 Bardonia Road, Nanuet, NY 10954
MLS# 1058985Listed by: WILLIAM RAVEIS-NEW YORK LLC - New
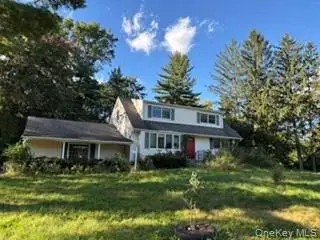 $475,000Active4 beds 2 baths1,752 sq. ft.
4 Spruce Street, Nanuet, NY 10954
MLS# 1058936Listed by: HOWARD HANNA RAND REALTY - Open Sat, 2 to 4pmNew
 $749,000Active5 beds 3 baths2,130 sq. ft.
27 Pierce Street, Nanuet, NY 10954
MLS# 1059344Listed by: HOWARD HANNA RAND REALTY - Open Sun, 1am to 3pmNew
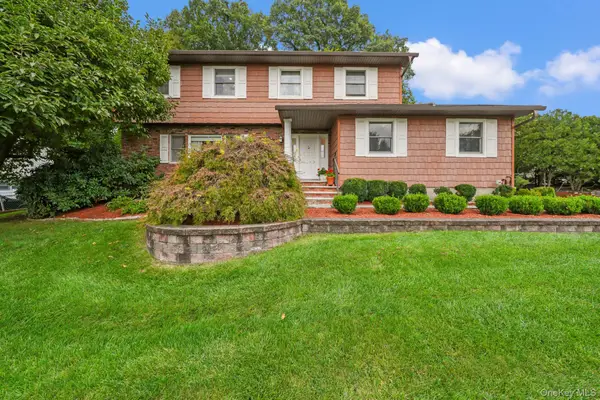 $989,000Active4 beds 4 baths2,705 sq. ft.
18 Harold Street, Nanuet, NY 10954
MLS# 1057473Listed by: KELLER WILLIAMS HUDSON VALLEY - New
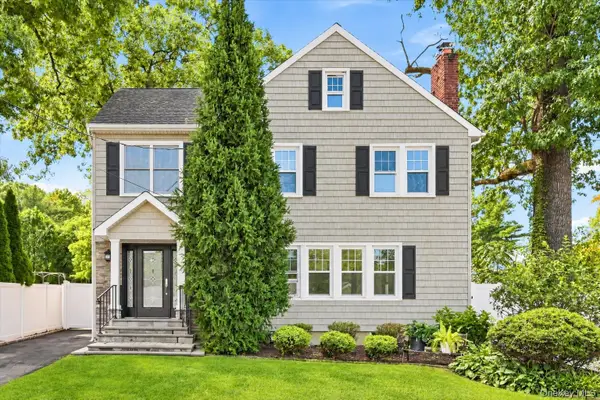 $745,000Active5 beds 2 baths2,250 sq. ft.
7 Atlantic Avenue, Nanuet, NY 10954
MLS# 1057644Listed by: KELLER WILLIAMS HUDSON VALLEY - Open Sun, 1:30 to 3:30pmNew
 $523,000Active2 beds 2 baths1,200 sq. ft.
153 Treetop Circle, Nanuet, NY 10954
MLS# 1056285Listed by: HOWARD HANNA RAND REALTY - New
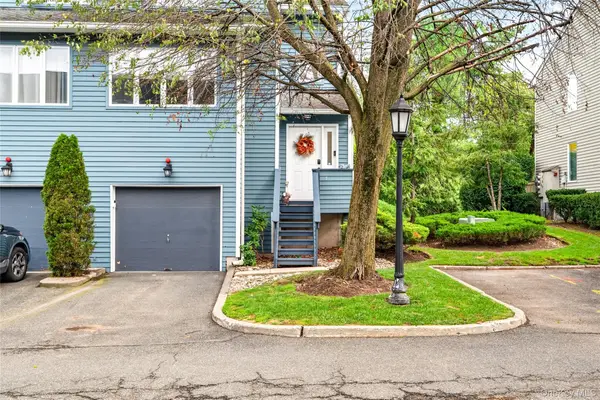 $550,000Active2 beds 3 baths1,264 sq. ft.
7 Village Green, Bardonia, NY 10954
MLS# 1056383Listed by: HOWARD HANNA RAND REALTY  $699,000Pending4 beds 3 baths2,082 sq. ft.
150 Schweizer Lane, Bardonia, NY 10954
MLS# 1055516Listed by: KELLER WILLIAMS HUDSON VALLEY $485,000Pending2 beds 1 baths1,008 sq. ft.
16 Cottage Avenue, Nanuet, NY 10954
MLS# 1051097Listed by: HOWARD HANNA RAND REALTY- Open Sat, 12 to 2pm
 $659,000Active3 beds 1 baths1,400 sq. ft.
11 Clover Drive, West Nyack, NY 10994
MLS# 1054420Listed by: ADCNY REALTY CORP


Protect your home and budget from life's surprises with an Assurant Home Warranty, backed by a partner that supports you through every step of homeownership. Explore Plans.
© 2026 Better Homes and Gardens Real Estate LLC. An Anywhere Real Estate company. All rights reserved. Better Homes and Gardens® Real Estate is a registered trademark owned by Meredith Operations Corporation, licensed to Better Homes and Gardens Real Estate LLC and used with permission. Better Homes and Gardens Real Estate LLC fully supports the principles of the Fair Housing Act and the Equal Opportunity Act. Listing information is deemed reliable but is not guaranteed accurate.
Each office is independently owned and operated.
Any services or products provided by third parties are not provided by, affiliated with or related to Better Homes and Gardens Real Estate LLC, or its affiliated companies.