
84 Branchwood Lane, Nanuet, NY 10954
Local realty services provided by:Better Homes and Gardens Real Estate Green Team
84 Branchwood Lane,Nanuet, NY 10954
$375,000
- 2 Beds
- 2 Baths
- 1,043 sq. ft.
- Condominium
- Pending
Listed by: liz benuscak
Office: century 21 full service realty
MLS#:1004904
Source:OneKey MLS
Price summary
- Price:$375,000
- Price per sq. ft.:$359.54
- Monthly HOA dues:$555
About this home
Great opportunity for renovators in Nanuet NY! This 3 level Townhouse offers over 1,500 sq ft (including the lower level) and features a fantastic remodeled Kitchen. The rest of the home needs significant work. Expect worn flooring, tired paint, dated baths, and a lower level and outdoor spaces that require full refresh. Two bedrooms up with a dual-entry bath; main level Living/Dining combo and Powder Room; walk-out lower level with potential for an additional full bath—great layout just needs to be renovated. Deck and patio present but need attention. Private garage. Sold as-is—bring your contractor and vision.
Treetops at The Hamlets community amenities include: pool, tennis, pickleball, basketball, playground. Prime location near Thruway, Garden State Pkwy, NYC bus/commuter parking, Shops at Nanuet, restaurants and more. Investors/renovation buyers—don’t wait!
Contact an agent
Home facts
- Year built:1977
- Listing ID #:1004904
- Added:139 day(s) ago
- Updated:October 14, 2026 at 08:26 AM
Rooms and interior
- Bedrooms:2
- Total bathrooms:2
- Full bathrooms:1
- Half bathrooms:1
- Rooms Total:5
- Dining Description:Eat-In Kitchen
- Kitchen Description:Dishwasher, Eat-in Kitchen, Microwave, Refrigerator
- Bedroom Description:First Floor Bedroom
- Basement:Yes
- Basement Description:Walk-Out Access
- Living area:1,043 sq. ft.
Heating and cooling
- Cooling:Central Air
- Heating:Forced Air
- Central air:Yes
Structure and exterior
- Year built:1977
- Building area:1,043 sq. ft.
- Lot area:0.08 Acres
- Construction Materials:Frame
Schools
- High school:Clarkstown South Senior High School
- Middle school:Felix Festa Achievement Middle Sch
- Elementary school:Link Elementary School
Utilities
- Water:Public
- Sewer:Public Sewer
Finances and disclosures
- Price:$375,000
- Price per sq. ft.:$359.54
- Tax amount:$9,744 (2025)
Features and amenities
- Appliances:Dishwasher, Dryer, Microwave, Refrigerator, Washer
- Laundry features:Dryer, Washer
- Amenities:Granite Counters
Parking
- Total parking spaces:2
- Parking description:Driveway, Garage
- Garage:Yes
- Garage spaces:1
New listings near 84 Branchwood Lane
- Coming SoonOpen Sat, 2 to 4pm
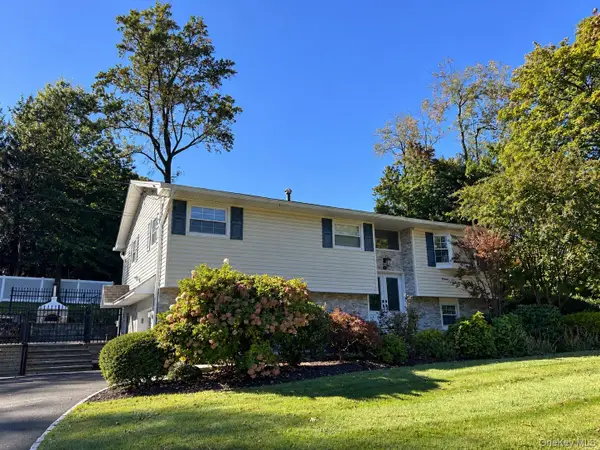 $799,000Coming Soon4 beds 2 baths1,824 sq. ft.
34 East Street, West Nyack, NY 10994
MLS# 1060947Listed by: WRIGHT BROS REAL ESTATE INC. - Coming SoonOpen Sun, 12 to 2pm
 $824,000Coming Soon4 beds 2 baths2,076 sq. ft.
201 Bardonia Road, Nanuet, NY 10954
MLS# 1058985Listed by: WILLIAM RAVEIS-NEW YORK LLC - New
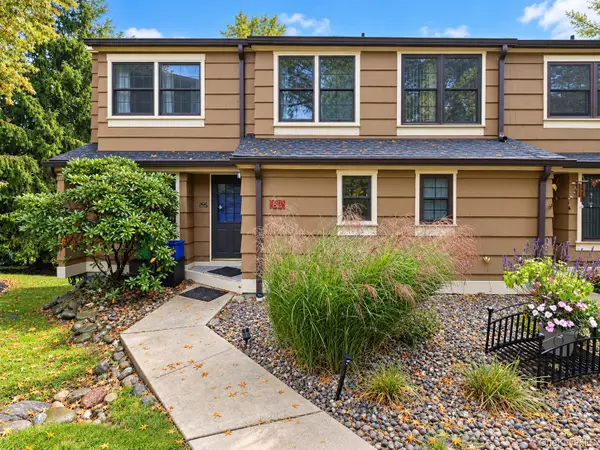 $469,900Active1 beds 2 baths1,094 sq. ft.
83 Treetop Circle, Nanuet, NY 10954
MLS# 1061289Listed by: VK HOMES REALTY INC. - New
 $475,000Active4 beds 2 baths1,752 sq. ft.
4 Spruce Street, Nanuet, NY 10954
MLS# 1058936Listed by: HOWARD HANNA RAND REALTY - New
 $749,000Active5 beds 3 baths2,130 sq. ft.
27 Pierce Street, Nanuet, NY 10954
MLS# 1059344Listed by: HOWARD HANNA RAND REALTY - New
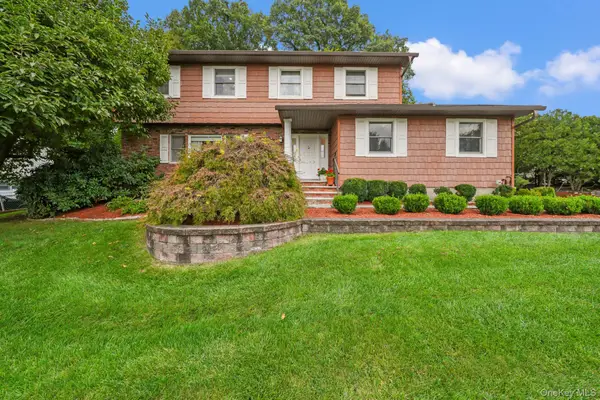 $989,000Active4 beds 4 baths2,705 sq. ft.
18 Harold Street, Nanuet, NY 10954
MLS# 1057473Listed by: KELLER WILLIAMS HUDSON VALLEY 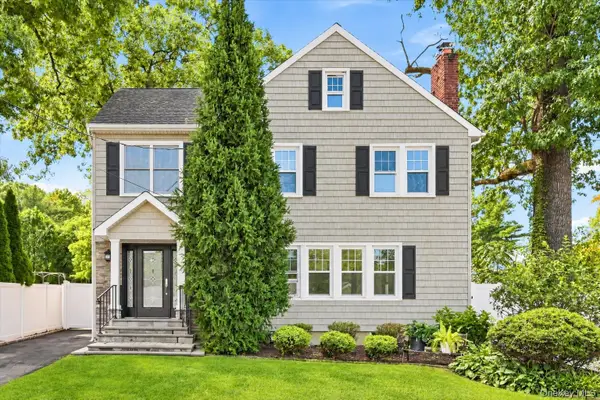 $745,000Active5 beds 2 baths2,250 sq. ft.
7 Atlantic Avenue, Nanuet, NY 10954
MLS# 1057644Listed by: KELLER WILLIAMS HUDSON VALLEY $523,000Active2 beds 2 baths1,200 sq. ft.
153 Treetop Circle, Nanuet, NY 10954
MLS# 1056285Listed by: HOWARD HANNA RAND REALTY $899,000Active4 beds 3 baths2,700 sq. ft.
5 Nickolaus Lane, Nanuet, NY 10954
MLS# 1056892Listed by: COLDWELL BANKER REALTY- Open Fri, 4 to 6pm
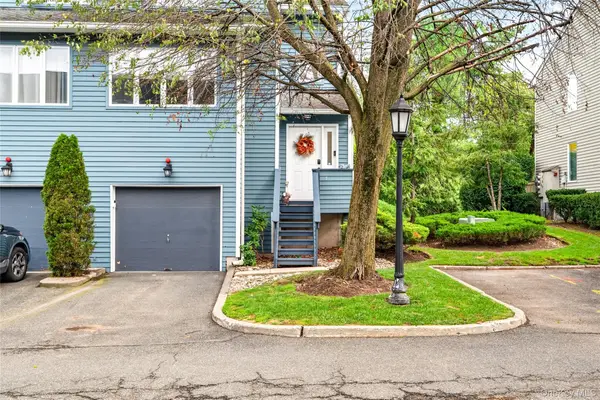 $550,000Active2 beds 3 baths1,264 sq. ft.
7 Village Green, Bardonia, NY 10954
MLS# 1056383Listed by: HOWARD HANNA RAND REALTY


Protect your home and budget from life's surprises with an Assurant Home Warranty, backed by a partner that supports you through every step of homeownership. Explore Plans.
© 2026 Better Homes and Gardens Real Estate LLC. An Anywhere Real Estate company. All rights reserved. Better Homes and Gardens® Real Estate is a registered trademark owned by Meredith Operations Corporation, licensed to Better Homes and Gardens Real Estate LLC and used with permission. Better Homes and Gardens Real Estate LLC fully supports the principles of the Fair Housing Act and the Equal Opportunity Act. Listing information is deemed reliable but is not guaranteed accurate.
Each office is independently owned and operated.
Any services or products provided by third parties are not provided by, affiliated with or related to Better Homes and Gardens Real Estate LLC, or its affiliated companies.