
22 Beech Lane, Napanoch, NY 12458
Local realty services provided by:Better Homes and Gardens Real Estate Realty Connect
22 Beech Lane,Napanoch, NY 12458
$89,000
- 3 Beds
- 2 Baths
- 1,080 sq. ft.
- Mobile / Manufactured
- Active
Listed by: angelo dejesus jr
Office: lucille hand real estate
MLS#:1072231
Source:OneKey MLS
Price summary
- Price:$89,000
- Price per sq. ft.:$82.41
About this home
Are you downsizing, buying your starter home or just looking for an affordable place to call yours. this newly renovated Mobile home will not disappoint. 3 beds, 2 baths, all new appliances and freshly paved driveways to comfortably park 4 vehicles. A privacy fence was also installed as part of the renovations. This mobile home is located in a mobile home park with a lot rent of $775/month. The lot rent covers the tax's, sewer, water, snow plowing and weekly garbage pickup.
Contact an agent
Home facts
- Year built:2006
- Listing ID #:1072231
- Added:2 day(s) ago
- Updated:November 12, 2026 at 01:08 PM
Rooms and interior
- Bedrooms:3
- Total bathrooms:2
- Full bathrooms:2
- Rooms Total:6
- Kitchen Description:Dishwasher, Microwave, Oven, Refrigerator
- Living area:1,080 sq. ft.
Heating and cooling
- Heating:Propane
Structure and exterior
- Year built:2006
- Building area:1,080 sq. ft.
- Construction Materials:Vinyl Siding
Schools
- High school:ELLENVILLE JUNIOR/SENIOR HIGH SCHOOL
- Middle school:ELLENVILLE JUNIOR/SENIOR HIGH SCHOOL
- Elementary school:Ellenville Elementary School
Utilities
- Water:Shared Well
Finances and disclosures
- Price:$89,000
- Price per sq. ft.:$82.41
Features and amenities
- Appliances:Dishwasher, Dryer, Microwave, Oven, Refrigerator, Washer
- Laundry features:Dryer, Washer, Washer/Dryer Hookup
- Amenities:Open Floorplan
Parking
- Total parking spaces:4
- Parking description:Driveway
New listings near 22 Beech Lane
- Open Sun, 12 to 2pm
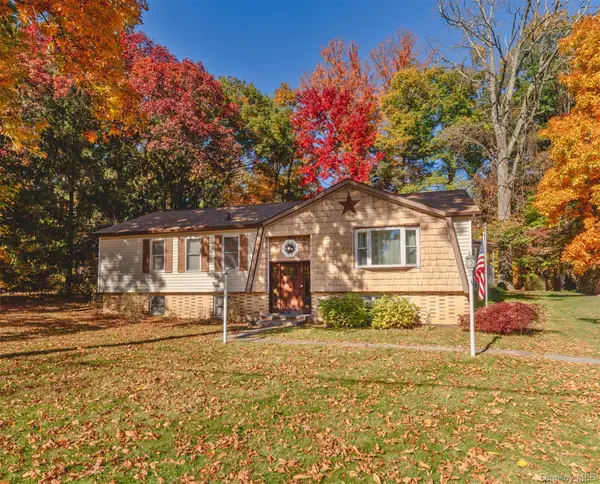 $359,000Active3 beds 2 baths1,952 sq. ft.
8 Dogwood Drive, Napanoch, NY 12458
MLS# 1064929Listed by: HOWARD HANNA RAND REALTY 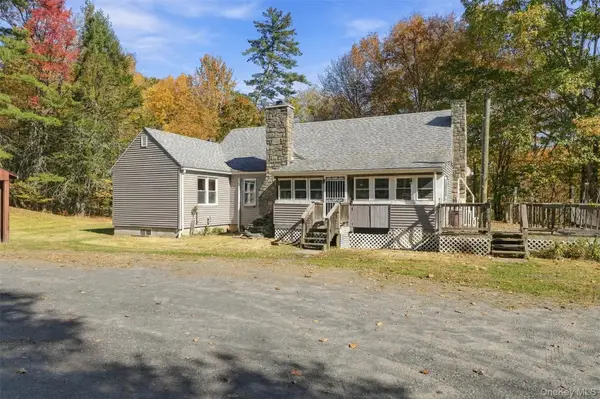 $599,000Active3 beds 1 baths2,070 sq. ft.
460 State Route 55a, Napanoch, NY 12458
MLS# 1066160Listed by: THE KINDERHOOK GROUP, INC. $575,000Active3 beds 2 baths2,112 sq. ft.
189 Yeagerville Road, Napanoch, NY 12458
MLS# 1046821Listed by: KW HUDSON VALLEY UNITED $740,000Active5 beds 5 baths4,000 sq. ft.
115 Twinshaven Road, Napanoch, NY 12458
MLS# 1033586Listed by: R J KATZ REALTY $959,000Active3 beds 2 baths2,720 sq. ft.
118 Bennett Road, Napanoch, NY 12458
MLS# 1027230Listed by: RE/MAX BENCHMARK REALTY GROUP $649,000Active5 beds 3 baths2,564 sq. ft.
156 Lackawack Hill Road, Napanoch, NY 12458
MLS# 1022038Listed by: LAND AND WATER REALTY LLC $489,999Pending3 beds 1 baths1,950 sq. ft.
92 Twinshaven Road, Napanoch, NY 12458
MLS# 1016277Listed by: ELLIOTT & POMEROY INC $299,000Active3 beds 1 baths960 sq. ft.
736 State Route 55, Napanoch, NY 12458
MLS# 1001873Listed by: BERKSHIRE HATHAWAY $59,900Pending2.1 Acres
Bennett Road, Napanoch, NY 12458
MLS# 976309Listed by: PAYNE TEAM LLC


Protect your home and budget from life's surprises with an Assurant Home Warranty, backed by a partner that supports you through every step of homeownership. Explore Plans.
© 2026 Better Homes and Gardens Real Estate LLC. An Anywhere Real Estate company. All rights reserved. Better Homes and Gardens® Real Estate is a registered trademark owned by Meredith Operations Corporation, licensed to Better Homes and Gardens Real Estate LLC and used with permission. Better Homes and Gardens Real Estate LLC fully supports the principles of the Fair Housing Act and the Equal Opportunity Act. Listing information is deemed reliable but is not guaranteed accurate.
Each office is independently owned and operated.
Any services or products provided by third parties are not provided by, affiliated with or related to Better Homes and Gardens Real Estate LLC, or its affiliated companies.