
51 Hugenot Street, Napanoch, NY 12458
Local realty services provided by:Better Homes and Gardens Real Estate Realty Connect
51 Hugenot Street,Napanoch, NY 12458
$95,000
- 3 Beds
- 1 Baths
- 1,560 sq. ft.
- Single family
- Active
Listed by: harmoni vanetten
Office: exp realty
MLS#:1069133
Source:OneKey MLS
Price summary
- Price:$95,000
- Price per sq. ft.:$60.9
About this home
House for under $100,000. So hard to find these days. Cash purchase preferred. Yes it does need clean up(hoarding situation) but live in and repair as you go. All necessities look to be in tack. MORE PHOTOS TO COME. Full size garage . House has pellet stove to supplement heat and save on that oil bill. Don't let this one get away. Roof is not leaking but will need to be done before winter. House is on well water and has pump in basement, town says can be public? Come see it before its gone!
Contact an agent
Home facts
- Year built:1910
- Listing ID #:1069133
- Added:4 day(s) ago
- Updated:November 06, 2026 at 01:29 PM
Rooms and interior
- Bedrooms:3
- Total bathrooms:1
- Full bathrooms:1
- Rooms Total:6
- Dining Description:Eat-In Kitchen
- Kitchen Description:Eat-in Kitchen
- Bedroom Description:First Floor Bedroom, Master Downstairs
- Basement:Yes
- Basement Description:Full
- Living area:1,560 sq. ft.
Heating and cooling
- Heating:Forced Air
Structure and exterior
- Year built:1910
- Building area:1,560 sq. ft.
- Lot area:0.1 Acres
- Lot Features:Corner Lot
- Architectural Style:Traditional
- Construction Materials:Shake Siding, T111
Schools
- High school:ELLENVILLE JUNIOR/SENIOR HIGH SCHOOL
- Middle school:ELLENVILLE JUNIOR/SENIOR HIGH SCHOOL
- Elementary school:Ellenville Elementary School
Utilities
- Water:Private, Public, Water Available, Well
- Sewer:Public Sewer
Finances and disclosures
- Price:$95,000
- Price per sq. ft.:$60.9
- Tax amount:$3,297 (2025)
Features and amenities
- Laundry features:Washer/Dryer Hookup
Parking
- Parking description:Detached
- Garage:Yes
- Garage spaces:2
New listings near 51 Hugenot Street
- New
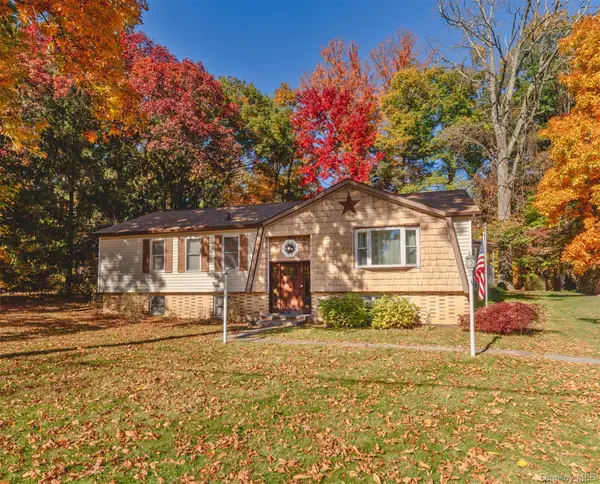 $359,000Active3 beds 2 baths1,952 sq. ft.
8 Dogwood Drive, Napanoch, NY 12458
MLS# 1064929Listed by: HOWARD HANNA RAND REALTY 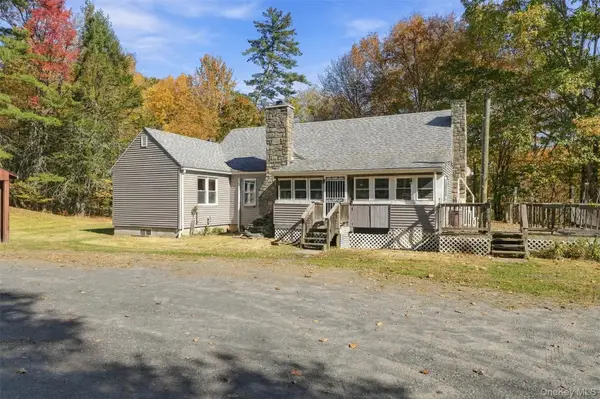 $599,000Active3 beds 1 baths2,070 sq. ft.
460 State Route 55a, Napanoch, NY 12458
MLS# 1066160Listed by: THE KINDERHOOK GROUP, INC. $575,000Active3 beds 2 baths2,112 sq. ft.
189 Yeagerville Road, Napanoch, NY 12458
MLS# 1046821Listed by: KW HUDSON VALLEY UNITED $740,000Active5 beds 5 baths4,000 sq. ft.
115 Twinshaven Road, Napanoch, NY 12458
MLS# 1033586Listed by: R J KATZ REALTY $959,000Active3 beds 2 baths2,720 sq. ft.
118 Bennett Road, Napanoch, NY 12458
MLS# 1027230Listed by: RE/MAX BENCHMARK REALTY GROUP $649,000Active5 beds 3 baths2,564 sq. ft.
156 Lackawack Hill Road, Napanoch, NY 12458
MLS# 1022038Listed by: LAND AND WATER REALTY LLC $489,999Pending3 beds 1 baths1,950 sq. ft.
92 Twinshaven Road, Napanoch, NY 12458
MLS# 1016277Listed by: ELLIOTT & POMEROY INC $299,000Active3 beds 1 baths960 sq. ft.
736 State Route 55, Napanoch, NY 12458
MLS# 1001873Listed by: BERKSHIRE HATHAWAY $59,900Pending2.1 Acres
Bennett Road, Napanoch, NY 12458
MLS# 976309Listed by: PAYNE TEAM LLC


Protect your home and budget from life's surprises with an Assurant Home Warranty, backed by a partner that supports you through every step of homeownership. Explore Plans.
© 2026 Better Homes and Gardens Real Estate LLC. An Anywhere Real Estate company. All rights reserved. Better Homes and Gardens® Real Estate is a registered trademark owned by Meredith Operations Corporation, licensed to Better Homes and Gardens Real Estate LLC and used with permission. Better Homes and Gardens Real Estate LLC fully supports the principles of the Fair Housing Act and the Equal Opportunity Act. Listing information is deemed reliable but is not guaranteed accurate.
Each office is independently owned and operated.
Any services or products provided by third parties are not provided by, affiliated with or related to Better Homes and Gardens Real Estate LLC, or its affiliated companies.