
436 Mutton Hill Road, Neversink, NY 12765
Local realty services provided by:Better Homes and Gardens Real Estate Green Team
436 Mutton Hill Road,Neversink, NY 12765
$475,000
- 3 Beds
- 3 Baths
- 3,080 sq. ft.
- Single family
- Active
Listed by: jason l. grossman
Office: kw hudson valley united
MLS#:1053719
Source:OneKey MLS
Price summary
- Price:$475,000
- Price per sq. ft.:$154.22
About this home
Town of Neversink = Low taxes, Over 3000 sqft of finished space set on 5.93 acres, with a 2 car detach garage, heated above ground pool, full finished walkout basement, and did I mention low taxes all this for under $5000 a year in total taxes. Main level features newer laminate flooring in living room and dining area along with all 3 bedrooms on main level. Kitchen has updated stainless appliances, large center island in kitchen along with separate dining area, with sliders that lead out to back deck. Three full bedrooms along with 2 full bathrooms on the main level, including main suite with full bathroom of its own. Fully finished walkout basement with a half bathroom downstairs. Plenty of space to make a full if desired. Currently used as bar/lounge/ playroom. Multiple heating choices as house is set up with propane baseboard along with newly installed heat pump which handles central heating and air for upstairs, along with mini splits units for AC downstairs. Almost 6 acres of land which is a mix of cleared land and a nice wooded section in the rear. Side of yard goes all the way to carpenter road and has a plethora of blueberry bushes. Also on that section is an artisan well that feeds a fish stocked pond. Pond can be expanded and filled from the well....
Contact an agent
Home facts
- Year built:2006
- Listing ID #:1053719
- Added:2 day(s) ago
- Updated:September 24, 2026 at 11:07 AM
Rooms and interior
- Bedrooms:3
- Total bathrooms:3
- Full bathrooms:2
- Half bathrooms:1
- Rooms Total:8
- Kitchen Description:Dishwasher, Range, Refrigerator, Stainless Steel Appliance(s)
- Bedroom Description:First Floor Bedroom
- Basement:Yes
- Basement Description:Finished, Full, Walk-Out Access
- Living area:3,080 sq. ft.
Heating and cooling
- Cooling:Central Air, Ductless
- Heating:Baseboard, Electric, Heat Pump, Propane
- Central air:Yes
Structure and exterior
- Year built:2006
- Building area:3,080 sq. ft.
- Lot area:5.93 Acres
- Architectural Style:Ranch
- Construction Materials:Vinyl Siding
Schools
- High school:Tri-Valley Secondary School
- Middle school:Tri-Valley Secondary School
- Elementary school:Tri-Valley Elementary School
Utilities
- Water:Well
- Sewer:Septic Tank
Finances and disclosures
- Price:$475,000
- Price per sq. ft.:$154.22
- Tax amount:$4,687 (2025)
Features and amenities
- Appliances:Dishwasher, Refrigerator, Stainless Steel Appliance(s)
- Laundry features:Washer/Dryer Hookup
- Pool features:Above Ground
Parking
- Parking description:Driveway
- Garage:Yes
- Garage spaces:2
New listings near 436 Mutton Hill Road
- New
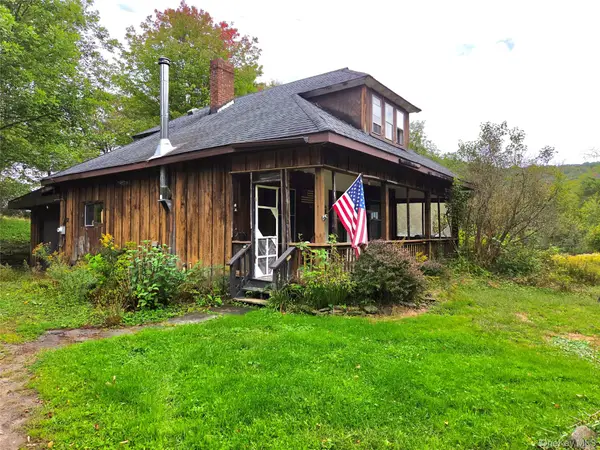 $235,000Active3 beds 1 baths1,380 sq. ft.
16 Church Road, Livingston Manor, NY 12758
MLS# 1051425Listed by: RESORT REALTY  $550,000Active5 beds 6 baths4,600 sq. ft.
23-29 Cooley Road, Parksville, NY 12768
MLS# 1044739Listed by: KELLER WILLIAMS REALTY $60,000Active2 beds 1 baths744 sq. ft.
375 Aden Hill Road, Parksville, NY 12768
MLS# 1047444Listed by: RESORT REALTY $415,000Active4 beds 2 baths1,852 sq. ft.
39 Denman Mountain Road, Grahamsville, NY 12740
MLS# 1047404Listed by: COMPASS GREATER NY, LLC $390,000Active25.15 Acres
7173-7175 State Route 42, Grahamsville, NY 12740
MLS# 1046036Listed by: KW HUDSON VALLEY UNITED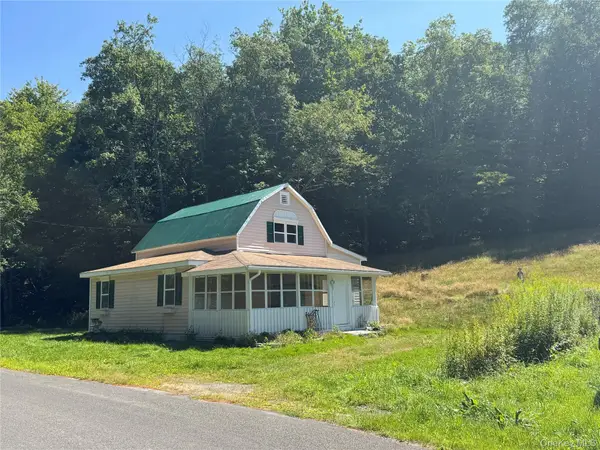 $199,000Active3 beds 1 baths836 sq. ft.
31 Willowemoc Road, Livingston Manor, NY 12758
MLS# 1044066Listed by: KW HUDSON VALLEY UNITED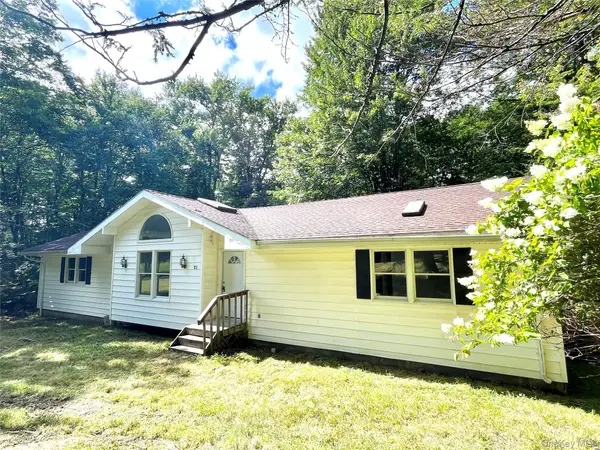 $399,000Active4 beds 2 baths2,072 sq. ft.
21 Browns Road, Livingston Manor, NY 12758
MLS# 1045597Listed by: CAROLE EDWARDS REALTY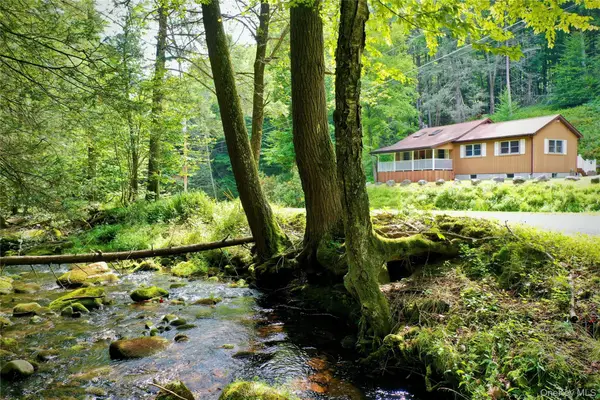 $449,000Active2 beds 2 baths1,508 sq. ft.
283 Pepacton Hollow Road, Grahamsville, NY 12740
MLS# 1044779Listed by: COLDWELL BANKER TIMBERLAND $176,000Active22 Acres
Twinshaven Road, Grahamsville, NY 12765
MLS# 1043126Listed by: HOWARD HANNA RAND REALTY


Protect your home and budget from life's surprises with an Assurant Home Warranty, backed by a partner that supports you through every step of homeownership. Explore Plans.
© 2026 Better Homes and Gardens Real Estate LLC. An Anywhere Real Estate company. All rights reserved. Better Homes and Gardens® Real Estate is a registered trademark owned by Meredith Operations Corporation, licensed to Better Homes and Gardens Real Estate LLC and used with permission. Better Homes and Gardens Real Estate LLC fully supports the principles of the Fair Housing Act and the Equal Opportunity Act. Listing information is deemed reliable but is not guaranteed accurate.
Each office is independently owned and operated.
Any services or products provided by third parties are not provided by, affiliated with or related to Better Homes and Gardens Real Estate LLC, or its affiliated companies.