
12 Little Brook Lane, New City, NY 10956
Local realty services provided by:Better Homes and Gardens Real Estate Realty Connect
12 Little Brook Lane,New City, NY 10956
$998,000
- 6 Beds
- 4 Baths
- 3,340 sq. ft.
- Single family
- Active
Listed by: linda fernandez
Office: keller williams hudson valley
MLS#:1025900
Source:OneKey MLS
Price summary
- Price:$998,000
- Price per sq. ft.:$298.8
About this home
Welcome Home to This Beautifully Updated 6-Bedroom, 3.5-Bath Home! A rare opportunity offering space, privacy, and exceptional Space for Multi-Generational Living!
Set on a beautiful fully fenced property, this sun-filled and spacious home offers the perfect combination of comfort, flexibility, and functionality. With multiple living areas and a private in-law suite with its own separate entrance, this home provides incredible versatility for today's lifestyle.
Step inside to a bright and welcoming open floor plan. The over-sized living room with big picture window brings in natural sun-light, warm fireplace for cozy evenings. The living rm flows seamlessly into the formal dining room, creating the perfect setting for holiday gatherings, celebrations, and entertaining.
The heart of the home is the beautifully updated eat-in kitchen, featuring warm honey maple cabinetry, gleaming granite countertops, stainless steel appliances, abundant cabinet and prep space, and a custom built-in granite table—perfect for casual meals or your morning coffee.
Step outside onto the deck and start your day overlooking the peaceful backyard. Whether you're enjoying your morning coffee, dining al fresco, hosting summer barbecues, or simply unwinding after a long day, this inviting outdoor space is designed to be enjoyed.
The main level features a spacious primary suite, complete with a walk-in closet, an additional double closet, and a private en-suite bathroom. Three additional generously sized bedrooms and another full bathroom complete this level, providing plenty of room and flexibility.
The lower level offers an incredible amount of additional living space. An oversized den with a brick fireplace creates a warm and inviting gathering place for movie nights, game days, or relaxing evenings at home. An additional spacious bedroom and powder room add even more versatility to this level.
One of the home's standout features is the private in-law suite with a separate entrance, complete with its own living room, kitchen, bedroom, and full bathroom. This thoughtfully designed space is ideal for multi-generational living, guests, or a private work-from-home arrangement.
Outside, the expansive fully fenced backyard offers endless possibilities. Imagine summer barbecues, outdoor entertaining, gardening, or simply relaxing in your own private retreat. Paver patio for a fire pit. Above ground pool. Plus plenty of usable yard space, there's even room to create the outdoor oasis you've always envisioned.
With 6 bedrooms, multiple living spaces, a private in-law suite, updated interiors, a beautiful fenced backyard, and an incredibly flexible floor plan, this exceptional home offers room for everyone and endless possibilities.
Close to Downtown Main st. New City & Shops of Nanuet: enjoy all the restaurants, movies & shopping. Close to Palisades mall. Close to parks & town pools. Minutes to the Palisades Parkway, so it's an easy commute into NYC or NJ. You can also take public transportation with various options: commuter lot, Bus & Train to NYC....
Contact an agent
Home facts
- Year built:1963
- Listing ID #:1025900
- Added:45 day(s) ago
- Updated:September 28, 2026 at 12:21 PM
Rooms and interior
- Bedrooms:6
- Total bathrooms:4
- Full bathrooms:3
- Half bathrooms:1
- Rooms Total:14
- Dining Description:Eat-In Kitchen, Formal Dining
- Kitchen Description:Chefs Kitchen, Dishwasher, Eat-in Kitchen, Oven, Refrigerator, Stainless Steel Appliance(s)
- Basement:Yes
- Basement Description:Finished, Full, Walk-Out Access
- Living area:3,340 sq. ft.
Heating and cooling
- Cooling:Central Air
- Heating:Baseboard
- Central air:Yes
Structure and exterior
- Year built:1963
- Building area:3,340 sq. ft.
- Lot area:0.67 Acres
- Architectural Style:Hi Ranch, Raised Ranch
- Construction Materials:Brick, Vinyl Siding
Schools
- High school:Clarkstown North Senior High School
- Middle school:Felix Festa Character Middle School
- Elementary school:Woodglen Elementary School
Utilities
- Water:Public
- Sewer:Public Sewer
Finances and disclosures
- Price:$998,000
- Price per sq. ft.:$298.8
- Tax amount:$21,768 (2025)
Features and amenities
- Appliances:Dishwasher, Dryer, Oven, Refrigerator, Stainless Steel Appliance(s), Washer
- Laundry features:Dryer, Washer
- Amenities:Granite Counters, Open Floorplan, Storage, Walk-In Closet(s)
Parking
- Parking description:Driveway
New listings near 12 Little Brook Lane
- Coming Soon
 $825,000Coming Soon6 beds 4 baths2,346 sq. ft.
61 Rolling Ridge Road, New City, NY 10956
MLS# 1055668Listed by: ELLIS SOTHEBY'S INTL REALTY - New
 $850,000Active3 beds 2 baths2,176 sq. ft.
36 Havermill Road, New City, NY 10956
MLS# 1045606Listed by: CENTURY 21 ELITE REALTY - New
 $525,000Active2 beds 3 baths1,270 sq. ft.
27 Heritage Drive #A, New City, NY 10956
MLS# 1054738Listed by: SOHN REAL ESTATE CORP - New
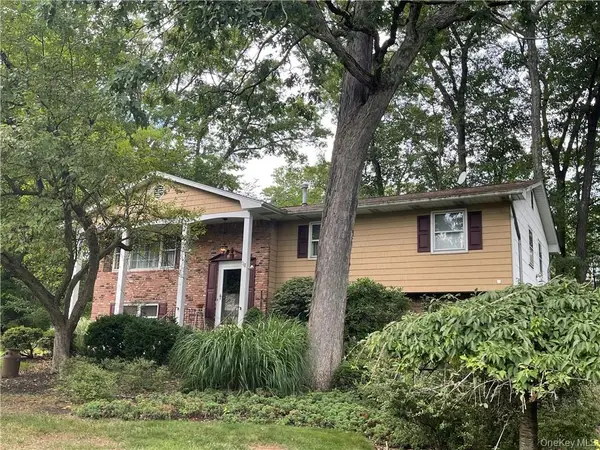 $649,900Active4 beds 3 baths2,124 sq. ft.
6 Punta Road, New City, NY 10956
MLS# H6209337Listed by: HOWARD HANNA RAND REALTY - New
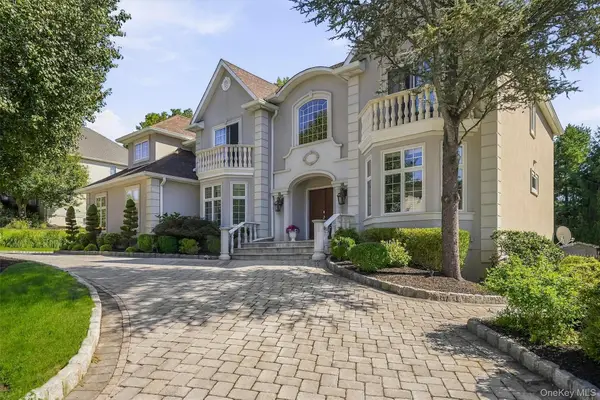 $1,499,000Active6 beds 5 baths3,931 sq. ft.
18 King Arthur Court, New City, NY 10956
MLS# 1051444Listed by: KELLER WILLIAMS HUDSON VALLEY  $459,000Active1 beds 2 baths1,068 sq. ft.
99 Eagle Ridge Way, Nanuet, NY 10954
MLS# 1051356Listed by: KELLER WILLIAMS REALTY GROUP $825,000Active4 beds 2 baths2,791 sq. ft.
11 Muir Lane, New City, NY 10956
MLS# 1044296Listed by: KELLER WILLIAMS HUDSON VALLEY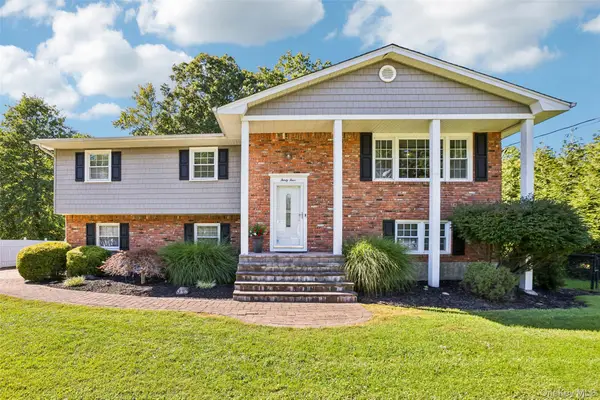 $824,000Active4 beds 3 baths2,104 sq. ft.
34 Glenside Drive, New City, NY 10956
MLS# 1050216Listed by: CENTURY 21 FULL SERVICE REALTY $523,000Active1 beds 2 baths1,130 sq. ft.
279 Treetop Circle, Nanuet, NY 10954
MLS# 1034853Listed by: HOWARD HANNA RAND REALTY $969,900Active4 beds 3 baths2,972 sq. ft.
12 Berkshire Drive, New City, NY 10956
MLS# 1046656Listed by: HOWARD HANNA RAND REALTY


Protect your home and budget from life's surprises with an Assurant Home Warranty, backed by a partner that supports you through every step of homeownership. Explore Plans.
© 2026 Better Homes and Gardens Real Estate LLC. An Anywhere Real Estate company. All rights reserved. Better Homes and Gardens® Real Estate is a registered trademark owned by Meredith Operations Corporation, licensed to Better Homes and Gardens Real Estate LLC and used with permission. Better Homes and Gardens Real Estate LLC fully supports the principles of the Fair Housing Act and the Equal Opportunity Act. Listing information is deemed reliable but is not guaranteed accurate.
Each office is independently owned and operated.
Any services or products provided by third parties are not provided by, affiliated with or related to Better Homes and Gardens Real Estate LLC, or its affiliated companies.