
19 Tarry Hill Drive, New City, NY 10956
Local realty services provided by:Better Homes and Gardens Real Estate Realty Connect
19 Tarry Hill Drive,New City, NY 10956
$899,900
- 3 Beds
- 4 Baths
- 2,057 sq. ft.
- Single family
- Coming Soon
Listed by: joel klein
Office: rodeo realty inc
MLS#:1072386
Source:OneKey MLS
Price summary
- Price:$899,900
- Price per sq. ft.:$289.26
About this home
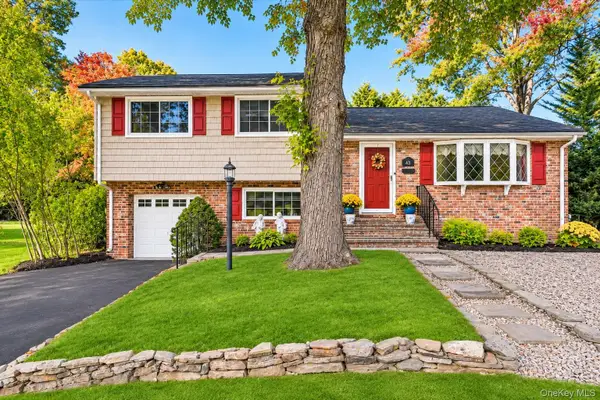
Welcome to 19 Tarry Hill Drive!
A beautifully maintained, move-in-ready ranch in the highly sought-after New City area! Renovated in 2026, this stunning home offers the perfect blend of comfort, style, and space.
Step inside to a welcoming foyer leading into an expansive living room and dining area. The spacious eat-in kitchen features a vaulted ceiling, oversized picture window overlooking the gorgeous backyard, and brand-new updates including a beautiful island with barstools, countertops, appliances, and flooring.
The inviting family room offers a cozy fireplace and sliding doors leading to the deck, creating the perfect setting for relaxing or entertaining. The generously sized primary suite features a private ensuite bathroom, accompanied by two additional bedrooms and a full bathroom. An additional half bath and convenient laundry with a new washer and dryer complete the first floor.
The lower level offers even more possibilities, featuring an oversized finished bonus room ready to become your dream space, an additional bathroom without plumbing in place, another partially finished room, and an unfinished garage with endless potential.
Set on a beautiful half-acre property, enjoy stunning landscaping, a charming new front porch and steps, and a gorgeous backyard with plenty of room for outdoor activities and entertaining.
A truly special home, beautifully updated and exceptionally maintained, with space, charm, and endless possibilities. Don't miss this opportunity! Schedule your showing today!...
Contact an agent
Home facts
- Year built:1982
- Listing ID #:1072386
- Updated:November 13, 2026 at 12:59 PM
Rooms and interior
- Bedrooms:3
- Total bathrooms:4
- Full bathrooms:2
- Half bathrooms:2
- Rooms Total:8
- Flooring:Hardwood
- Dining Description:Eat-In Kitchen, Formal Dining
- Kitchen Description:Cooktop, Eat-in Kitchen, Freezer, Microwave
- Bedroom Description:First Floor Bedroom
- Basement:Yes
- Basement Description:Partially Finished
- Living area:2,057 sq. ft.
Heating and cooling
- Cooling:Central Air
- Heating:Natural Gas
- Central air:Yes
Structure and exterior
- Year built:1982
- Building area:2,057 sq. ft.
- Lot area:0.51 Acres
- Lot Features:Level
- Architectural Style:Ranch
- Construction Materials:Frame
Schools
- High school:Clarkstown North Senior High School
- Middle school:Birchwood School
- Elementary school:Woodglen Elementary School
Utilities
- Water:Public, Water Available
- Sewer:Public Sewer, Sewer Available
Finances and disclosures
- Price:$899,900
- Price per sq. ft.:$289.26
- Tax amount:$17,952 (2026)
Features and amenities
- Appliances:Cooktop, Dryer, Freezer, Microwave
- Laundry features:Dryer
- Amenities:Cathedral Ceiling(s), Entrance Foyer, High Ceilings
Parking
- Parking description:Driveway, Garage
- Garage:Yes
- Garage spaces:2
New listings near 19 Tarry Hill Drive
- New
 $665,000Active3 beds 2 baths1,825 sq. ft.
43 Pine Street, New City, NY 10956
MLS# 1053787Listed by: KELLER WILLIAMS HUDSON VALLEY - Open Sun, 12 to 2pmNew
 $3,250,000Active7 beds 7 baths6,532 sq. ft.
203 Strawtown Road, New City, NY 10956
MLS# 1036379Listed by: WILLIAM RAVEIS-NEW YORK LLC - New
 $460,000Active2 beds 3 baths1,185 sq. ft.
12 Heritage Drive #D, New City, NY 10956
MLS# 1071294Listed by: SOHN REAL ESTATE CORP - Open Sun, 2:30 to 4pmNew
 $775,000Active4 beds 3 baths2,120 sq. ft.
32 Cypress Street, New City, NY 10956
MLS# 1067920Listed by: CENTURY 21 FULL SERVICE REALTY - Open Sat, 12 to 2:30pmNew
 $819,000Active3 beds 3 baths2,184 sq. ft.
6 Beatrice Lane, New City, NY 10956
MLS# 1071343Listed by: NB ELITE REALTY LLC - Open Sun, 12 to 2pmNew
 $989,901Active5 beds 4 baths3,366 sq. ft.
13 Beaumont Drive, New City, NY 10956
MLS# 1071235Listed by: KELLER WILLIAMS HUDSON VALLEY - New
 $1,150,000Active6 beds 3 baths4,159 sq. ft.
17 Beaumont Drive, New City, NY 10956
MLS# 1071081Listed by: WEICHERT REALTORS - New
 $1,249,000Active4 beds 3 baths3,553 sq. ft.
4 Beaumont Drive, New City, NY 10956
MLS# 1015959Listed by: Q HOME SALES - Open Sun, 12 to 2pmNew
 $1,199,000Active5 beds 4 baths3,295 sq. ft.
21 Windgate Drive, New City, NY 10956
MLS# 1055959Listed by: HOWARD HANNA RAND REALTY


Protect your home and budget from life's surprises with an Assurant Home Warranty, backed by a partner that supports you through every step of homeownership. Explore Plans.
© 2026 Better Homes and Gardens Real Estate LLC. An Anywhere Real Estate company. All rights reserved. Better Homes and Gardens® Real Estate is a registered trademark owned by Meredith Operations Corporation, licensed to Better Homes and Gardens Real Estate LLC and used with permission. Better Homes and Gardens Real Estate LLC fully supports the principles of the Fair Housing Act and the Equal Opportunity Act. Listing information is deemed reliable but is not guaranteed accurate.
Each office is independently owned and operated.
Any services or products provided by third parties are not provided by, affiliated with or related to Better Homes and Gardens Real Estate LLC, or its affiliated companies.