
21 Windgate Drive, New City, NY 10956
Local realty services provided by:Better Homes and Gardens Real Estate Choice Realty
Listed by: michelle b zweig
Office: howard hanna rand realty
MLS#:991401
Source:OneKey MLS
Price summary
- Price:$1,199,000
- Price per sq. ft.:$363.88
About this home
Step into glamorous country club living in this stunning Center Hall Colonial in New City’s premier Dellwood Park with floor plans showing over 4000 sq ft of usable space. It's one of only a few homes that actually backs the renowned Paramount country club's pristine golf course. This home delivers the essence of country club living—where sweeping fairway views are part of your everyday backdrop. The home’s charm is unmistakable. Inside, oversized rooms include a huge living room, dining room & den with wood burning fireplace & walls of windows overlooking a magnificent bluestone patio making out door entertaining a breeze. Most rooms are enhanced by rich wood flooring including some that are currently carpeted such as some bedrooms upstairs. Please note that every bedroom upstairs has walk-in closet. Picture and Palladian windows, along with glass doors, flood the home with sunshine and showcase the serene private surroundings. The heart of the home is a beautifully designed kitchen featuring a large center island with seating, plus a dedicated dining area—perfect for gatherings both casual and formal. Just off the kitchen, a conveniently located the 3rd full bath offers easy access from the pool area, ideal for seamless indoor-outdoor living. Outdoors, your private oasis awaits. Relax in the heated Gunite pool, entertain on the expansive bluestone patio, or simply unwind in the fenced yard while taking in uninterrupted golf course views. A private deck off the primary bedroom provides a peaceful retreat for morning coffee or evening reflection. Additional highlights include well appointed 3.5 baths, a full suite of thoughtful upgrades such as new roof, windows, front door, resurfaced driveway, night landscape lighting, security cameras, sprinkler system, newer a/c, furnace & most appliances plus a generator—ensuring comfort, convenience, and peace of mind. This is more than a home—it’s a lifestyle defined by space, elegance, and a truly exceptional setting. Clarkstown is where community, convenience, and quality of life come together. At its vibrant center sits New City, a bustling hub filled with energy, opportunity, and small-town charm. Residents enjoy exceptional municipal services—many exclusively tailored to those who call Clarkstown home. Life here is active and inclusive, with engaging programs designed for every stage of life. Beautiful town parks with pools provide endless recreation, featuring tennis courts, pickleball, playgrounds &. Local state parks offer even more to explore, with scenic hiking trails and premier golf courses set against stunning natural backdrops. Clarkstown is also proud of its award-winning schools, making it a sought-after destination . Add to that a thriving mix of shops, restaurants, fitness centers, and essential services, and you have a community that balances comfort, activity, and connection. Whether building a career, or enjoying your next chapter, Clarkstown offers a lifestyle that’s both dynamic and welcoming....
Contact an agent
Home facts
- Year built:1971
- Subdivision & Development:Dellwood Park
- Listing ID #:991401
- Added:48 day(s) ago
- Updated:August 25, 2026 at 11:02 AM
Rooms and interior
- Bedrooms:5
- Total bathrooms:4
- Full bathrooms:3
- Half bathrooms:1
- Rooms Total:10
- Flooring:Hardwood
- Dining Description:Eat-In Kitchen, Formal Dining
- Bathrooms Description:Soaking Tub
- Kitchen Description:Chefs Kitchen, Eat-in Kitchen, Kitchen Island, Microwave, Refrigerator, Stainless Steel Appliance(s), Walk Through Kitchen
- Bedroom Description:First Floor Bedroom
- Basement:Yes
- Basement Description:Full
- Living area:3,295 sq. ft.
Heating and cooling
- Cooling:Central Air
- Heating:Baseboard, Hot Water, Natural Gas
- Central air:Yes
Structure and exterior
- Year built:1971
- Building area:3,295 sq. ft.
- Lot area:0.54 Acres
- Lot Features:Private, Stone/Brick Wall, Views
- Architectural Style:Colonial
- Construction Materials:Vinyl Siding
- Exterior Features:Balcony
- Levels:3 Story
Schools
- High school:Clarkstown North Senior High School
- Middle school:Felix Festa Achievement Middle Sch
- Elementary school:Woodglen Elementary School
Utilities
- Water:Public
- Sewer:Public Sewer
Finances and disclosures
- Price:$1,199,000
- Price per sq. ft.:$363.88
- Tax amount:$24,105 (2026)
Features and amenities
- Appliances:Microwave, Refrigerator, Stainless Steel Appliance(s)
- Laundry features:Washer/Dryer Hookup
- Amenities:Entrance Foyer, High Speed Internet, Smart Thermostat, Storage, Walk-In Closet(s)
- Pool features:In Ground
Parking
- Total parking spaces:8
- Parking description:Attached, Driveway, Garage, On Street
- Garage:Yes
- Garage spaces:2
New listings near 21 Windgate Drive
- Coming SoonOpen Sat, 12 to 2pm
 $849,000Coming Soon4 beds 3 baths2,007 sq. ft.
5 Evan Drive, New City, NY 10956
MLS# 1041343Listed by: HOWARD HANNA RAND REALTY - Coming Soon
 $820,000Coming Soon4 beds 3 baths2,416 sq. ft.
1 Marion Court, New City, NY 10956
MLS# 1041094Listed by: CENTURY 21 FULL SERVICE REALTY - New
 $775,000Active4 beds 3 baths2,028 sq. ft.
5 Prides Crossing, New City, NY 10956
MLS# 1038929Listed by: HOWARD HANNA RAND REALTY - New
 $659,000Active3 beds 2 baths1,772 sq. ft.
58 Second Street, New City, NY 10956
MLS# 1038487Listed by: WRIGHT BROS REAL ESTATE INC. - New
 $574,900Active3 beds 3 baths2,016 sq. ft.
697 S Mountain Road, New City, NY 10956
MLS# 1040761Listed by: AI REALTY BROKERAGE LLC - New
 $3,320,000Active7 beds 9 baths6,511 sq. ft.
12 Rollingwood Drive, New City, NY 10956
MLS# 1040383Listed by: REAL BROKER NY LLC - New
 $999,999Active4 beds 3 baths2,137 sq. ft.
6 Strathmore Drive, New City, NY 10956
MLS# 1034475Listed by: VORO LLC - New
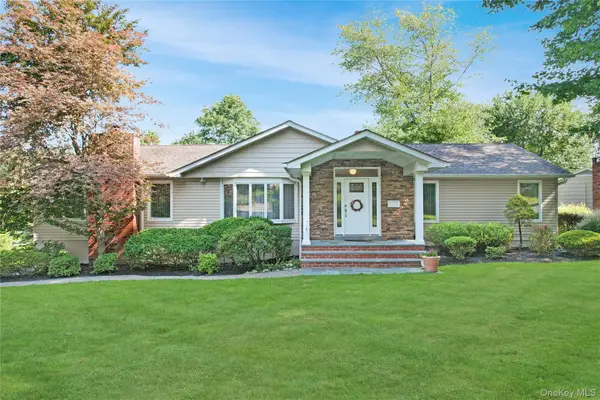 $890,000Active3 beds 3 baths2,266 sq. ft.
27 Eldor Avenue, New City, NY 10956
MLS# 1037308Listed by: KELLER WILLIAMS HUDSON VALLEY - New
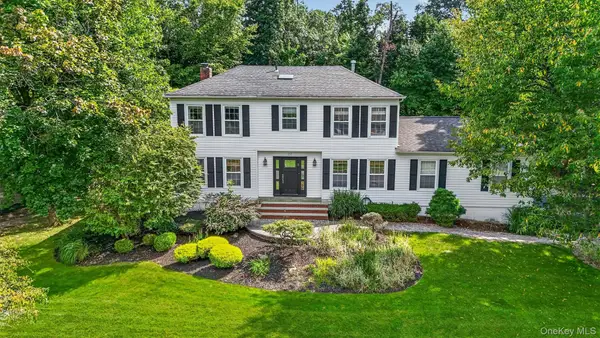 $1,200,000Active4 beds 3 baths2,906 sq. ft.
37 Windgate Drive, New City, NY 10956
MLS# 1039269Listed by: KELLER WILLIAMS HUDSON VALLEY - New
 $579,000Active3 beds 1 baths1,176 sq. ft.
29 Fay Road, New City, NY 10956
MLS# 1038850Listed by: KELLER WILLIAMS HUDSON VALLEY


Protect your home and budget from life's surprises with an Assurant Home Warranty, backed by a partner that supports you through every step of homeownership. Explore Plans.
© 2026 Better Homes and Gardens Real Estate LLC. An Anywhere Real Estate company. All rights reserved. Better Homes and Gardens® Real Estate is a registered trademark owned by Meredith Operations Corporation, licensed to Better Homes and Gardens Real Estate LLC and used with permission. Better Homes and Gardens Real Estate LLC fully supports the principles of the Fair Housing Act and the Equal Opportunity Act. Listing information is deemed reliable but is not guaranteed accurate.
Each office is independently owned and operated.
Any services or products provided by third parties are not provided by, affiliated with or related to Better Homes and Gardens Real Estate LLC, or its affiliated companies.