
26 Snowdrop Drive, New City, NY 10956
Local realty services provided by:Better Homes and Gardens Real Estate Green Team
26 Snowdrop Drive,New City, NY 10956
$1,249,000
- 4 Beds
- 4 Baths
- 3,848 sq. ft.
- Single family
- Active
Listed by: rikki drillman
Office: q home sales
MLS#:903354
Source:OneKey MLS
Price summary
- Price:$1,249,000
- Price per sq. ft.:$324.58
About this home
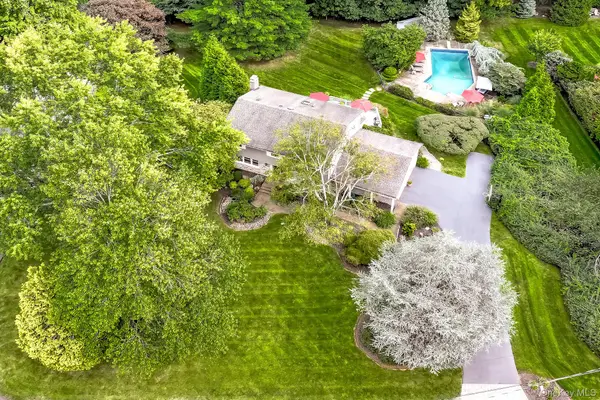
Welcome home to this beautifully set-back colonial, gracefully perched on nearly an acre of breathtaking property with a sparkling in-ground pool that creates the perfect outdoor retreat. A warm and inviting entryway opens to a spacious living room, a formal dining room, and a sun-filled eat-in kitchen with gleaming granite countertops and high-end appliances, while two distinct family rooms on the main level showcase striking architectural details, offering both comfort and style. A full bathroom completes the main floor. Upstairs, discover four generously sized bedrooms with hardwood floors, including two with unique loft spaces that add character and charm, and a luxurious primary suite featuring a serene sitting area, an oversized walk-in closet, and a spa-like full bathroom. The finished walk-out basement is designed for entertaining and relaxation, complete with a welcoming family room, cozy fireplace, full bathroom, and endless possibilities for use. Surrounded by lush landscaping, this exceptional property is a private oasis with a stunning pool and resort-style ambiance—an extraordinary opportunity that will not last....
Contact an agent
Home facts
- Year built:1983
- Listing ID #:903354
- Added:2 day(s) ago
- Updated:October 09, 2026 at 12:29 PM
Rooms and interior
- Bedrooms:4
- Total bathrooms:4
- Full bathrooms:4
- Rooms Total:16
- Dining Description:Eat-In Kitchen, Formal Dining
- Kitchen Description:Chefs Kitchen, Dishwasher, Eat-in Kitchen, Kitchen Island, Oven
- Basement:Yes
- Basement Description:Finished, Full, Walk-Out Access
- Living area:3,848 sq. ft.
Heating and cooling
- Cooling:Central Air
- Heating:Baseboard
- Central air:Yes
Structure and exterior
- Year built:1983
- Building area:3,848 sq. ft.
- Lot area:0.96 Acres
- Lot Features:Level
- Architectural Style:Colonial
- Construction Materials:Frame
Schools
- High school:Clarkstown North Senior High School
- Middle school:Felix Festa Achievement Middle Sch
- Elementary school:New City Elementary School
Utilities
- Water:Public
- Sewer:Public Sewer, Sewer Available
Finances and disclosures
- Price:$1,249,000
- Price per sq. ft.:$324.58
- Tax amount:$26,476 (2026)
Features and amenities
- Appliances:Dishwasher, Dryer, Oven, Washer
- Laundry features:Dryer, Washer
- Amenities:Cathedral Ceiling(s), Entrance Foyer, Granite Counters, Storage, Walk-In Closet(s)
- Pool features:In Ground
Parking
- Parking description:Attached
- Garage:Yes
- Garage spaces:2
New listings near 26 Snowdrop Drive
- Coming SoonOpen Sat, 12 to 2pm
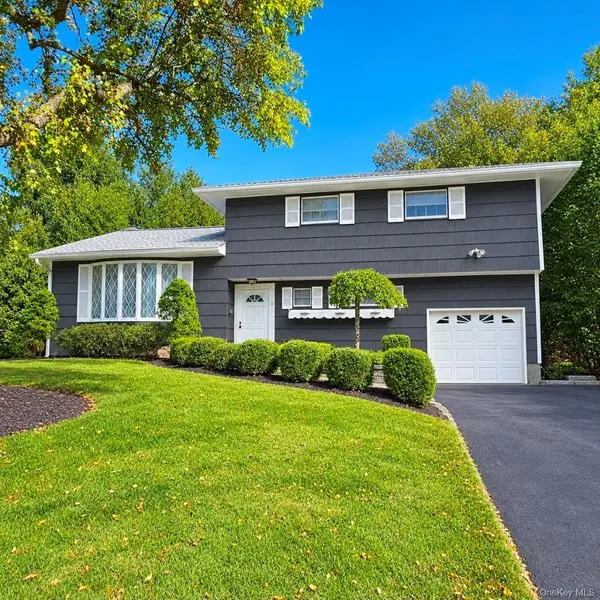 $649,900Coming Soon4 beds 2 baths1,624 sq. ft.
34 Radcliff Drive, New City, NY 10956
MLS# 1058857Listed by: KELLER WILLIAMS HUDSON VALLEY - New
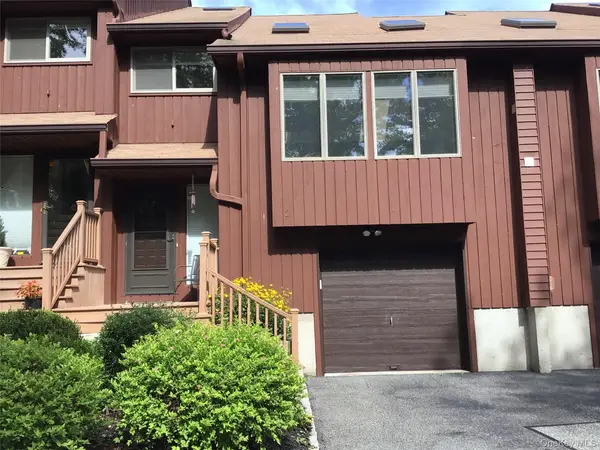 $545,700Active2 beds 3 baths1,423 sq. ft.
2 Braemar Court #2, New City, NY 10956
MLS# 1058973Listed by: COLDWELL BANKER REALTY - New
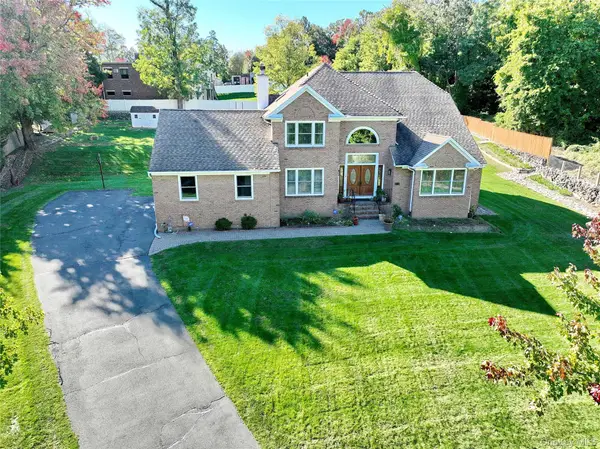 $1,100,000Active6 beds 4 baths2,551 sq. ft.
12 Stark Court, New City, NY 10956
MLS# 1059707Listed by: Q HOME SALES - Open Sun, 12 to 2pmNew
 $890,000Active4 beds 3 baths2,568 sq. ft.
4 Rone Court, New City, NY 10956
MLS# 1047488Listed by: KELLER WILLIAMS HUDSON VALLEY - New
 $695,000Active3 beds 2 baths1,692 sq. ft.
8 Deforest Avenue, New City, NY 10956
MLS# 1060022Listed by: KIND REALTY - New
 $999,000Active5 beds 4 baths3,314 sq. ft.
6 Pecan Valley Drive, New City, NY 10956
MLS# 1056180Listed by: SCHUNK REALTY GROUP - New
 $475,000Active4 beds 2 baths1,752 sq. ft.
4 Spruce Street, Nanuet, NY 10954
MLS# 1058936Listed by: HOWARD HANNA RAND REALTY - New
 $1,175,000Active5 beds 3 baths2,817 sq. ft.
26 Beaumont Drive, New City, NY 10956
MLS# 1059409Listed by: RODEO REALTY INC - New
 $999,000Active4 beds 3 baths2,402 sq. ft.
5 Cairngorm Road, New City, NY 10956
MLS# 1045866Listed by: Q HOME SALES


Protect your home and budget from life's surprises with an Assurant Home Warranty, backed by a partner that supports you through every step of homeownership. Explore Plans.
© 2026 Better Homes and Gardens Real Estate LLC. An Anywhere Real Estate company. All rights reserved. Better Homes and Gardens® Real Estate is a registered trademark owned by Meredith Operations Corporation, licensed to Better Homes and Gardens Real Estate LLC and used with permission. Better Homes and Gardens Real Estate LLC fully supports the principles of the Fair Housing Act and the Equal Opportunity Act. Listing information is deemed reliable but is not guaranteed accurate.
Each office is independently owned and operated.
Any services or products provided by third parties are not provided by, affiliated with or related to Better Homes and Gardens Real Estate LLC, or its affiliated companies.