
39 Woodhaven Drive, New City, NY 10956
Local realty services provided by:Better Homes and Gardens Real Estate Realty Connect
Listed by: theresa negast
Office: christie's int. real estate
MLS#:1024286
Source:OneKey MLS
Price summary
- Price:$1,249,000
- Price per sq. ft.:$275.11
About this home
Timeless Colonial Estate with Private Guest Quarters in Prestigious Dellwood Park
Nestled on .52 acre of beautifully landscaped property in the highly sought-after Dellwood Park
neighborhood, this exceptional 6-bedroom, 5 1/2-bath Colonial offers timeless elegance, luxurious
amenities, and resort-style living. A charming front porch framed by stately columns, a circular driveway, and impeccable curb appeal set the stage for this remarkable home. The grand entry is enhanced by elegant French doors that open to the formal living and dining rooms, creating an inviting and sophisticated ambiance. Gleaming hardwood floors, exquisite moldings, recessed lighting, and designer finishes showcase exceptional craftsmanship
throughout. The spacious family room features custom built-ins, a wood-burning fireplace, and picturesque views of the beautifully landscaped backyard. The chef's kitchen is beautifully appointed with granite countertops,
abundant cabinetry, with newer stainless steel appliances. A versatile bonus room is conveniently located
just off the kitchen, offering the perfect space for a home office, playroom, fitness room, or creative studio.
Upstairs, the luxurious primary suite offers a gas fireplace, sitting area, walk-in closet, and an elegant
ensuite bath. Three additional generously sized bedrooms provide comfort and privacy for family and
guests. The finished lower level is the ultimate entertainment destination, featuring a billiards room, media room,
and expansive recreation space. A private guest quarters/in-law suite offers exceptional flexibility with skylights, a spacious living room, bedroom, full bath, private balcony, and is ideal for extended family, guests, multigenerational living, or a private executive office. Step outside to your own private resort, with a heated in-ground pool, sprinkler irrigation system, expansive patio with a built-in Viking grill, cabana with a full bath, lush manicured grounds, and a spectacular koi pond with cascading fountains create the perfect setting for entertaining or relaxing. A rare opportunity to own a distinguished luxury residence in one of the Hudson Valley's most coveted neighborhoods, where timeless architecture, exceptional amenities, and elegant indoor-outdoor living come together beautifully....
Contact an agent
Home facts
- Year built:1967
- Subdivision & Development:Dellwood
- Listing ID #:1024286
- Added:49 day(s) ago
- Updated:September 24, 2026 at 11:29 AM
Rooms and interior
- Bedrooms:6
- Total bathrooms:6
- Full bathrooms:5
- Half bathrooms:1
- Rooms Total:17
- Flooring:Hardwood
- Dining Description:Eat-In Kitchen, Formal Dining
- Bathrooms Description:Double Vanity, Soaking Tub
- Kitchen Description:Chefs Kitchen, Cooktop, Dishwasher, Eat-in Kitchen, Kitchen Island, Microwave, Oven, Pantry, Range, Refrigerator, Stainless Steel Appliance(s)
- Basement:Yes
- Basement Description:Finished, Full
- Living area:4,540 sq. ft.
Heating and cooling
- Cooling:Central Air
- Heating:Baseboard
- Central air:Yes
Structure and exterior
- Year built:1967
- Building area:4,540 sq. ft.
- Lot area:0.52 Acres
- Architectural Style:Colonial
- Construction Materials:Brick, Cedar, Shingle Siding
Schools
- High school:Clarkstown North Senior High School
- Middle school:Felix Festa Achievement Middle Sch
- Elementary school:Woodglen Elementary School
Utilities
- Water:Public
- Sewer:Public Sewer
Finances and disclosures
- Price:$1,249,000
- Price per sq. ft.:$275.11
- Tax amount:$25,095 (2025)
Features and amenities
- Appliances:Cooktop, Dishwasher, Dryer, Microwave, Oven, Refrigerator, Stainless Steel Appliance(s), Washer
- Laundry features:Dryer, Washer, Washer/Dryer Hookup
- Amenities:Double Vanity, Entrance Foyer, Granite Counters, High Ceilings, Walk-In Closet(s)
- Pool features:In Ground
Parking
- Parking description:Driveway, Garage
- Garage:Yes
- Garage spaces:2
New listings near 39 Woodhaven Drive
- New
 $525,000Active2 beds 3 baths1,270 sq. ft.
27 Heritage Drive #A, New City, NY 10956
MLS# 1054738Listed by: SOHN REAL ESTATE CORP - New
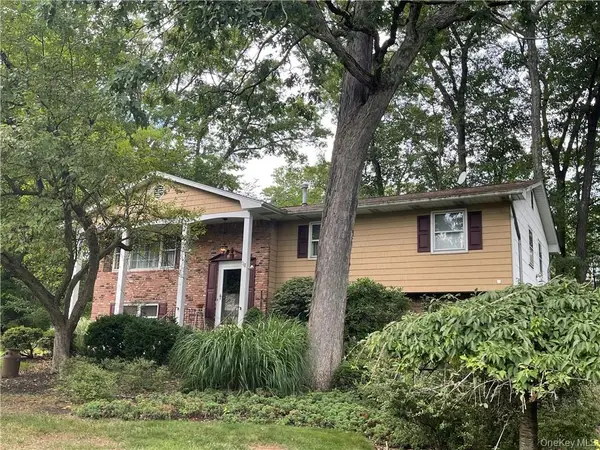 $649,900Active4 beds 3 baths2,124 sq. ft.
6 Punta Road, New City, NY 10956
MLS# H6209337Listed by: HOWARD HANNA RAND REALTY - New
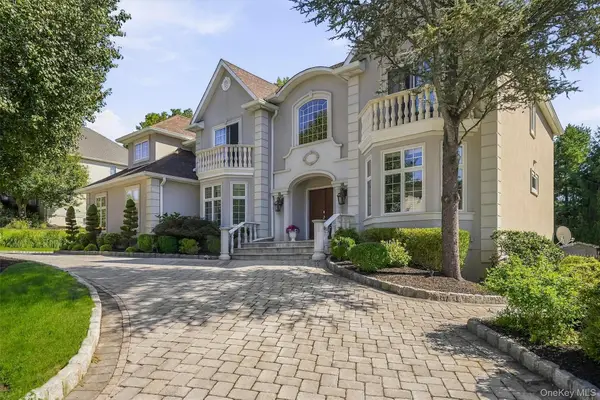 $1,499,000Active6 beds 5 baths3,931 sq. ft.
18 King Arthur Court, New City, NY 10956
MLS# 1051444Listed by: KELLER WILLIAMS HUDSON VALLEY - New
 $459,000Active1 beds 2 baths1,068 sq. ft.
99 Eagle Ridge Way, Nanuet, NY 10954
MLS# 1051356Listed by: KELLER WILLIAMS REALTY GROUP - New
 $825,000Active4 beds 2 baths2,791 sq. ft.
11 Muir Lane, New City, NY 10956
MLS# 1044296Listed by: KELLER WILLIAMS HUDSON VALLEY - New
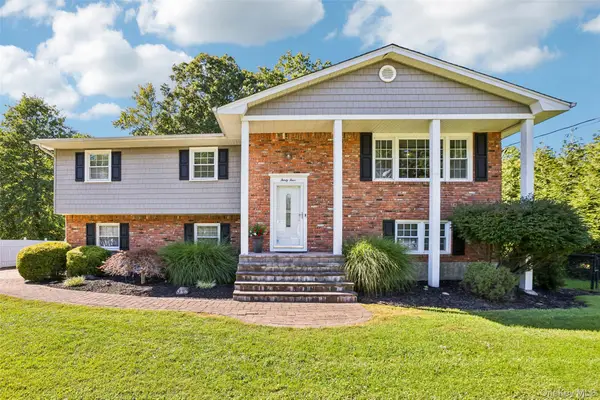 $824,000Active4 beds 3 baths2,104 sq. ft.
34 Glenside Drive, New City, NY 10956
MLS# 1050216Listed by: CENTURY 21 FULL SERVICE REALTY - Open Sun, 1 to 3pmNew
 $523,000Active1 beds 2 baths1,130 sq. ft.
279 Treetop Circle, Nanuet, NY 10954
MLS# 1034853Listed by: HOWARD HANNA RAND REALTY - New
 $969,900Active4 beds 3 baths2,972 sq. ft.
12 Berkshire Drive, New City, NY 10956
MLS# 1046656Listed by: HOWARD HANNA RAND REALTY - New
 $725,000Active3 beds 2 baths1,115 sq. ft.
6 Byron Street, New City, NY 10956
MLS# 1050094Listed by: WEICHERT REALTORS - New
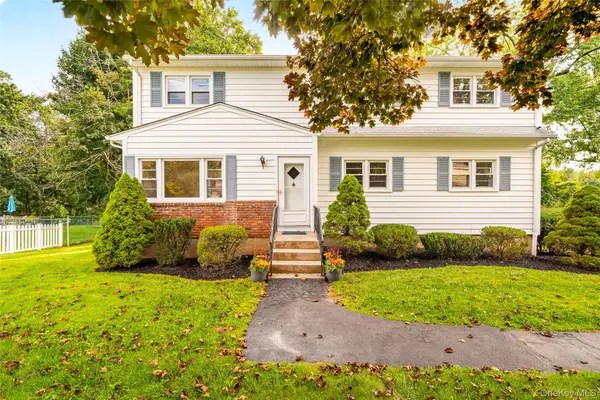 $709,000Active7 beds 3 baths2,400 sq. ft.
92 Kings Highway, New City, NY 10956
MLS# 1045187Listed by: WRIGHT BROS REAL ESTATE INC.


Protect your home and budget from life's surprises with an Assurant Home Warranty, backed by a partner that supports you through every step of homeownership. Explore Plans.
© 2026 Better Homes and Gardens Real Estate LLC. An Anywhere Real Estate company. All rights reserved. Better Homes and Gardens® Real Estate is a registered trademark owned by Meredith Operations Corporation, licensed to Better Homes and Gardens Real Estate LLC and used with permission. Better Homes and Gardens Real Estate LLC fully supports the principles of the Fair Housing Act and the Equal Opportunity Act. Listing information is deemed reliable but is not guaranteed accurate.
Each office is independently owned and operated.
Any services or products provided by third parties are not provided by, affiliated with or related to Better Homes and Gardens Real Estate LLC, or its affiliated companies.