
4 Lombardi Drive, New City, NY 10956
Local realty services provided by:Better Homes and Gardens Real Estate Realty Connect
4 Lombardi Drive,New City, NY 10956
$590,000
- 3 Beds
- 2 Baths
- - sq. ft.
- Single family
- Sold
Listed by: jaime harsha troy
Office: keller williams valley realty
MLS#:1004195
Source:OneKey MLS
Sorry, we are unable to map this address
Price summary
- Price:$590,000
About this home
Finally, an exciting opportunity for easy one-level living in the heart of New City! This well-maintained gem is ideally located near shopping, restaurants, buses, and town conveniences, perfect for enjoying an easy lifestyle. Step inside to discover a warm and inviting layout featuring a spacious open living room with a cozy fireplace. The large eat-in kitchen flows onto a charming deck and connects to a dining room with plenty of space for hosting gatherings and holiday dinners. The private primary suite offers a full bath and double closets, while two additional generously sized bedrooms and another full bath complete the bedroom wing. Hardwood floors are waiting beneath the carpet! Even more to love: a 2-car attached garage and over 1,300 square feet of basement space ready to be finished, creating the potential for an entire additional level of living space. Move right into this lovingly cared-for home on a large corner lot, nestled in a wonderful neighborhood close to town, parks, and everything Clarkstown has to offer. Located in the highly regarded Clarkstown school district....
Contact an agent
Home facts
- Year built:1960
- Listing ID #:1004195
- Added:90 day(s) ago
- Updated:August 25, 2026 at 07:17 AM
Rooms and interior
- Bedrooms:3
- Total bathrooms:2
- Full bathrooms:2
- Rooms Total:6
- Flooring:Hardwood
- Dining Description:Eat-In Kitchen
- Kitchen Description:Dishwasher, Eat-in Kitchen, Microwave, Refrigerator
- Bedroom Description:First Floor Bedroom
- Basement:Yes
- Basement Description:Full, Partially Finished, Walk-Out Access
Heating and cooling
- Cooling:Central Air
- Heating:Forced Air, Natural Gas
- Central air:Yes
Structure and exterior
- Year built:1960
- Lot Features:Corner Lot, Near Public Transit
- Architectural Style:Ranch
- Construction Materials:Aluminum Siding, Frame
Schools
- High school:Clarkstown North Senior High School
- Middle school:Felix Festa Achievement Middle Sch
- Elementary school:Little Tor Elementary School
Utilities
- Water:Public
- Sewer:Public Sewer
Finances and disclosures
- Price:$590,000
- Tax amount:$15,260 (2026)
Features and amenities
- Appliances:Dishwasher, Dryer, Microwave, Refrigerator, Washer
- Laundry features:Dryer, Washer
Parking
- Total parking spaces:2
- Parking description:Attached
- Garage:Yes
- Garage spaces:2
New listings near 4 Lombardi Drive
- Coming SoonOpen Sat, 12 to 2pm
 $849,000Coming Soon4 beds 3 baths2,007 sq. ft.
5 Evan Drive, New City, NY 10956
MLS# 1041343Listed by: HOWARD HANNA RAND REALTY - Coming Soon
 $820,000Coming Soon4 beds 3 baths2,416 sq. ft.
1 Marion Court, New City, NY 10956
MLS# 1041094Listed by: CENTURY 21 FULL SERVICE REALTY - New
 $775,000Active4 beds 3 baths2,028 sq. ft.
5 Prides Crossing, New City, NY 10956
MLS# 1038929Listed by: HOWARD HANNA RAND REALTY - New
 $659,000Active3 beds 2 baths1,772 sq. ft.
58 Second Street, New City, NY 10956
MLS# 1038487Listed by: WRIGHT BROS REAL ESTATE INC. - New
 $574,900Active3 beds 3 baths2,016 sq. ft.
697 S Mountain Road, New City, NY 10956
MLS# 1040761Listed by: AI REALTY BROKERAGE LLC - New
 $3,320,000Active7 beds 9 baths6,511 sq. ft.
12 Rollingwood Drive, New City, NY 10956
MLS# 1040383Listed by: REAL BROKER NY LLC - New
 $999,999Active4 beds 3 baths2,137 sq. ft.
6 Strathmore Drive, New City, NY 10956
MLS# 1034475Listed by: VORO LLC - New
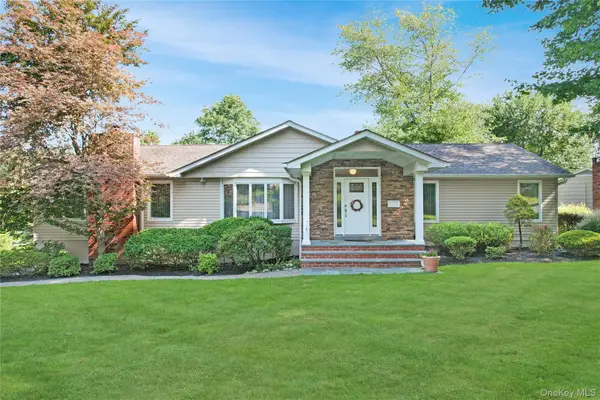 $890,000Active3 beds 3 baths2,266 sq. ft.
27 Eldor Avenue, New City, NY 10956
MLS# 1037308Listed by: KELLER WILLIAMS HUDSON VALLEY - New
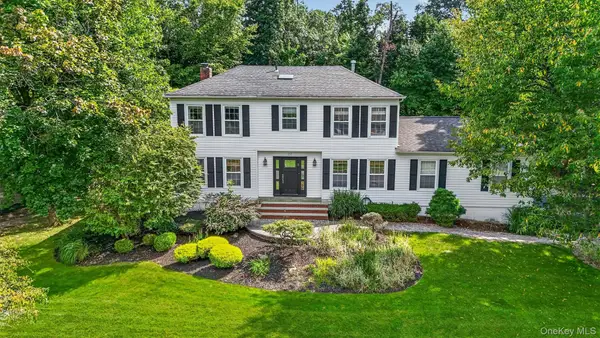 $1,200,000Active4 beds 3 baths2,906 sq. ft.
37 Windgate Drive, New City, NY 10956
MLS# 1039269Listed by: KELLER WILLIAMS HUDSON VALLEY - New
 $579,000Active3 beds 1 baths1,176 sq. ft.
29 Fay Road, New City, NY 10956
MLS# 1038850Listed by: KELLER WILLIAMS HUDSON VALLEY


Protect your home and budget from life's surprises with an Assurant Home Warranty, backed by a partner that supports you through every step of homeownership. Explore Plans.
© 2026 Better Homes and Gardens Real Estate LLC. An Anywhere Real Estate company. All rights reserved. Better Homes and Gardens® Real Estate is a registered trademark owned by Meredith Operations Corporation, licensed to Better Homes and Gardens Real Estate LLC and used with permission. Better Homes and Gardens Real Estate LLC fully supports the principles of the Fair Housing Act and the Equal Opportunity Act. Listing information is deemed reliable but is not guaranteed accurate.
Each office is independently owned and operated.
Any services or products provided by third parties are not provided by, affiliated with or related to Better Homes and Gardens Real Estate LLC, or its affiliated companies.