
7 Virginia Street, New City, NY 10956
Local realty services provided by:Better Homes and Gardens Real Estate Choice Realty
7 Virginia Street,New City, NY 10956
$799,000
- 6 Beds
- 3 Baths
- 2,464 sq. ft.
- Single family
- Active
Upcoming open houses
- Sat, Oct 1712:00 pm - 02:00 pm
Listed by: susan e trugman, alan trugman
Office: keller williams hudson valley
MLS#:1051534
Source:OneKey MLS
Price summary
- Price:$799,000
- Price per sq. ft.:$324.27
About this home
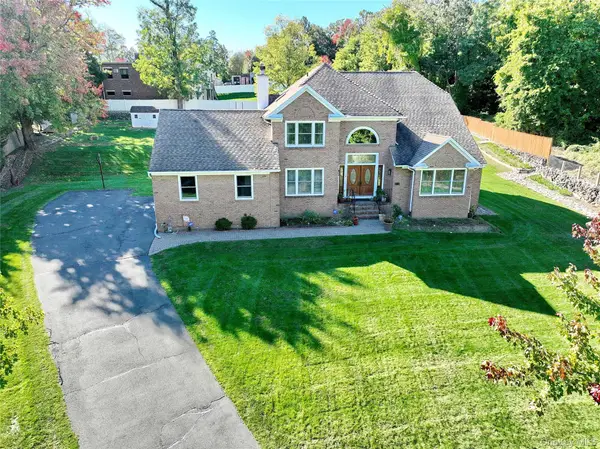
Welcome Home to Comfort, Style and Space! This beautifully expanded, thoughtfully updated home encompasses every detail designed for convenient, enjoyable living. An elegant, open eat-in kitchen features stunning quartzite countertops, separate eating area plus an island with seating. The stainless-steel appliances include an LG 5-burner range/oven, refrigerator and microwave, and newer GE Profile dishwasher. This space encompasses both beauty and function for dinners as well as entertaining larger gatherings. A new washer and dryer complete the move-in-ready package. Retreat to your large primary bedroom with a walk-in closet and the space to relax and unwind. The spa-like ensuite bath features double sinks and shower finished with decorative tile that adds luxury to your daily routine. There are 6 bedrooms and 3 full baths, providing plenty of room for overnight guests, home office, yoga room or whatever your lifestyle calls for. Nearly all windows are Andersen, bringing in abundant natural light while offering quality and efficiency. The lower level includes a soundproof music room and adjoining windowed room, an ideal setup for making music, podcasts or other creative home endeavors. There are 2 additional bonus rooms with endless possibilities. A gorgeous new oversized deck is perfect for morning coffee, parties or a private space to read or enjoy nature. Peaceful level property provides ample space for outdoor fun, games on the lawn, or to add a pool. Located in a quiet neighborhood, this home is close to restaurants, shops, transportation, parks and schools. Living in Clarkstown gives access to three town pools, mini golf, pickleball courts, Congers Lake, Rockland Lake and programs and activities for all ages. Commuters will appreciate being just 15 minutes from the Mario Cuomo Bridge and 25 minutes from the George Washington Bridge. From the rocking chair porch to the hardwood floors, this is a rare opportunity to have it all, blending modern updates, flexible living space and a serene outdoor canvas in a highly desirable neighborhood. A must-see!...
Contact an agent
Home facts
- Year built:1958
- Subdivision & Development:Davies Lake Homes
- Listing ID #:1051534
- Added:1 day(s) ago
- Updated:October 14, 2026 at 02:04 PM
Rooms and interior
- Bedrooms:6
- Total bathrooms:3
- Full bathrooms:3
- Rooms Total:10
- Flooring:Hardwood
- Dining Description:Eat-In Kitchen, Formal Dining
- Kitchen Description:Chefs Kitchen, Dishwasher, Eat-in Kitchen, Freezer, Kitchen Island, Microwave, Oven, Pantry, Range, Refrigerator, Stainless Steel Appliance(s)
- Bedroom Description:First Floor Bedroom
- Basement:Yes
- Basement Description:Partially Finished
- Living area:2,464 sq. ft.
Heating and cooling
- Cooling:Central Air
- Heating:Forced Air, Natural Gas
- Central air:Yes
Structure and exterior
- Year built:1958
- Building area:2,464 sq. ft.
- Lot area:0.35 Acres
- Lot Features:Level, Near Public Transit
- Architectural Style:Colonial
- Construction Materials:Aluminum Siding, Frame
- Levels:3 Story
Schools
- High school:Clarkstown South Senior High School
- Middle school:Felix Festa Achievement Middle Sch
- Elementary school:Link Elementary School
Utilities
- Water:Public
- Sewer:Public Sewer
Finances and disclosures
- Price:$799,000
- Price per sq. ft.:$324.27
- Tax amount:$18,382 (2026)
Features and amenities
- Appliances:Dishwasher, Dryer, Freezer, Microwave, Oven, Refrigerator, Stainless Steel Appliance(s), Washer
- Laundry features:Dryer, Washer
- Amenities:Open Floorplan, Storage, Walk-In Closet(s)
Parking
- Total parking spaces:6
- Parking description:Driveway
New listings near 7 Virginia Street
- Coming SoonOpen Sat, 3 to 5pm
 $1,050,000Coming Soon6 beds 4 baths3,098 sq. ft.
7 Edgebrook Court, New City, NY 10956
MLS# 1061765Listed by: CHRISTIE'S INT. REAL ESTATE - Coming Soon
 $1,350,000Coming Soon4 beds 3 baths2,993 sq. ft.
36 Old Schoolhouse Road, New City, NY 10956
MLS# 1059744Listed by: HOWARD HANNA RAND REALTY - Open Sun, 11am to 1pmNew
 $1,249,000Active5 beds 4 baths3,390 sq. ft.
14 Lowell Drive, New City, NY 10956
MLS# 1056076Listed by: Q HOME SALES - New
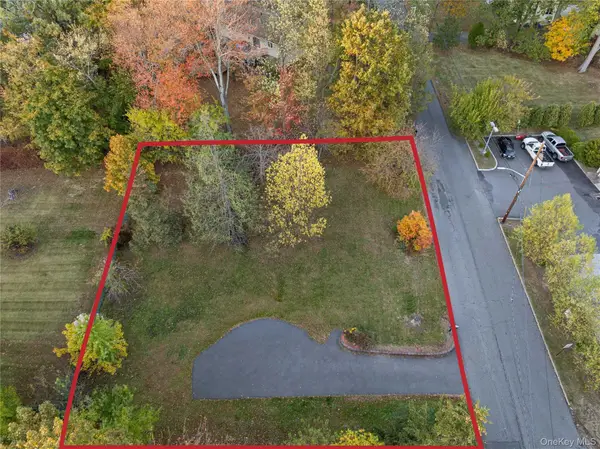 $399,000Active0.35 Acres
1 W Burda Place, New City, NY 10956
MLS# 1059673Listed by: KELLER WILLIAMS VALLEY REALTY - Open Sun, 2 to 4pmNew
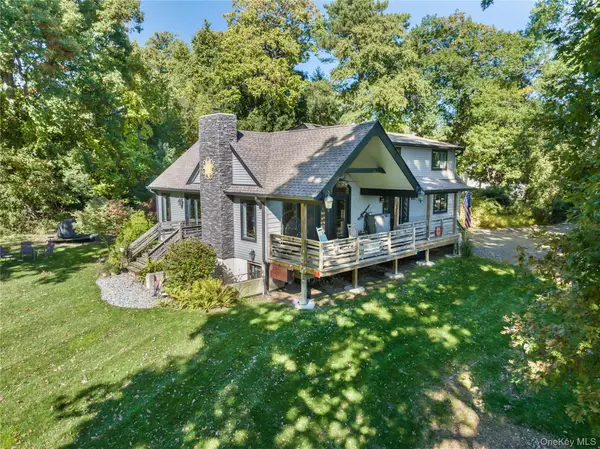 $949,000Active5 beds 3 baths2,360 sq. ft.
283 New Hempstead Road, New City, NY 10956
MLS# 1049311Listed by: EXP REALTY - New
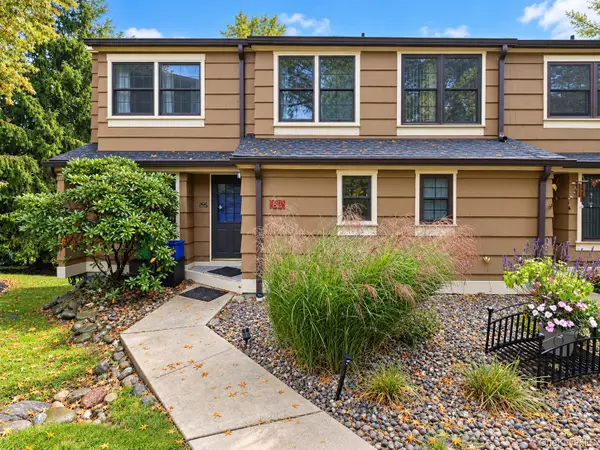 $469,900Active1 beds 2 baths1,094 sq. ft.
83 Treetop Circle, Nanuet, NY 10954
MLS# 1061289Listed by: VK HOMES REALTY INC. - New
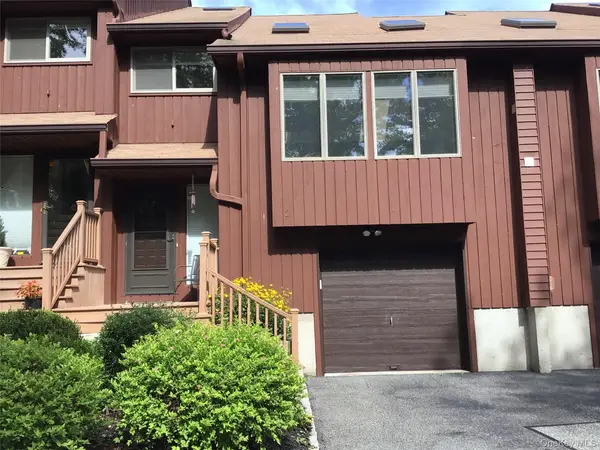 $545,700Active2 beds 3 baths1,423 sq. ft.
2 Braemar Court #2, New City, NY 10956
MLS# 1058973Listed by: COLDWELL BANKER REALTY - New
 $1,100,000Active6 beds 4 baths2,551 sq. ft.
12 Stark Court, New City, NY 10956
MLS# 1059707Listed by: Q HOME SALES - New
 $890,000Active4 beds 3 baths2,568 sq. ft.
4 Rone Court, New City, NY 10956
MLS# 1047488Listed by: KELLER WILLIAMS HUDSON VALLEY


Protect your home and budget from life's surprises with an Assurant Home Warranty, backed by a partner that supports you through every step of homeownership. Explore Plans.
© 2026 Better Homes and Gardens Real Estate LLC. An Anywhere Real Estate company. All rights reserved. Better Homes and Gardens® Real Estate is a registered trademark owned by Meredith Operations Corporation, licensed to Better Homes and Gardens Real Estate LLC and used with permission. Better Homes and Gardens Real Estate LLC fully supports the principles of the Fair Housing Act and the Equal Opportunity Act. Listing information is deemed reliable but is not guaranteed accurate.
Each office is independently owned and operated.
Any services or products provided by third parties are not provided by, affiliated with or related to Better Homes and Gardens Real Estate LLC, or its affiliated companies.