
9 Heritage Drive #A, New City, NY 10956
Local realty services provided by:Better Homes and Gardens Real Estate Realty Connect
9 Heritage Drive #A,New City, NY 10956
$469,000
- 2 Beds
- 3 Baths
- 1,275 sq. ft.
- Condominium
- Pending
Listed by: arlene l rottenstein
Office: coldwell banker realty
MLS#:1030800
Source:OneKey MLS
Price summary
- Price:$469,000
- Price per sq. ft.:$367.84
- Monthly HOA dues:$585
About this home
Escape the hustle and bustle and come home to comfort! This beautifully updated 2-bedrooms, plus den/3rd bedroom, 2.5-bath townhouse offers the perfect blend of style, convenience, and low-maintenance living. The updated eat-in kitchen features granite countertops, an undermount sink, stainless steel appliances, and durable ceramic tile flooring that elegantly mimics the look of hardwood. The spacious living room provides an ideal gathering space and features sliding glass doors leading to a private patio—perfect for outdoor entertaining, barbecues, or simply relaxing. Recent updates include renovated bathrooms, new carpeting on the stairs, new doors, new windows, and a Wi-Fi-enabled smart thermostat. A convenient first-floor powder room adds to the home's functionality. Not to mention a full-finished basement. Truly move-in ready, this home has been thoughtfully updated throughout. Enjoy resort-style community amenities, including an in-ground pool, clubhouse, playground, basketball courts, tennis courts, pickleball courts, and ample parking. Ideally located near shopping, dining, and major highways, this exceptional home also benefits from the highly acclaimed Clarkstown School District. Don't miss this wonderful opportunity! Must See!...
Contact an agent
Home facts
- Year built:1971
- Listing ID #:1030800
- Added:50 day(s) ago
- Updated:September 28, 2026 at 09:51 PM
Rooms and interior
- Bedrooms:2
- Total bathrooms:3
- Full bathrooms:2
- Half bathrooms:1
- Rooms Total:7
- Dining Description:Eat-In Kitchen
- Kitchen Description:Dishwasher, Eat-in Kitchen, Oven, Pantry, Range, Refrigerator
- Basement:Yes
- Basement Description:Finished, Full
- Living area:1,275 sq. ft.
Heating and cooling
- Cooling:Central Air
- Heating:Natural Gas
- Central air:Yes
Structure and exterior
- Year built:1971
- Building area:1,275 sq. ft.
- Lot area:0.05 Acres
- Construction Materials:Brick, Frame
Schools
- High school:Clarkstown North Senior High School
- Middle school:Felix Festa Achievement Middle Sch
- Elementary school:Woodglen Elementary School
Utilities
- Water:Public
- Sewer:Public Sewer
Finances and disclosures
- Price:$469,000
- Price per sq. ft.:$367.84
- Tax amount:$9,642 (2025)
Features and amenities
- Appliances:Dishwasher, Dryer, Oven, Refrigerator, Washer
- Laundry features:Dryer, Washer
- Amenities:Entrance Foyer, Parking, Pool, Storage
- Pool features:In Ground, Outdoor Pool
Parking
- Parking description:Common, Parking Lot
New listings near 9 Heritage Drive #A
- Coming Soon
 $825,000Coming Soon6 beds 4 baths2,346 sq. ft.
61 Rolling Ridge Road, New City, NY 10956
MLS# 1055668Listed by: ELLIS SOTHEBY'S INTL REALTY - Open Sun, 12 to 2pmNew
 $850,000Active3 beds 2 baths2,176 sq. ft.
36 Havermill Road, New City, NY 10956
MLS# 1045606Listed by: CENTURY 21 ELITE REALTY - New
 $525,000Active2 beds 3 baths1,270 sq. ft.
27 Heritage Drive #A, New City, NY 10956
MLS# 1054738Listed by: SOHN REAL ESTATE CORP - New
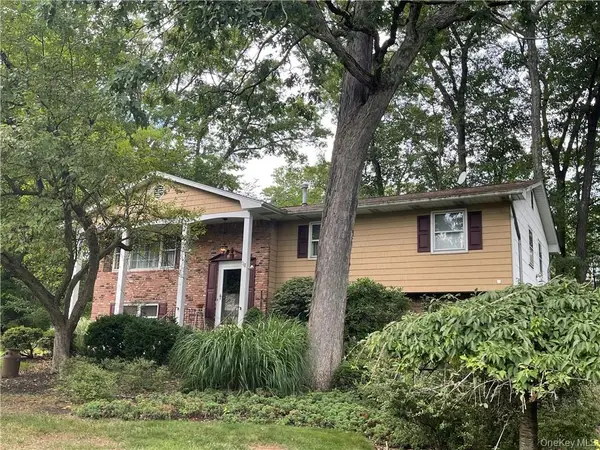 $649,900Active4 beds 3 baths2,124 sq. ft.
6 Punta Road, New City, NY 10956
MLS# H6209337Listed by: HOWARD HANNA RAND REALTY - New
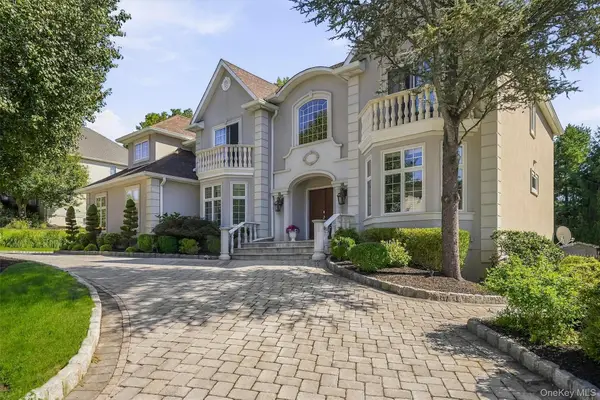 $1,499,000Active6 beds 5 baths3,931 sq. ft.
18 King Arthur Court, New City, NY 10956
MLS# 1051444Listed by: KELLER WILLIAMS HUDSON VALLEY  $459,000Active1 beds 2 baths1,068 sq. ft.
99 Eagle Ridge Way, Nanuet, NY 10954
MLS# 1051356Listed by: KELLER WILLIAMS REALTY GROUP $825,000Active4 beds 2 baths2,791 sq. ft.
11 Muir Lane, New City, NY 10956
MLS# 1044296Listed by: KELLER WILLIAMS HUDSON VALLEY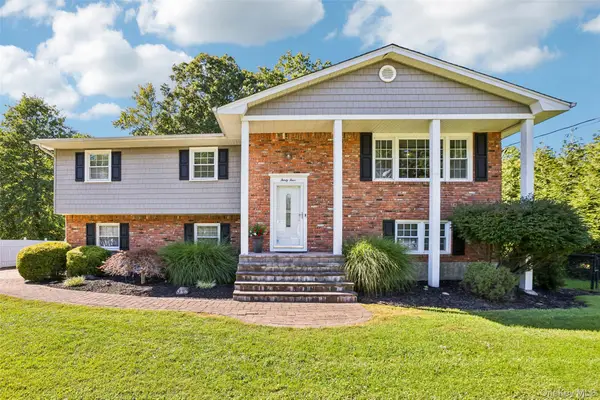 $824,000Active4 beds 3 baths2,104 sq. ft.
34 Glenside Drive, New City, NY 10956
MLS# 1050216Listed by: CENTURY 21 FULL SERVICE REALTY $517,500Active1 beds 2 baths1,130 sq. ft.
279 Treetop Circle, Nanuet, NY 10954
MLS# 1034853Listed by: HOWARD HANNA RAND REALTY $969,900Active4 beds 3 baths2,972 sq. ft.
12 Berkshire Drive, New City, NY 10956
MLS# 1046656Listed by: HOWARD HANNA RAND REALTY


Protect your home and budget from life's surprises with an Assurant Home Warranty, backed by a partner that supports you through every step of homeownership. Explore Plans.
© 2026 Better Homes and Gardens Real Estate LLC. An Anywhere Real Estate company. All rights reserved. Better Homes and Gardens® Real Estate is a registered trademark owned by Meredith Operations Corporation, licensed to Better Homes and Gardens Real Estate LLC and used with permission. Better Homes and Gardens Real Estate LLC fully supports the principles of the Fair Housing Act and the Equal Opportunity Act. Listing information is deemed reliable but is not guaranteed accurate.
Each office is independently owned and operated.
Any services or products provided by third parties are not provided by, affiliated with or related to Better Homes and Gardens Real Estate LLC, or its affiliated companies.