
231 Celery Avenue, New Hampton, NY 10958
Local realty services provided by:Better Homes and Gardens Real Estate Choice Realty
231 Celery Avenue,New Hampton, NY 10958
$1,799,000
- 5 Beds
- 7 Baths
- 4,878 sq. ft.
- Single family
- Active
Listed by: alexander fayn
Office: prominent properties sotheby's
MLS#:1054233
Source:OneKey MLS
Price summary
- Price:$1,799,000
- Price per sq. ft.:$368.8
About this home
Welcome to 231 Celery Avenue. An exceptional 38.7 acre property in the heart of Orange County, located within the Goshen School District. This unique offering includes two homes, a substantial barn, and approximately 38 acres of rich, productive land, offering tremendous potential for agriculture, recreation, or a private country estate. The main residence features approximately three levels with a spacious layout, large windows, abundant natural light, hardwood floors, and a welcoming fireplace. The open eat in kitchen offers generous workspace, a large center island, and beautiful views of the surrounding countryside and mountains. Step outside onto the expansive deck and enjoy the peaceful setting and open views an ideal spot for entertaining, relaxing, or simply taking in the beauty of the property. Additional features include central air, radiant and multizone heat, custom bathrooms, a private primary suite, and a walk out recreation room providing additional flexible living space. The second home offers two bedrooms and one full bathroom, providing excellent flexibility for guests, a caretaker, or additional living arrangements. A large barn with an attic and loft, along with electricity, provides plenty of room for equipment, vehicles, storage, and agricultural needs. A rare opportunity to own a versatile property with substantial acreage, and exceptional potential in one of Orange County’s most desirable rural settings....
Contact an agent
Home facts
- Year built:2009
- Listing ID #:1054233
- Added:1 day(s) ago
- Updated:September 25, 2026 at 02:13 PM
Rooms and interior
- Bedrooms:5
- Total bathrooms:7
- Full bathrooms:7
- Rooms Total:20
- Flooring:Hardwood
- Dining Description:Eat-In Kitchen
- Kitchen Description:Chefs Kitchen, Dishwasher, Eat-in Kitchen, Kitchen Island, Microwave, Refrigerator, Stainless Steel Appliance(s)
- Living area:4,878 sq. ft.
Heating and cooling
- Cooling:Central Air
- Heating:Forced Air, Propane, Radiant
- Central air:Yes
Structure and exterior
- Year built:2009
- Building area:4,878 sq. ft.
- Lot area:38.7 Acres
- Lot Features:Cleared
- Architectural Style:Colonial
- Construction Materials:Frame
Schools
- High school:Goshen Central High School
- Middle school:C J Hooker Middle School
- Elementary school:Scotchtown Avenue
Utilities
- Water:Well
- Sewer:Septic Tank
Finances and disclosures
- Price:$1,799,000
- Price per sq. ft.:$368.8
- Tax amount:$18,781 (2025)
Features and amenities
- Appliances:Dishwasher, Dryer, Microwave, Refrigerator, Stainless Steel Appliance(s), Washer
- Laundry features:Dryer, Washer, Washer/Dryer Hookup
- Amenities:Entrance Foyer, High Ceilings, Marble Counters, Open Floorplan, Storage
Parking
- Parking description:Attached, Driveway, Garage, Off Street, Private, Storage
- Garage:Yes
- Garage spaces:2
New listings near 231 Celery Avenue
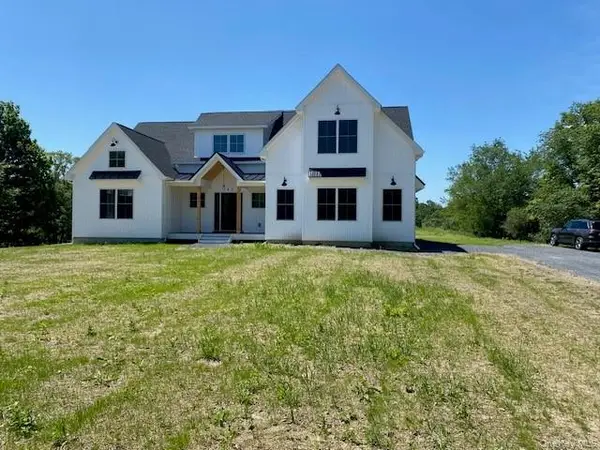 $829,900Active4 beds 3 baths2,784 sq. ft.
8 Sunset Lane, New Hampton, NY 10958
MLS# 1024577Listed by: REALTY PROMOTIONS INC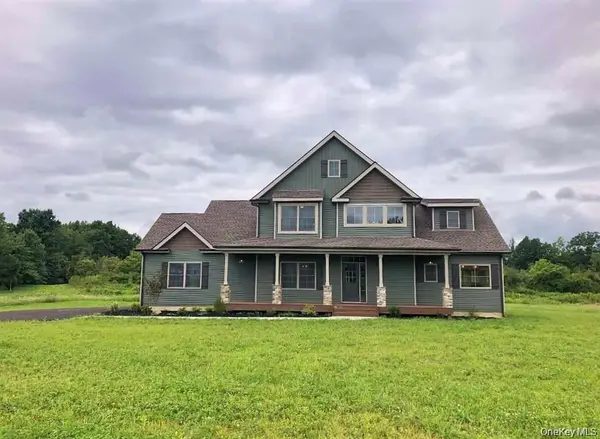 $819,900Active4 beds 3 baths2,630 sq. ft.
23 Sunset Lane, New Hampton, NY 10958
MLS# 1024633Listed by: REALTY PROMOTIONS INC- Open Sun, 12 to 2pm
 $699,900Active4 beds 3 baths2,079 sq. ft.
18 Sunset Lane, New Hampton, NY 10958
MLS# 965612Listed by: REALTY PROMOTIONS INC - Open Sun, 12 to 2pm
 $779,900Active4 beds 3 baths2,659 sq. ft.
24 Sunset Lane, New Hampton, NY 10958
MLS# 969674Listed by: REALTY PROMOTIONS INC - Open Sun, 12 to 2pm
 $748,900Active4 beds 3 baths2,400 sq. ft.
17 Sunset Lane, New Hampton, NY 10958
MLS# 970107Listed by: REALTY PROMOTIONS INC - Open Sat, 10am to 12pm
 $669,900Active4 beds 3 baths2,658 sq. ft.
1169 Ridgebury Road, New Hampton, NY 10958
MLS# 1041438Listed by: HOWARD HANNA RAND REALTY 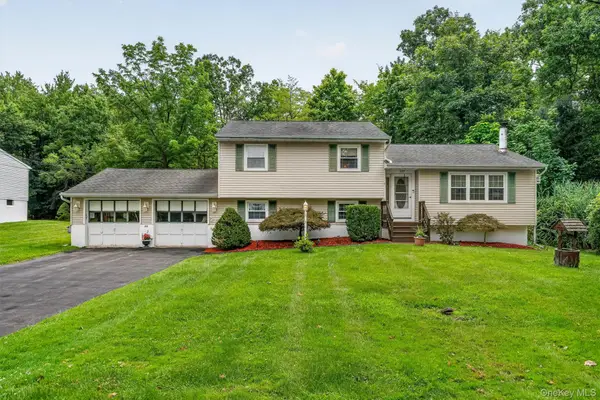 $459,900Active3 beds 2 baths1,332 sq. ft.
22 Elliott Place, New Hampton, NY 10958
MLS# 1040572Listed by: HUDSON VALLEY GRIFFITH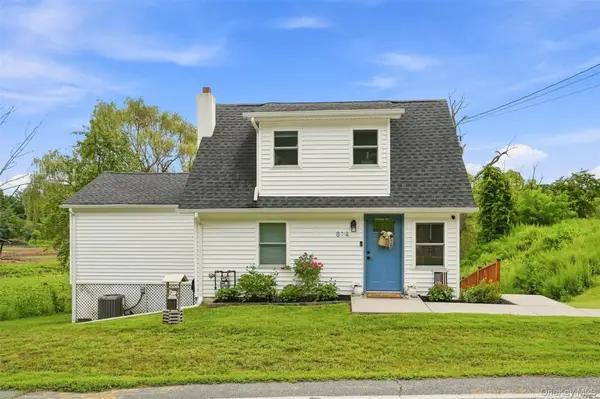 $449,900Pending3 beds 2 baths1,204 sq. ft.
814 County Route 12, New Hampton, NY 10958
MLS# 1039993Listed by: HOWARD HANNA RAND REALTY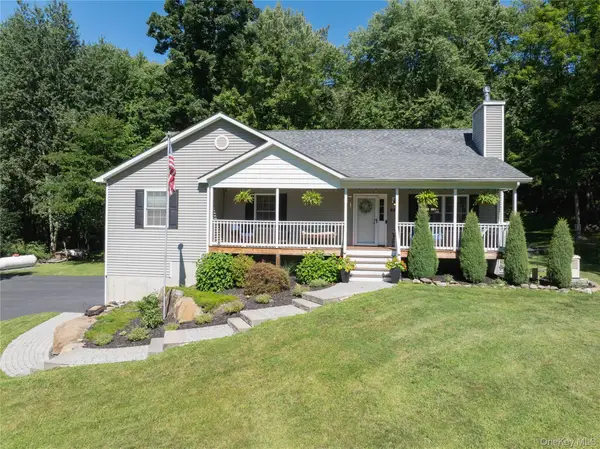 $649,000Active3 beds 3 baths2,350 sq. ft.
64 Guinea Hill Road, New Hampton, NY 10958
MLS# 1039217Listed by: DAVIS R CHANT REAL ESTATE INC.


Protect your home and budget from life's surprises with an Assurant Home Warranty, backed by a partner that supports you through every step of homeownership. Explore Plans.
© 2026 Better Homes and Gardens Real Estate LLC. An Anywhere Real Estate company. All rights reserved. Better Homes and Gardens® Real Estate is a registered trademark owned by Meredith Operations Corporation, licensed to Better Homes and Gardens Real Estate LLC and used with permission. Better Homes and Gardens Real Estate LLC fully supports the principles of the Fair Housing Act and the Equal Opportunity Act. Listing information is deemed reliable but is not guaranteed accurate.
Each office is independently owned and operated.
Any services or products provided by third parties are not provided by, affiliated with or related to Better Homes and Gardens Real Estate LLC, or its affiliated companies.