
48 Ryerson Road, New Hampton, NY 10958
Local realty services provided by:Better Homes and Gardens Real Estate Choice Realty
Listed by: chris m. cardinal
Office: keller williams realty
MLS#:1033604
Source:OneKey MLS
Price summary
- Price:$415,000
- Price per sq. ft.:$345.83
About this home
Beautifully, well-maintained 2 Bedroom Ranch. Step inside to find a bright, open living area with real hardwood flooring. The kitchen offers ample cabinet space and flows seamlessly into the main living areas, making entertaining and daily living easy. This house offers a huge 2-car attached Garage/Shop, an in-ground pool, and a partially finished basement provides additional flexible space for a recreation room, home office, gym, or storage. Enjoy year-round comfort with central air conditioning and natural gas heating.
---Ideally located just minutes from major commuter routes, I84 and Rt17, shopping, restaurants, schools. Walk or bike ride down your road to the Park with Baseball field or hop on the Heritage Trail. This home combines the tranquility of country living with easy access to everything the Hudson Valley has to offer.
Contact an agent
Home facts
- Year built:1956
- Listing ID #:1033604
- Added:50 day(s) ago
- Updated:September 21, 2026 at 08:38 AM
Rooms and interior
- Bedrooms:2
- Total bathrooms:2
- Full bathrooms:1
- Half bathrooms:1
- Rooms Total:5
- Dining Description:Formal Dining
- Kitchen Description:Dishwasher, Oven, Range, Refrigerator
- Bedroom Description:First Floor Bedroom
- Basement:Yes
- Basement Description:Full, Partially Finished
- Living area:1,200 sq. ft.
Heating and cooling
- Cooling:Central Air
- Heating:Forced Air
- Central air:Yes
Structure and exterior
- Year built:1956
- Building area:1,200 sq. ft.
- Lot area:0.36 Acres
- Architectural Style:Ranch
- Construction Materials:Frame
Schools
- High school:Goshen Central High School
- Middle school:C J Hooker Middle School
- Elementary school:Scotchtown Avenue
Utilities
- Water:Public, Shared Well
- Sewer:Septic Tank
Finances and disclosures
- Price:$415,000
- Price per sq. ft.:$345.83
- Tax amount:$6,072 (2025)
Features and amenities
- Appliances:Dishwasher, Dryer, Oven, Refrigerator, Washer
- Laundry features:Dryer, Washer
- Amenities:Granite Counters
Parking
- Parking description:Driveway, Garage, Private
- Garage:Yes
- Garage spaces:2
New listings near 48 Ryerson Road
- Open Sat, 10am to 12pm
 $669,900Active4 beds 3 baths2,658 sq. ft.
1169 Ridgebury Road, New Hampton, NY 10958
MLS# 1041438Listed by: HOWARD HANNA RAND REALTY 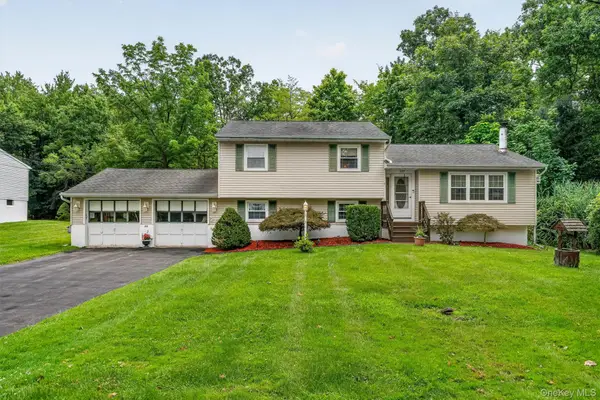 $459,900Active3 beds 2 baths1,332 sq. ft.
22 Elliott Place, New Hampton, NY 10958
MLS# 1040572Listed by: HUDSON VALLEY GRIFFITH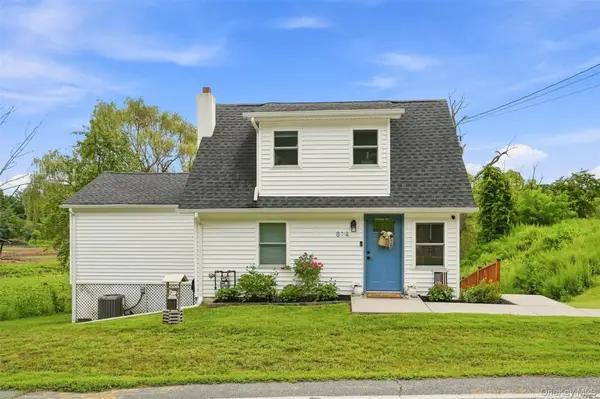 $449,900Pending3 beds 2 baths1,204 sq. ft.
814 County Route 12, New Hampton, NY 10958
MLS# 1039993Listed by: HOWARD HANNA RAND REALTY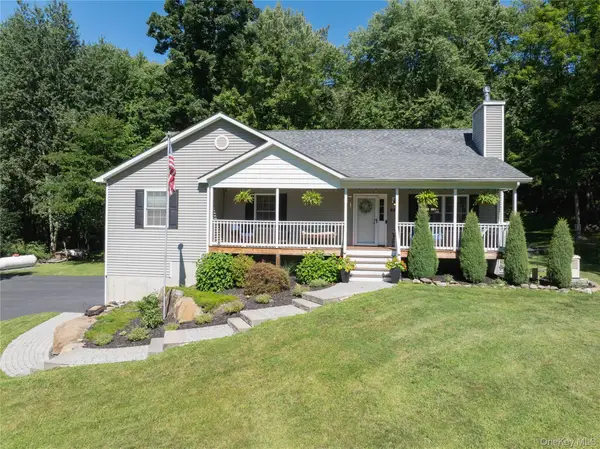 $649,000Pending3 beds 3 baths2,350 sq. ft.
64 Guinea Hill Road, New Hampton, NY 10958
MLS# 1039217Listed by: DAVIS R CHANT REAL ESTATE INC.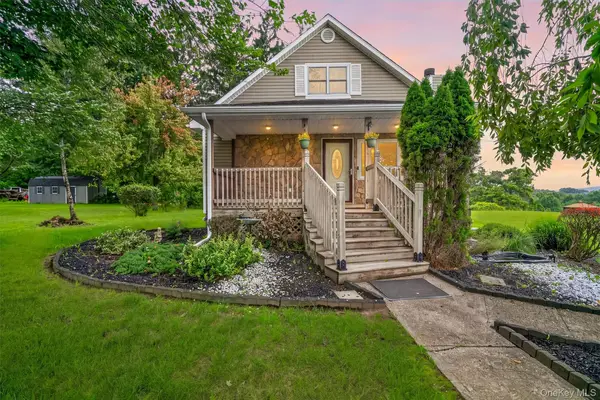 $440,000Active4 beds 2 baths1,638 sq. ft.
355 County Highway 62, New Hampton, NY 10958
MLS# 1038853Listed by: N TIRADO REALTY LLC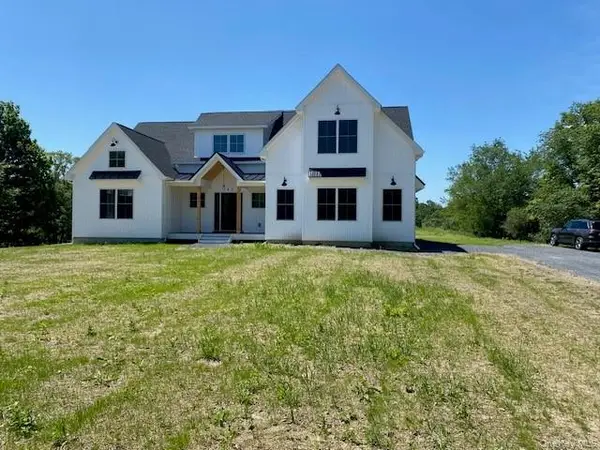 $829,900Active4 beds 3 baths2,784 sq. ft.
8 (LOT #1) Sunset Lane, New Hampton, NY 10958
MLS# 1024577Listed by: REALTY PROMOTIONS INC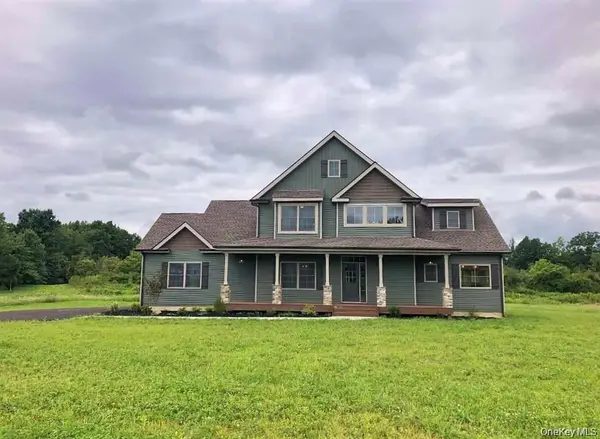 $819,900Active4 beds 3 baths2,630 sq. ft.
23 (LOT # 31) Sunset Lane, New Hampton, NY 10958
MLS# 1024633Listed by: REALTY PROMOTIONS INC $550,000Pending3 beds 2 baths2,293 sq. ft.
36 Carpenter Road, New Hampton, NY 10958
MLS# 1035483Listed by: CENTURY 21 GEBA REALTY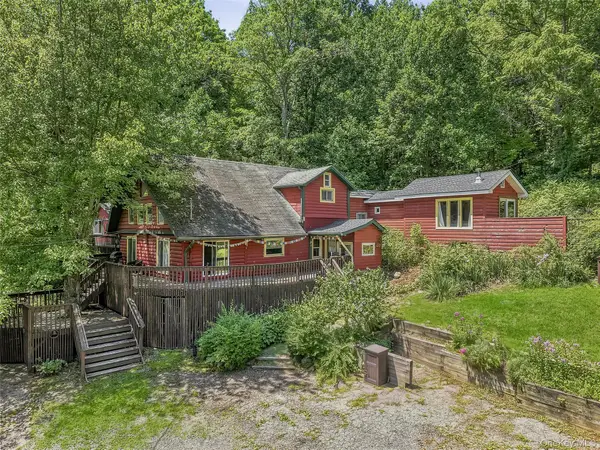 $599,000Pending5 beds 4 baths5,000 sq. ft.
14 Smith Hill Road, New Hampton, NY 10958
MLS# 1026717Listed by: WANSOR REALTY


Protect your home and budget from life's surprises with an Assurant Home Warranty, backed by a partner that supports you through every step of homeownership. Explore Plans.
© 2026 Better Homes and Gardens Real Estate LLC. An Anywhere Real Estate company. All rights reserved. Better Homes and Gardens® Real Estate is a registered trademark owned by Meredith Operations Corporation, licensed to Better Homes and Gardens Real Estate LLC and used with permission. Better Homes and Gardens Real Estate LLC fully supports the principles of the Fair Housing Act and the Equal Opportunity Act. Listing information is deemed reliable but is not guaranteed accurate.
Each office is independently owned and operated.
Any services or products provided by third parties are not provided by, affiliated with or related to Better Homes and Gardens Real Estate LLC, or its affiliated companies.