
1001 N 4th Street, New Hyde Park, NY 11040
Local realty services provided by:Better Homes and Gardens Real Estate Choice Realty
1001 N 4th Street,New Hyde Park, NY 11040
$1,050,000
- 4 Beds
- 3 Baths
- - sq. ft.
- Single family
- Sold
Listed by: kathleen m. cianciotto cbr
Office: howard hanna coach
MLS#:892348
Source:OneKey MLS
Sorry, we are unable to map this address
Price summary
- Price:$1,050,000
About this home
Custom, spacious, four bedroom, three bath Cape situated on an oversized 90X100 property in a highly convenient location. Features include oversized Living room,, Formal Dining Room, Eat-in-kitchen with plenty of space for entertaining and everyday living. This home offers great potential and an excellent opportunity to customize and update to your taste. Convenient to shopping, transportation, schools, parks and more. Endless possibilities await!
Contact an agent
Home facts
- Year built:1953
- Listing ID #:892348
- Added:104 day(s) ago
- Updated:September 10, 2026 at 07:05 AM
Rooms and interior
- Bedrooms:4
- Total bathrooms:3
- Full bathrooms:3
- Rooms Total:7
- Flooring:Hardwood
- Dining Description:Eat-In Kitchen, Formal Dining
- Kitchen Description:Dishwasher, Eat-in Kitchen, Refrigerator
- Bedroom Description:Master Downstairs
- Basement:Yes
- Basement Description:Full
Heating and cooling
- Cooling:Ductless
- Heating:Natural Gas
Structure and exterior
- Year built:1953
- Architectural Style:Cape Cod
- Construction Materials:Aluminum Siding
- Levels:2 Story
Schools
- High school:New Hyde Park Memorial High School
- Middle school:New Hyde Park Memorial High School
- Elementary school:Garden City Park School
Utilities
- Water:Public
- Sewer:Public Sewer
Finances and disclosures
- Price:$1,050,000
- Tax amount:$17,508 (2026)
Features and amenities
- Appliances:Dishwasher, Dryer, Refrigerator, Washer
- Laundry features:Dryer, Washer
Parking
- Parking description:Driveway, Garage
- Garage:Yes
- Garage spaces:6
New listings near 1001 N 4th Street
- Coming Soon
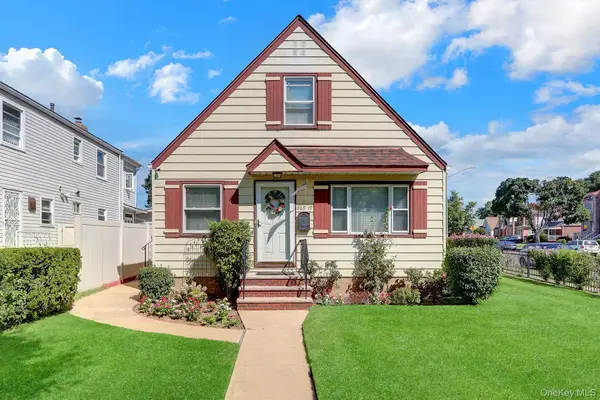 $874,999Coming Soon2 beds 2 baths1,064 sq. ft.
26919 81st Avenue, New Hyde Park, NY 11040
MLS# 1046091Listed by: COLDWELL BANKER EASTON PROP - New
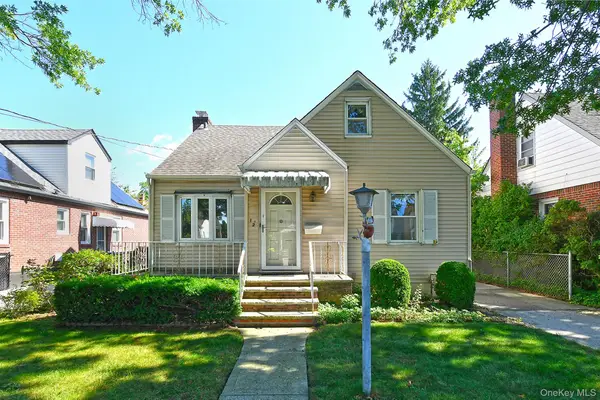 $739,000Active5 beds 1 baths1,500 sq. ft.
12 Hull Avenue, New Hyde Park, NY 11040
MLS# 1047936Listed by: LAFFEY REAL ESTATE - Open Sat, 12 to 2pmNew
 $1,159,000Active6 beds 2 baths1,768 sq. ft.
529 7th Avenue, New Hyde Park, NY 11040
MLS# 1046926Listed by: CROSS ISLAND REALTY ONE INC - New
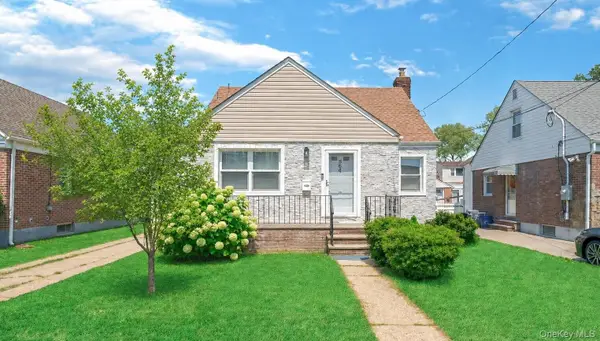 $939,000Active3 beds 1 baths1,103 sq. ft.
35 79th Avenue, New Hyde Park, NY 11040
MLS# 1045376Listed by: PROAGENT REALTY GOLD COAST LLC  $998,000Active3 beds 2 baths1,341 sq. ft.
85 Joseph Street, New Hyde Park, NY 11040
MLS# 1044227Listed by: DANIEL GALE SOTHEBYS INTL RLTY- Open Sat, 1 to 3pm
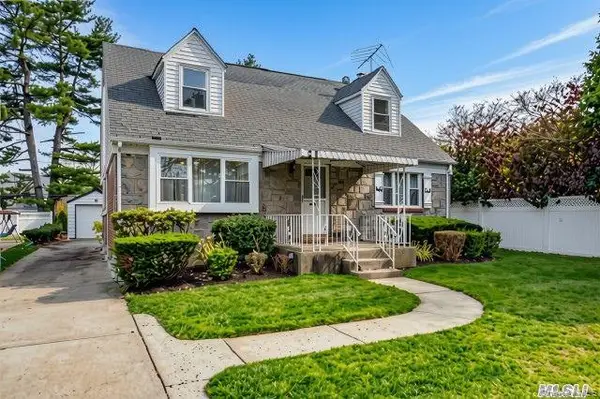 $1,200,000Active4 beds 3 baths1,603 sq. ft.
33 Michael Lane, New Hyde Park, NY 11040
MLS# 1034013Listed by: DOUGLAS ELLIMAN REAL ESTATE 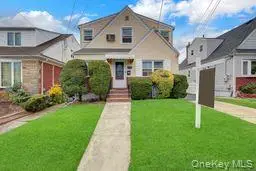 $979,000Active5 beds 3 baths1,800 sq. ft.
411 New Hyde Park Road, New Hyde Park, NY 11040
MLS# 1043651Listed by: ZI REALTY LLC $968,000Active3 beds 3 baths1,456 sq. ft.
25 N 12th Street, New Hyde Park, NY 11040
MLS# 1042742Listed by: PROSPES REAL ESTATE CORP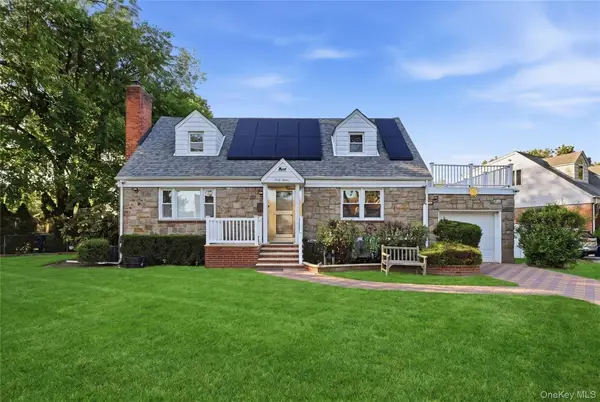 $1,149,000Active4 beds 2 baths1,668 sq. ft.
47 Sperry Court, New Hyde Park, NY 11040
MLS# 1042745Listed by: ERA/CAPUTO REALTY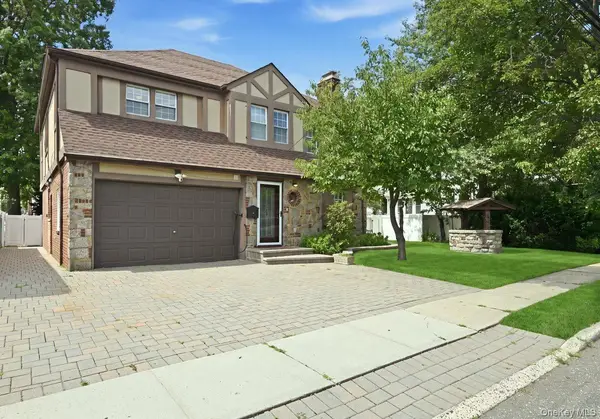 $1,689,000Active5 beds 4 baths2,254 sq. ft.
111 N 11th Street, New Hyde Park, NY 11040
MLS# 1040814Listed by: FIRST FLAG REALTY INC


Protect your home and budget from life's surprises with an Assurant Home Warranty, backed by a partner that supports you through every step of homeownership. Explore Plans.
© 2026 Better Homes and Gardens Real Estate LLC. An Anywhere Real Estate company. All rights reserved. Better Homes and Gardens® Real Estate is a registered trademark owned by Meredith Operations Corporation, licensed to Better Homes and Gardens Real Estate LLC and used with permission. Better Homes and Gardens Real Estate LLC fully supports the principles of the Fair Housing Act and the Equal Opportunity Act. Listing information is deemed reliable but is not guaranteed accurate.
Each office is independently owned and operated.
Any services or products provided by third parties are not provided by, affiliated with or related to Better Homes and Gardens Real Estate LLC, or its affiliated companies.