
1519 New Hyde Park Drive, New Hyde Park, NY 11040
Local realty services provided by:Better Homes and Gardens Real Estate Realty Connect
1519 New Hyde Park Drive,New Hyde Park, NY 11040
$1,888,000
- 5 Beds
- 4 Baths
- 3,000 sq. ft.
- Single family
- Active
Listed by: shri singh
Office: berkshire hathaway
MLS#:1050517
Source:OneKey MLS
Price summary
- Price:$1,888,000
- Price per sq. ft.:$629.33
About this home
All brick house completely remodeled in 2025 . 5 bedroom three and half bath. Second floor has large sitting area . Full finished basement with OSE ,full bath . High ceilings with lots of windows great additional space .
Driveway brick pavement, backyard brick patio. Near shopping, hospital , LIRR, Highways, and transportation
Contact an agent
Home facts
- Year built:1946
- Listing ID #:1050517
- Added:1 day(s) ago
- Updated:September 15, 2026 at 12:49 PM
Rooms and interior
- Bedrooms:5
- Total bathrooms:4
- Full bathrooms:3
- Half bathrooms:1
- Rooms Total:10
- Flooring:Hardwood
- Dining Description:Eat-In Kitchen, Formal Dining
- Kitchen Description:Chefs Kitchen, Dishwasher, Eat-in Kitchen, Pantry
- Bedroom Description:First Floor Bedroom
- Basement:Yes
- Basement Description:Finished, Walk-Out Access
- Living area:3,000 sq. ft.
Heating and cooling
- Cooling:Central Air
- Heating:Electric
- Central air:Yes
Structure and exterior
- Year built:1946
- Building area:3,000 sq. ft.
- Lot area:0.11 Acres
- Architectural Style:Colonial
- Construction Materials:Brick
Schools
- High school:New Hyde Park Memorial High School
- Middle school:New Hyde Park Memorial High School
- Elementary school:Hillside Grade School
Utilities
- Water:Public
- Sewer:Cesspool
Finances and disclosures
- Price:$1,888,000
- Price per sq. ft.:$629.33
- Tax amount:$17,788 (2025)
Features and amenities
- Appliances:Dishwasher, Dryer
- Laundry features:Dryer, Washer/Dryer Hookup
- Amenities:Cathedral Ceiling(s), Entrance Foyer, Granite Counters, High Ceilings, Walk-In Closet(s)
Parking
- Total parking spaces:5
- Parking description:Driveway
- Garage:Yes
- Garage spaces:1
New listings near 1519 New Hyde Park Drive
- Coming SoonOpen Sat, 2 to 3:30pm
 $990,000Coming Soon4 beds 3 baths2,011 sq. ft.
676 6th Avenue, New Hyde Park, NY 11040
MLS# 1050243Listed by: KELLER WILLIAMS REALTY GREATER - New
 $1,485,000Active6 beds 4 baths2,236 sq. ft.
43 Baxter Avenue, New Hyde Park, NY 11040
MLS# 1040035Listed by: WINZONE REALTY INC - New
 $749,000Active3 beds 1 baths1,050 sq. ft.
6 Wilton Street, New Hyde Park, NY 11040
MLS# 1049100Listed by: CENTURY 21 SEWANHAKA REALTY - New
 $1,249,000Active4 beds 2 baths1,524 sq. ft.
90 Joseph Street, New Hyde Park, NY 11040
MLS# 1044948Listed by: KELLER WILLIAMS REALTY GREATER - New
 $1,375,000Active3 beds 3 baths2,300 sq. ft.
154 Celler Avenue, New Hyde Park, NY 11040
MLS# 1046862Listed by: KELLER WILLIAMS REALTY GREATER - Open Sat, 12 to 2pmNew
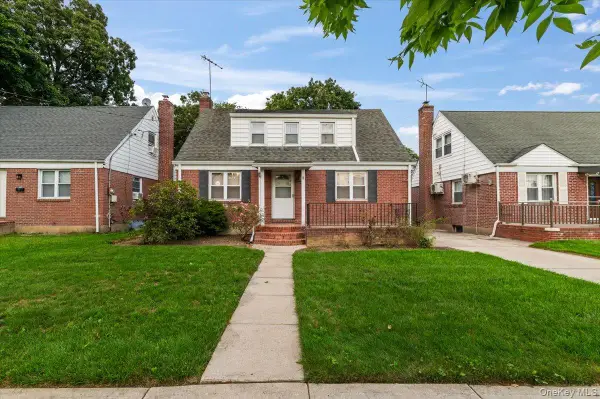 $899,000Active4 beds 2 baths1,195 sq. ft.
7607 Hewlett Street, New Hyde Park, NY 11040
MLS# 1048498Listed by: COMPASS GREATER NY LLC - New
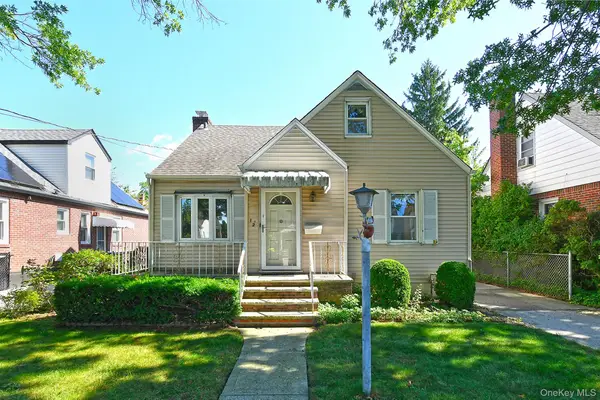 $739,000Active5 beds 1 baths1,500 sq. ft.
12 Hull Avenue, New Hyde Park, NY 11040
MLS# 1047936Listed by: LAFFEY REAL ESTATE - New
 $1,159,000Active6 beds 2 baths1,768 sq. ft.
529 7th Avenue, New Hyde Park, NY 11040
MLS# 1046926Listed by: CROSS ISLAND REALTY ONE INC 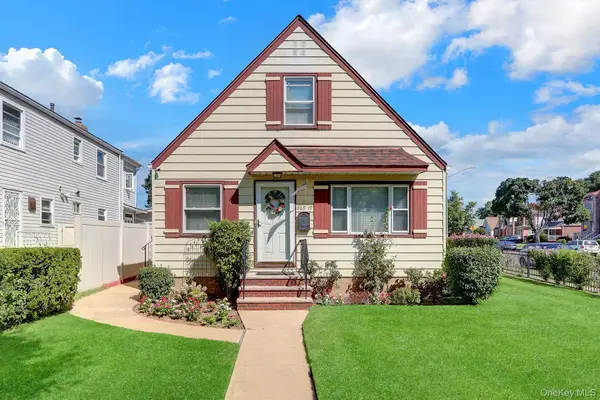 $874,999Active2 beds 2 baths1,064 sq. ft.
26919 81st Avenue, New Hyde Park, NY 11040
MLS# 1046091Listed by: COLDWELL BANKER EASTON PROP


Protect your home and budget from life's surprises with an Assurant Home Warranty, backed by a partner that supports you through every step of homeownership. Explore Plans.
© 2026 Better Homes and Gardens Real Estate LLC. An Anywhere Real Estate company. All rights reserved. Better Homes and Gardens® Real Estate is a registered trademark owned by Meredith Operations Corporation, licensed to Better Homes and Gardens Real Estate LLC and used with permission. Better Homes and Gardens Real Estate LLC fully supports the principles of the Fair Housing Act and the Equal Opportunity Act. Listing information is deemed reliable but is not guaranteed accurate.
Each office is independently owned and operated.
Any services or products provided by third parties are not provided by, affiliated with or related to Better Homes and Gardens Real Estate LLC, or its affiliated companies.