
26 Herbert Drive, New Hyde Park, NY 11040
Local realty services provided by:Better Homes and Gardens Real Estate Realty Connect
26 Herbert Drive,New Hyde Park, NY 11040
$1,249,000
- 3 Beds
- 2 Baths
- 1,641 sq. ft.
- Single family
- Pending
Listed by: lisa feimer
Office: douglas elliman real estate
MLS#:972004
Source:OneKey MLS
Price summary
- Price:$1,249,000
- Price per sq. ft.:$761.12
About this home
Welcome to New Hyde Park’s Finest! Beautifully Renovated Rear Dormer Cape with Salt Water Heated Pool Located in the Herricks School District. Amazing first floor includes entrance foyer w/coat closet & storage bench, elegant living room, large formal dining room, eat-in-kitchen w/ large island, stainless appliances, sub zero refrigerator, granite counters & gas cooking. Also, on this floor a bedroom, full bath & gym. Second Floor boasts Primary bedroom w/ 2 closets and quaint sitting area including storage, another generous size bedroom & full bath. Full Basement with large walk-in closet, storage & Laundry. Enjoy entertaining in the gorgeous fully fenced large private yard including salt water heated pool w/waterfall, gazebo & outdoor kitchen. Other Features include gas heat, large front porch, wood floors, crown moldings, central air, In -ground sprinklers, paved driveway and yard, 60 x 101 lot. Location is convenient to lots of shops, restaurants, hospitals, and LIRR. This spectacular house is a true must see!!...
Contact an agent
Home facts
- Year built:1951
- Subdivision & Development:Wickshire
- Listing ID #:972004
- Added:90 day(s) ago
- Updated:August 25, 2026 at 08:29 AM
Rooms and interior
- Bedrooms:3
- Total bathrooms:2
- Full bathrooms:2
- Rooms Total:8
- Kitchen Description:Dishwasher, Refrigerator
- Bedroom Description:First Floor Bedroom
- Basement:Yes
- Basement Description:Finished, Full
- Living area:1,641 sq. ft.
Heating and cooling
- Cooling:Central Air
- Heating:Natural Gas
- Central air:Yes
Structure and exterior
- Year built:1951
- Building area:1,641 sq. ft.
- Lot area:0.14 Acres
- Architectural Style:Cape Cod
- Construction Materials:Frame
Schools
- High school:Herricks High School
- Middle school:Herricks Middle School
- Elementary school:Center Street School
Utilities
- Water:Public
- Sewer:Public Sewer
Finances and disclosures
- Price:$1,249,000
- Price per sq. ft.:$761.12
- Tax amount:$17,736 (2026)
Features and amenities
- Appliances:Dishwasher, Dryer, Refrigerator, Washer
- Laundry features:Dryer, Washer
Parking
- Parking description:Driveway
- Garage:Yes
- Garage spaces:1
New listings near 26 Herbert Drive
- Coming Soon
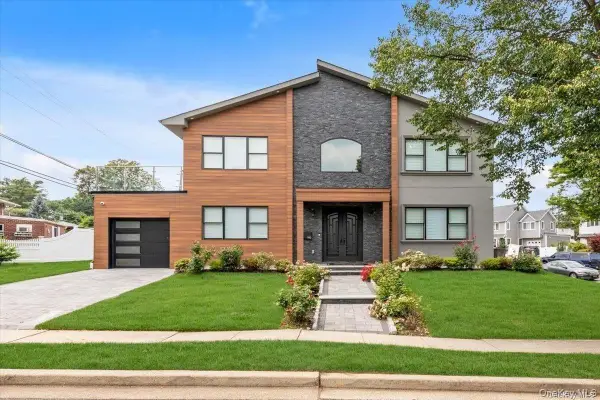 $1,699,999Coming Soon4 beds 3 baths2,288 sq. ft.
102 Kate Drive, New Hyde Park, NY 11040
MLS# 1017445Listed by: VORO LLC - New
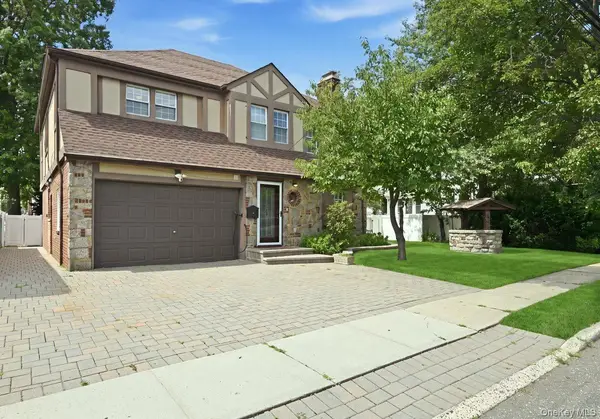 $1,689,000Active5 beds 4 baths2,254 sq. ft.
111 N 11th Street, New Hyde Park, NY 11040
MLS# 1040814Listed by: FIRST FLAG REALTY INC - New
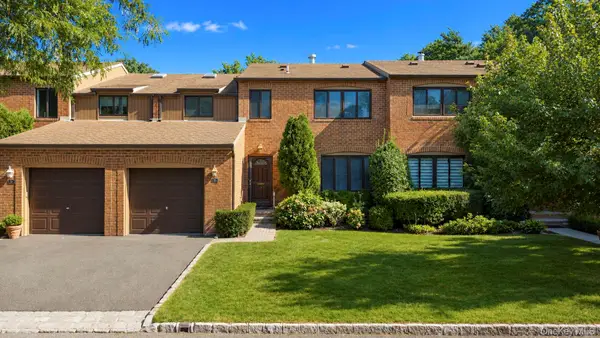 $1,188,888Active3 beds 3 baths2,223 sq. ft.
95 Windsor Gate Drive, New Hyde Park, NY 11040
MLS# 1041462Listed by: COLDWELL BANKER AMERICAN HOMES - New
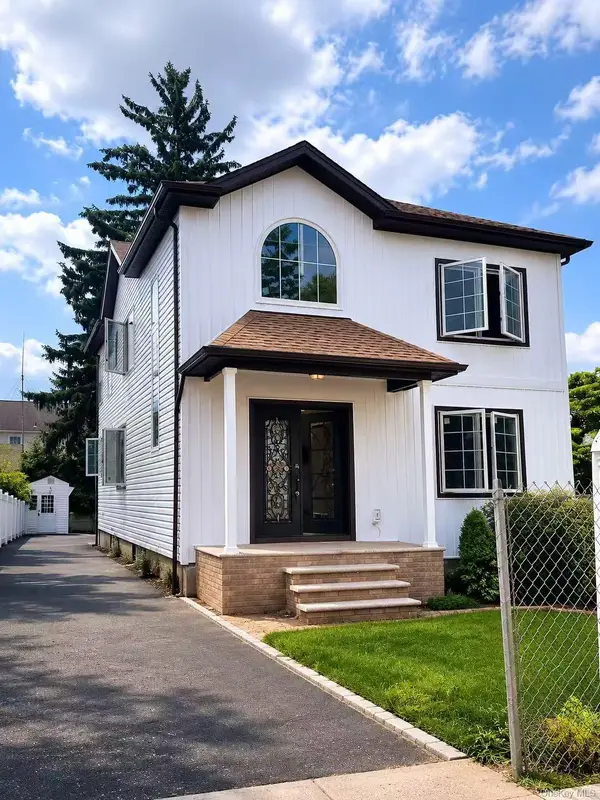 $1,588,000Active4 beds 4 baths2,000 sq. ft.
88 Dyckman Avenue, New Hyde Park, NY 11040
MLS# 1041378Listed by: SKYLUX REALTY INC - New
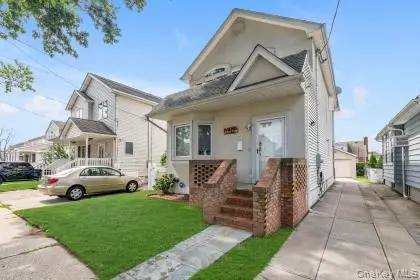 $899,000Active3 beds 3 baths1,552 sq. ft.
14 N 4th Street, New Hyde Park, NY 11040
MLS# 1038186Listed by: VISION HOMES REAL ESTATE LLC - New
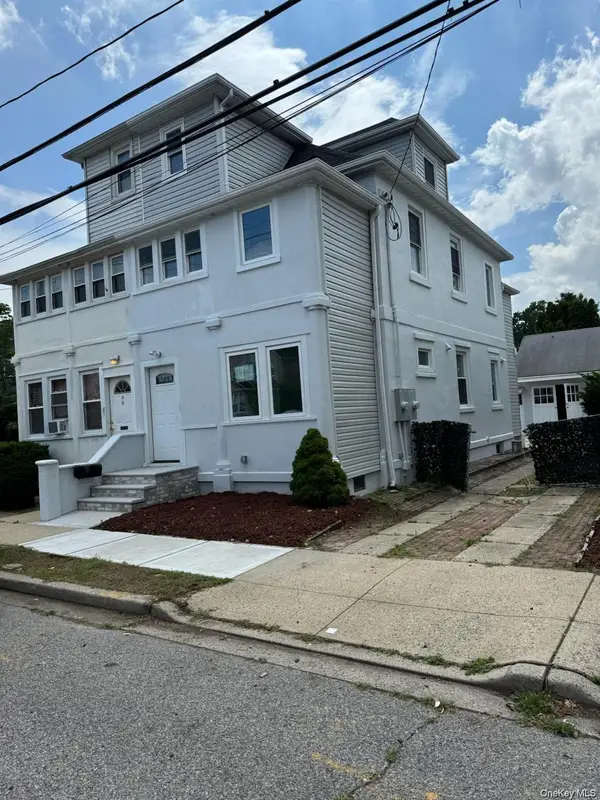 $997,999Active4 beds 2 baths
44 Lewis Avenue, New Hyde Park, NY 11040
MLS# 1038996Listed by: FLAT RATE REALTY OF QUEENS LTD - New
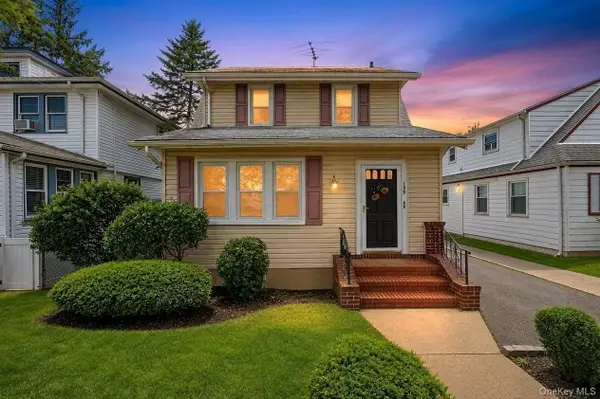 $849,000Active2 beds 2 baths1,842 sq. ft.
139 N 11th Street, New Hyde Park, NY 11040
MLS# 1038427Listed by: LAFFEY REAL ESTATE  $998,000Active3 beds 1 baths1,359 sq. ft.
34 Fairfield Lane, New Hyde Park, NY 11040
MLS# 1038352Listed by: E REALTY INTERNATIONAL CORP $799,000Active3 beds 2 baths1,373 sq. ft.
191 Nassau Boulevard, New Hyde Park, NY 11040
MLS# 1037871Listed by: ERA/CAPUTO REALTY $898,000Active4 beds 2 baths1,237 sq. ft.
1517 Falmouth Avenue, New Hyde Park, NY 11040
MLS# 1038108Listed by: KELLER WILLIAMS REALTY GREATER


Protect your home and budget from life's surprises with an Assurant Home Warranty, backed by a partner that supports you through every step of homeownership. Explore Plans.
© 2026 Better Homes and Gardens Real Estate LLC. An Anywhere Real Estate company. All rights reserved. Better Homes and Gardens® Real Estate is a registered trademark owned by Meredith Operations Corporation, licensed to Better Homes and Gardens Real Estate LLC and used with permission. Better Homes and Gardens Real Estate LLC fully supports the principles of the Fair Housing Act and the Equal Opportunity Act. Listing information is deemed reliable but is not guaranteed accurate.
Each office is independently owned and operated.
Any services or products provided by third parties are not provided by, affiliated with or related to Better Homes and Gardens Real Estate LLC, or its affiliated companies.