
26 Patton Boulevard, New Hyde Park, NY 11040
Local realty services provided by:Better Homes and Gardens Real Estate Choice Realty
26 Patton Boulevard,New Hyde Park, NY 11040
$1,375,000
- 4 Beds
- 3 Baths
- 1,934 sq. ft.
- Single family
- Pending
Listed by: david lau cbr
Office: keller williams realty greater
MLS#:1022527
Source:OneKey MLS
Price summary
- Price:$1,375,000
- Price per sq. ft.:$710.96
About this home
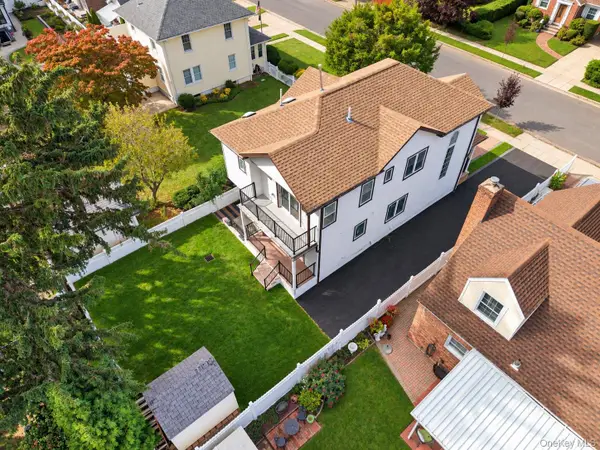
Welcome home! 26 Patton Boulevard is a beautifully maintained, expanded wide-line Cape in the highly desirable Lakeville Estates section of New Hyde Park. This home showcases pride of ownership from every corner and is perfect for buyers seeking both space and location. This move-in-ready property sits on a generous 60’x100’ lot and is zoned for the premier Great Neck School District. The main floor offers an effortless flow, starting with a welcoming foyer that opens into a bright, spacious living and dining area. The kitchen includes a dedicated breakfast nook that connects seamlessly to a family room beneath a bright skylight. From there, sliding doors lead out to a large 21’x14’10” deck—perfect for summer barbecues and entertaining. Two comfortable bedrooms (one with front bay windows) and a full bathroom complete the first floor, offering a highly flexible setup for guests or multi-generational living. Upstairs, the layout surprises with an additional bedroom, a second full bathroom, a walk-in closet, and a massive 21'x13' bonus room that makes an ideal bedroom, home office, media hub, or private retreat. Need even more space? The legally finished lower level delivers with lots of space for a perfect media room, home gym, or recreation area, a third full bathroom, and substantial utility storage. Complete with an attached garage, this pristine home truly offers room for everyone to spread out. Don't miss the chance to own a meticulously cared-for home in an unbeatable location!...
Contact an agent
Home facts
- Year built:1950
- Listing ID #:1022527
- Added:90 day(s) ago
- Updated:October 08, 2026 at 08:47 AM
Rooms and interior
- Bedrooms:4
- Total bathrooms:3
- Full bathrooms:3
- Rooms Total:7
- Flooring:Hardwood
- Dining Description:Eat-In Kitchen, Formal Dining
- Kitchen Description:Dishwasher, Eat-in Kitchen, Refrigerator
- Bedroom Description:First Floor Bedroom
- Basement:Yes
- Basement Description:Finished, Full
- Living area:1,934 sq. ft.
Heating and cooling
- Cooling:Ductless
- Heating:Baseboard, Hot Water, Natural Gas
Structure and exterior
- Year built:1950
- Building area:1,934 sq. ft.
- Lot area:0.14 Acres
- Architectural Style:Cape Cod, Exp Cape
- Construction Materials:Frame
- Levels:2 Story
Schools
- High school:Great Neck South High School
- Middle school:Great Neck South Middle School
- Elementary school:Lakeville Elementary School
Utilities
- Water:Public
- Sewer:Public Sewer
Finances and disclosures
- Price:$1,375,000
- Price per sq. ft.:$710.96
- Tax amount:$15,698 (2026)
Features and amenities
- Appliances:Dishwasher, Dryer, Refrigerator, Washer
- Laundry features:Dryer, Washer
- Amenities:Open Floorplan, Storage
Parking
- Parking description:Driveway, Garage
- Garage:Yes
- Garage spaces:1
New listings near 26 Patton Boulevard
- Open Sat, 12 to 2pmNew
 $1,588,000Active4 beds 4 baths2,000 sq. ft.
88 Dyckman Avenue, New Hyde Park, NY 11040
MLS# 1058775Listed by: SKYLUX REALTY INC - Open Sat, 1 to 3pmNew
 $859,000Active3 beds 2 baths1,721 sq. ft.
41 Oak Drive, New Hyde Park, NY 11040
MLS# 1050488Listed by: ERA/CAPUTO REALTY - Open Sun, 1 to 3pmNew
 $1,295,000Active5 beds 4 baths2,298 sq. ft.
2 Old Broadway, New Hyde Park, NY 11040
MLS# 1057331Listed by: EXP REALTY - New
 $949,000Active4 beds 2 baths1,943 sq. ft.
115 S 11th Street, New Hyde Park, NY 11040
MLS# 1057486Listed by: REDFIN REAL ESTATE - New
 $975,000Active4 beds 2 baths1,980 sq. ft.
22 Park E, New Hyde Park, NY 11040
MLS# 1052938Listed by: DOUGLAS ELLIMAN REAL ESTATE - Open Sat, 12 to 1:30pmNew
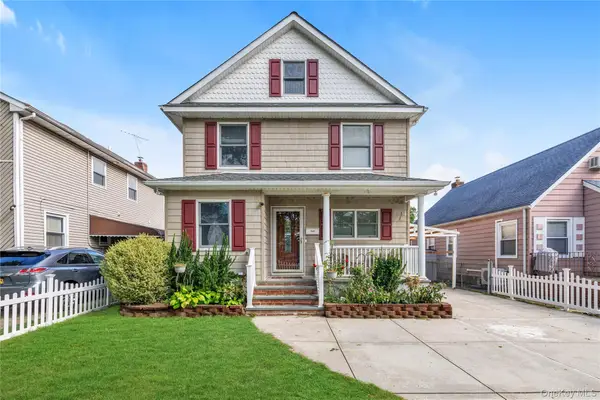 $1,150,000Active5 beds 3 baths2,370 sq. ft.
7643 265th Street, New Hyde Park, NY 11040
MLS# 1050485Listed by: DOUGLAS ELLIMAN REAL ESTATE - Open Sun, 12 to 2pmNew
 $999,000Active4 beds 2 baths1,414 sq. ft.
54 Rose Lane, New Hyde Park, NY 11040
MLS# 1055995Listed by: B SQUARE REALTY - Open Sat, 1 to 3pm
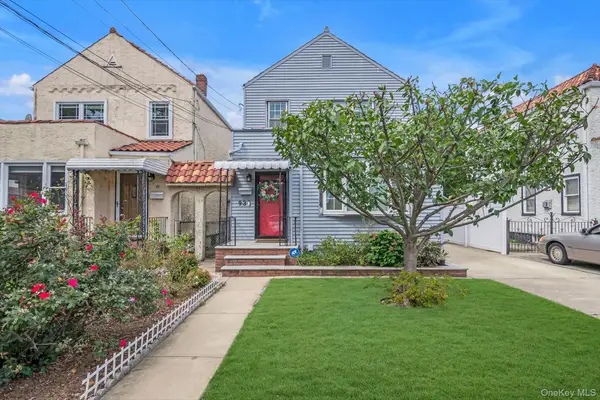 $998,000Active3 beds 2 baths1,314 sq. ft.
93 1st Street, New Hyde Park, NY 11040
MLS# 1054943Listed by: PROSPES REAL ESTATE CORP  $879,000Active3 beds 2 baths1,537 sq. ft.
48 Maple Drive, New Hyde Park, NY 11040
MLS# 1053773Listed by: DANIEL GALE SOTHEBYS INTL RLTY- Open Sat, 2 to 4pm
 $895,000Active4 beds 2 baths1,350 sq. ft.
1408 Lowell Avenue, New Hyde Park, NY 11040
MLS# 1054859Listed by: HOMESMART PREMIER LIVING RLTY


Protect your home and budget from life's surprises with an Assurant Home Warranty, backed by a partner that supports you through every step of homeownership. Explore Plans.
© 2026 Better Homes and Gardens Real Estate LLC. An Anywhere Real Estate company. All rights reserved. Better Homes and Gardens® Real Estate is a registered trademark owned by Meredith Operations Corporation, licensed to Better Homes and Gardens Real Estate LLC and used with permission. Better Homes and Gardens Real Estate LLC fully supports the principles of the Fair Housing Act and the Equal Opportunity Act. Listing information is deemed reliable but is not guaranteed accurate.
Each office is independently owned and operated.
Any services or products provided by third parties are not provided by, affiliated with or related to Better Homes and Gardens Real Estate LLC, or its affiliated companies.