
503 S 12th Street, New Hyde Park, NY 11040
Local realty services provided by:Better Homes and Gardens Real Estate Realty Connect
503 S 12th Street,New Hyde Park, NY 11040
$798,000
- 4 Beds
- 3 Baths
- 1,595 sq. ft.
- Single family
- Pending
Listed by: jonirose jankie cbr
Office: exp realty
MLS#:1004093
Source:OneKey MLS
Price summary
- Price:$798,000
- Price per sq. ft.:$500.31
About this home
New Improved Price! Location, Location, Location mins to the LIRR! This home offers approximately 1600 square feet of living space, the home features 4 bedrooms, 2.5 bathrooms and large basement, ideal for multi-generational living. The main level includes two bedrooms, a bright and inviting living room with hardwood floors and a spacious eat-in kitchen with ample cabinetry, gas cooking, granite counter tops and side yard access to the backyard. The upper level offers two additional bedrooms and full bathroom (mother daughter set up with proper permits possible). The fully finished basement provides ample bonus space for recreation, a home office, or gym, with its own separate entrance, this level lends itself to endless options. Additional highlights: gas heat/boiler, gas cooking, 200 amps electric, oak wood flooring, large backyard (48X100), private driveway and garage. The home is conveniently located a few streets away from the LIRR (New Hyde Park Station 0.5 miles away), near shopping, dining, parks, and major public transportation. This home combines space, functionality, and a prime location. Don’t miss this exceptional opportunity to own a home in the very sought after New Hyde Park area....
Contact an agent
Home facts
- Year built:1952
- Listing ID #:1004093
- Added:93 day(s) ago
- Updated:August 28, 2026 at 10:53 AM
Rooms and interior
- Bedrooms:4
- Total bathrooms:3
- Full bathrooms:2
- Half bathrooms:1
- Rooms Total:7
- Dining Description:Eat-In Kitchen
- Kitchen Description:Eat-in Kitchen, Range, Refrigerator
- Bedroom Description:First Floor Bedroom
- Basement:Yes
- Basement Description:Finished, Full, Walk-Out Access
- Living area:1,595 sq. ft.
Heating and cooling
- Heating:Baseboard, Natural Gas
Structure and exterior
- Year built:1952
- Building area:1,595 sq. ft.
- Lot area:0.11 Acres
- Architectural Style:Cape Cod
- Construction Materials:Block, Brick, Frame
Schools
- High school:Sewanhaka High School
- Middle school:Sewanhaka High School
- Elementary school:Stewart Manor School
Utilities
- Water:Public
- Sewer:Public Sewer
Finances and disclosures
- Price:$798,000
- Price per sq. ft.:$500.31
- Tax amount:$15,673 (2026)
Features and amenities
- Appliances:Refrigerator
- Laundry features:Washer/Dryer Hookup
Parking
- Total parking spaces:4
- Parking description:Driveway, Garage, Private
- Garage:Yes
- Garage spaces:1
New listings near 503 S 12th Street
- Coming Soon
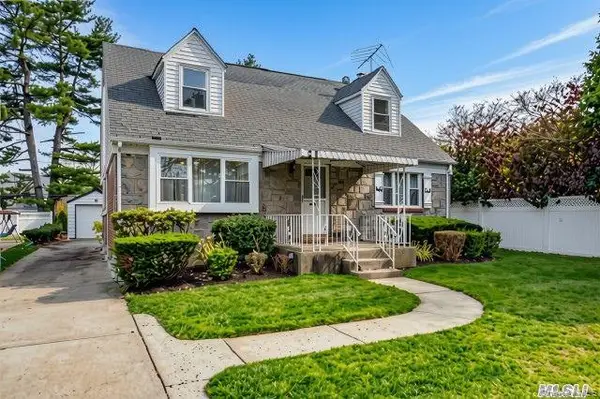 $1,200,000Coming Soon4 beds 3 baths1,603 sq. ft.
33 Michael Lane, New Hyde Park, NY 11040
MLS# 1034013Listed by: DOUGLAS ELLIMAN REAL ESTATE - Coming Soon
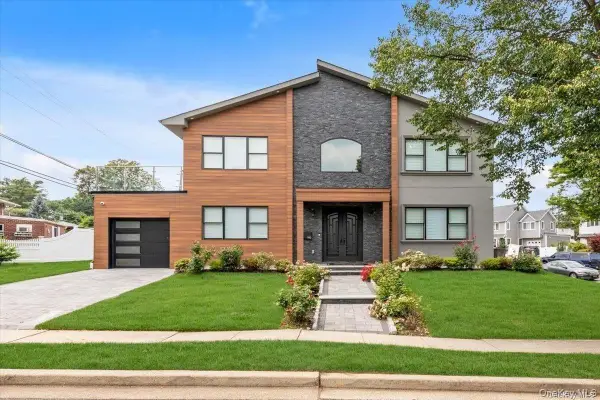 $1,699,999Coming Soon4 beds 3 baths2,288 sq. ft.
102 Kate Drive, New Hyde Park, NY 11040
MLS# 1017445Listed by: VORO LLC - Open Sun, 2 to 4pmNew
 $999,000Active5 beds 3 baths1,800 sq. ft.
411 New Hyde Park Road, New Hyde Park, NY 11040
MLS# 1043651Listed by: ZI REALTY LLC - Open Sun, 12 to 2pmNew
 $968,000Active3 beds 3 baths1,456 sq. ft.
25 N 12th Street, New Hyde Park, NY 11040
MLS# 1042742Listed by: PROSPES REAL ESTATE CORP - Open Sat, 1 to 3pmNew
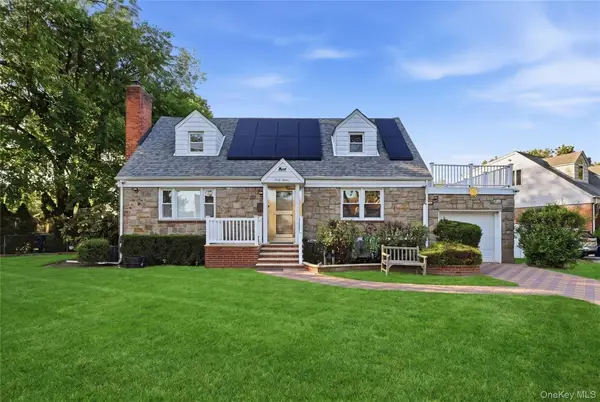 $1,149,000Active4 beds 2 baths1,668 sq. ft.
47 Sperry Court, New Hyde Park, NY 11040
MLS# 1042745Listed by: ERA/CAPUTO REALTY - New
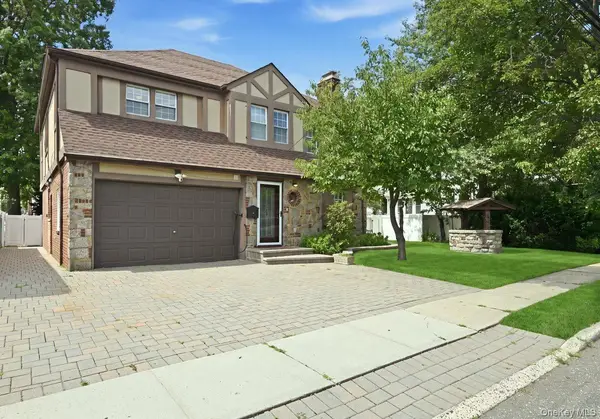 $1,689,000Active5 beds 4 baths2,254 sq. ft.
111 N 11th Street, New Hyde Park, NY 11040
MLS# 1040814Listed by: FIRST FLAG REALTY INC - New
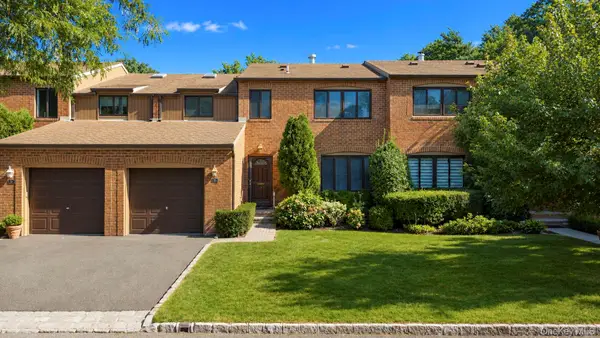 $1,188,888Active3 beds 3 baths2,223 sq. ft.
95 Windsor Gate Drive, New Hyde Park, NY 11040
MLS# 1041462Listed by: COLDWELL BANKER AMERICAN HOMES - New
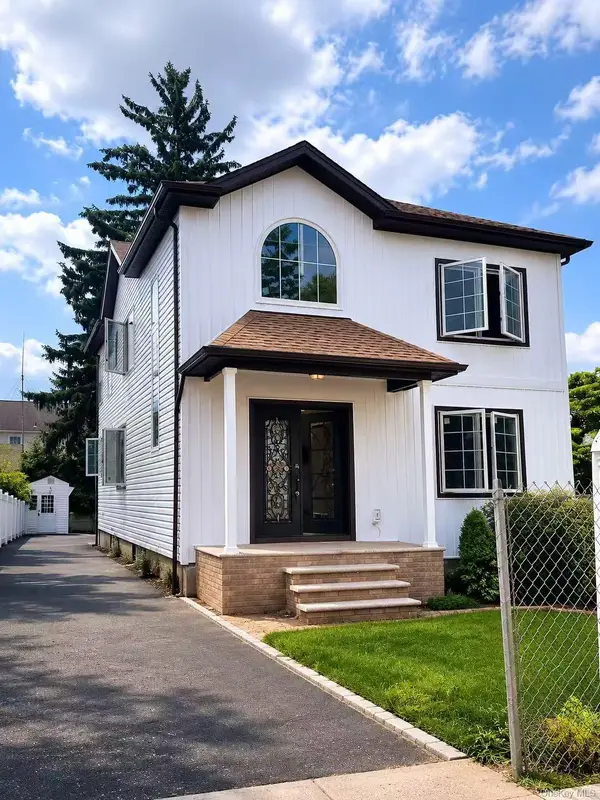 $1,588,000Active4 beds 4 baths2,000 sq. ft.
88 Dyckman Avenue, New Hyde Park, NY 11040
MLS# 1041378Listed by: SKYLUX REALTY INC - Open Sat, 2 to 4pmNew
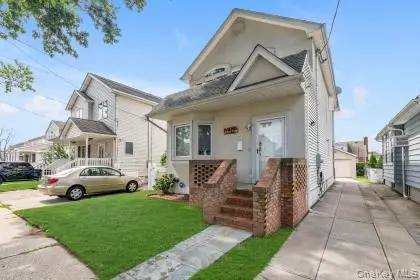 $899,000Active3 beds 3 baths1,552 sq. ft.
14 N 4th Street, New Hyde Park, NY 11040
MLS# 1038186Listed by: VISION HOMES REAL ESTATE LLC 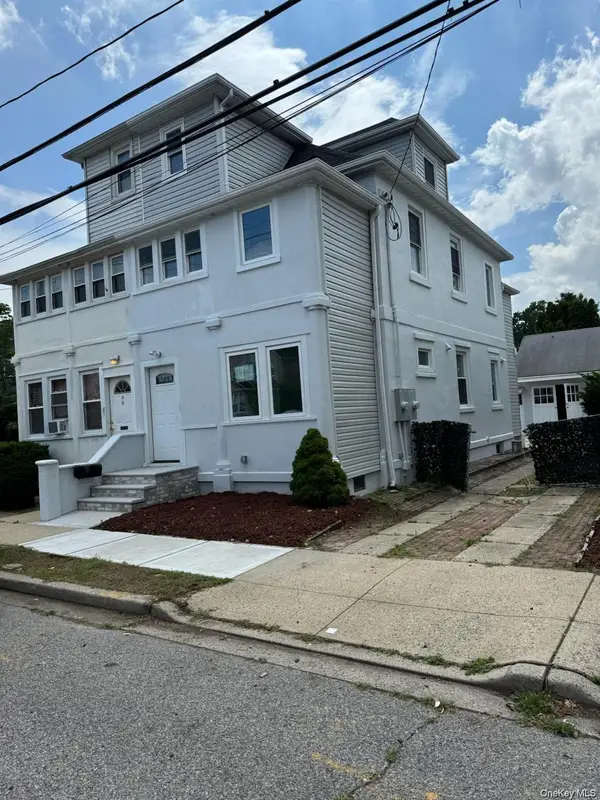 $997,999Active4 beds 2 baths
44 Lewis Avenue, New Hyde Park, NY 11040
MLS# 1038996Listed by: FLAT RATE REALTY OF QUEENS LTD


Protect your home and budget from life's surprises with an Assurant Home Warranty, backed by a partner that supports you through every step of homeownership. Explore Plans.
© 2026 Better Homes and Gardens Real Estate LLC. An Anywhere Real Estate company. All rights reserved. Better Homes and Gardens® Real Estate is a registered trademark owned by Meredith Operations Corporation, licensed to Better Homes and Gardens Real Estate LLC and used with permission. Better Homes and Gardens Real Estate LLC fully supports the principles of the Fair Housing Act and the Equal Opportunity Act. Listing information is deemed reliable but is not guaranteed accurate.
Each office is independently owned and operated.
Any services or products provided by third parties are not provided by, affiliated with or related to Better Homes and Gardens Real Estate LLC, or its affiliated companies.