
24 Sheldrake Place, New Rochelle, NY 10804
Local realty services provided by:Better Homes and Gardens Real Estate Choice Realty
24 Sheldrake Place,New Rochelle, NY 10804
$1,195,000
- 4 Beds
- 3 Baths
- 2,748 sq. ft.
- Single family
- Pending
Listed by: tanya m. riggs
Office: sheridan residential group llc.
MLS#:1003981
Source:OneKey MLS
Price summary
- Price:$1,195,000
- Price per sq. ft.:$434.86
About this home
Welcome to 24 Sheldrake Place, a spacious and beautifully maintained four-bedroom home in New Rochelle’s sought-after Stratton Hills neighborhood. Designed for comfortable everyday living and effortless entertaining, the home features hardwood floors, generous natural light and an inviting sunken family room with a wood-burning fireplace. French doors open to a flagstone patio, creating an easy connection between the interior living spaces and the outdoors.
The primary suite offers two walk-in closets and a private spa-inspired bath. Three additional bedrooms provide flexibility for family, guests or a dedicated home office. A finished lower level adds valuable recreational, fitness or workspace. Recent improvements include a new roof, updated hardscaping, two-zone heating and cooling and a newer hot-water heater. With generous living space, thoughtful updates and a highly convenient New Rochelle location, 24 Sheldrake Place offers the room to gather, grow and feel at home from the moment you arrive.
Your New Home Awaits!...
Contact an agent
Home facts
- Year built:1967
- Listing ID #:1003981
- Added:95 day(s) ago
- Updated:September 14, 2026 at 08:15 AM
Rooms and interior
- Bedrooms:4
- Total bathrooms:3
- Full bathrooms:2
- Half bathrooms:1
- Rooms Total:8
- Flooring:Hardwood
- Dining Description:Eat-In Kitchen, Formal Dining
- Kitchen Description:Eat-in Kitchen, Pantry, Stainless Steel Appliance(s)
- Basement:Yes
- Basement Description:Finished
- Living area:2,748 sq. ft.
Heating and cooling
- Cooling:Central Air
- Heating:Forced Air, Natural Gas
- Central air:Yes
Structure and exterior
- Year built:1967
- Building area:2,748 sq. ft.
- Lot area:0.21 Acres
- Lot Features:Near Public Transit
- Architectural Style:Colonial, Contemporary
- Construction Materials:Brick, Frame
Schools
- High school:New Rochelle High School
- Middle school:Albert Leonard Middle School
- Elementary school:George M Davis Elementary School
Utilities
- Water:Public
- Sewer:Public Sewer
Finances and disclosures
- Price:$1,195,000
- Price per sq. ft.:$434.86
- Tax amount:$22,248 (2024)
Features and amenities
- Appliances:Stainless Steel Appliance(s)
- Amenities:Entrance Foyer, Granite Counters, Walk-In Closet(s)
Parking
- Total parking spaces:2
- Parking description:Attached, Driveway, Garage
- Garage:Yes
- Garage spaces:2
New listings near 24 Sheldrake Place
- Coming Soon
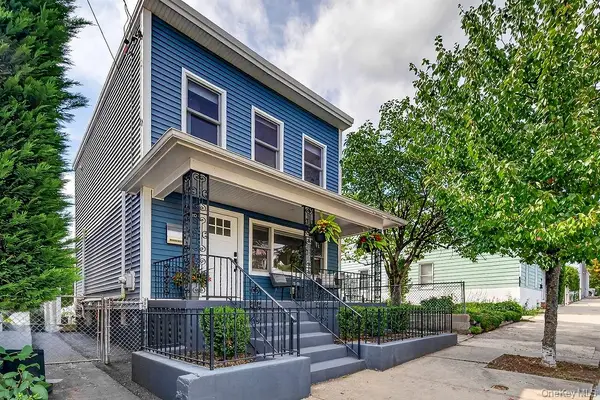 $699,000Coming Soon2 beds 2 baths1,264 sq. ft.
20 5th Street, New Rochelle, NY 10801
MLS# 1041257Listed by: WILLIAM RAVEIS REAL ESTATE - Coming Soon
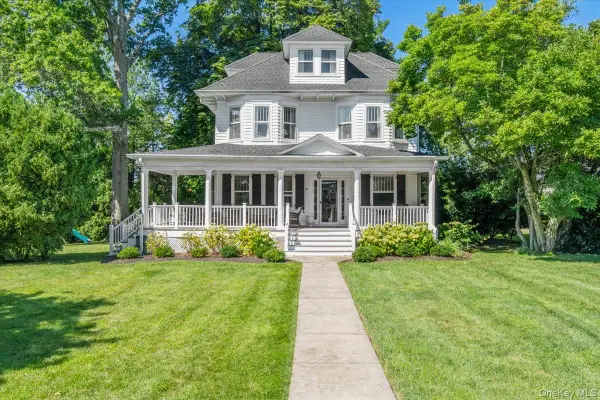 $1,275,000Coming Soon6 beds 3 baths3,007 sq. ft.
80 Argyll Avenue, New Rochelle, NY 10804
MLS# 1047951Listed by: HOULIHAN LAWRENCE INC. - Coming Soon
 $249,900Coming Soon2 beds 1 baths950 sq. ft.
828 Pelhamdale Avenue #4L, New Rochelle, NY 10801
MLS# 1046048Listed by: WEICHERT REALTORS - New
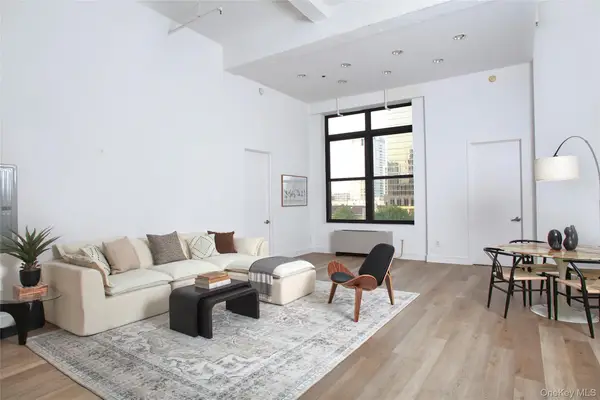 $630,000Active2 beds 2 baths1,218 sq. ft.
25 Leroy Place #415, New Rochelle, NY 10805
MLS# 1023061Listed by: COMPASS GREATER NY, LLC - New
 $1,600,000Active0.37 Acres
61 Beechtree Drive, Larchmont, NY 10538
MLS# 1049929Listed by: THE GIRALDO GROUP, LLC - New
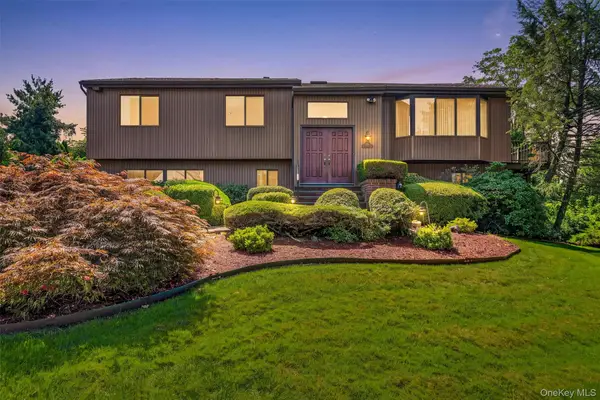 $1,200,000Active4 beds 3 baths2,823 sq. ft.
99 Skyview Lane, New Rochelle, NY 10804
MLS# 1039982Listed by: KELLER WILLIAMS REALTY GROUP - New
 $2,800,000Active5 beds 4 baths4,048 sq. ft.
73 Kensington Oval, New Rochelle, NY 10805
MLS# 1048871Listed by: CENTURY 21 MARCIANO - New
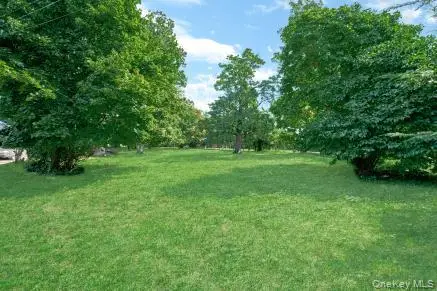 $360,000Active0.42 Acres
Orchard off Manhattan Manhattan, New Rochelle, NY 10801
MLS# 1043026Listed by: PROPERTY PROFESSIONALS REALTY - New
 $1,400,000Active5 beds 3 baths3,579 sq. ft.
311 Lyncroft Road, New Rochelle, NY 10804
MLS# 1048619Listed by: ICONIC PROS - New
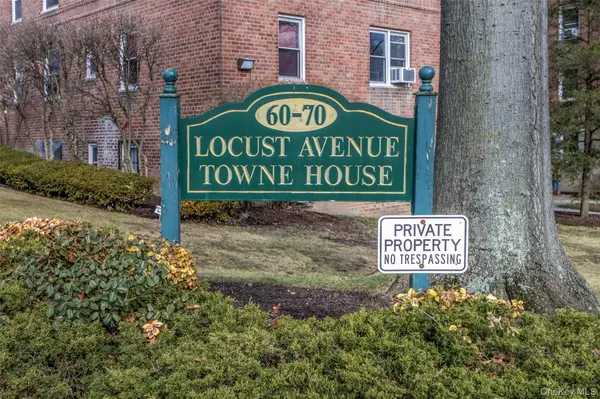 $188,000Active1 beds 1 baths700 sq. ft.
70 Locust #B405, New Rochelle, NY 10801
MLS# 1045593Listed by: HOWARD HANNA RAND REALTY


Protect your home and budget from life's surprises with an Assurant Home Warranty, backed by a partner that supports you through every step of homeownership. Explore Plans.
© 2026 Better Homes and Gardens Real Estate LLC. An Anywhere Real Estate company. All rights reserved. Better Homes and Gardens® Real Estate is a registered trademark owned by Meredith Operations Corporation, licensed to Better Homes and Gardens Real Estate LLC and used with permission. Better Homes and Gardens Real Estate LLC fully supports the principles of the Fair Housing Act and the Equal Opportunity Act. Listing information is deemed reliable but is not guaranteed accurate.
Each office is independently owned and operated.
Any services or products provided by third parties are not provided by, affiliated with or related to Better Homes and Gardens Real Estate LLC, or its affiliated companies.