
270 Trenor Drive, New Rochelle, NY 10804
Local realty services provided by:Better Homes and Gardens Real Estate Choice Realty
270 Trenor Drive,New Rochelle, NY 10804
$5,499,000
- 7 Beds
- 8 Baths
- 10,393 sq. ft.
- Single family
- Active
Listed by: arya rabinovits, richard j. wolff
Office: erealty advisors, inc
MLS#:1051060
Source:OneKey MLS
Price summary
- Price:$5,499,000
- Price per sq. ft.:$497.87
About this home
A remarkable combination of timeless architecture, exceptional craftsmanship and modern luxury awaits at 270 Trenor Drive in New Rochelle. Custom built in 2008 and designed by an award-winning architect, this magnificent brick-and-stone Tudor offers approximately 10,393 sq ft, 7 bedrooms and 7.5 baths on a beautifully landscaped property.
Thoughtfully designed for both grand-scale entertaining and everyday living, the residence showcases rich hardwood flooring, extensive custom millwork and cabinetry, gracious proportions and sophisticated architectural detailing throughout. The impressive kitchen is equipped for serious entertaining with two Sub-Zero refrigerators, three dishwashers, two sinks, Wolff double ovens and cooktop.
The primary suite is a private retreat featuring a spa-inspired bath, generous walk-in closet and private balcony. Six additional bedrooms provide exceptional flexibility throughout the residence.
Beyond the principal living spaces, this home delivers an extraordinary collection of amenities. Enjoy movie nights in the dedicated 10-seat home theater, maintain your routine in the fully equipped mirrored fitness room, or work from an impressive wood-paneled home office/library with custom built-ins and window seating. The residence also features a backup generator and has been framed for a future three-story elevator.
Outdoors, the property becomes a private retreat. Mature trees and lush landscaping frame an expansive level lawn, while multiple stone patio and seating areas create inviting spaces for dining, entertaining and relaxation. At the center of the setting is a beautiful gunite swimming pool, surrounded by greenery and complemented by the home's striking Tudor architecture.
Additional highlights include a heated three-car attached garage, marble bath, steam shower and dressing area. An exceptional opportunity to own a distinctive custom residence offering scale, craftsmanship and resort-style amenities within convenient reach of New York City....
Contact an agent
Home facts
- Year built:2008
- Subdivision & Development:Wykagyl Estates
- Listing ID #:1051060
- Added:1 day(s) ago
- Updated:October 14, 2026 at 03:34 PM
Rooms and interior
- Bedrooms:7
- Total bathrooms:8
- Full bathrooms:7
- Half bathrooms:1
- Rooms Total:15
- Flooring:Hardwood
- Dining Description:Eat-In Kitchen, Formal Dining
- Bathrooms Description:Double Vanity
- Kitchen Description:Chefs Kitchen, Cooktop, Dishwasher, Disposal, Eat-in Kitchen, Kitchen Island, Microwave, Pantry, Refrigerator, Stainless Steel Appliance(s)
- Bedroom Description:First Floor Bedroom
- Basement:Yes
- Basement Description:Finished, Full, Partially Finished, Walk-Out Access
- Living area:10,393 sq. ft.
Heating and cooling
- Cooling:Central Air
- Heating:ENERGY STAR Qualified Equipment, Forced Air, Hot Water, Hydro Air, Natural Gas, Radiant
- Central air:Yes
Structure and exterior
- Year built:2008
- Building area:10,393 sq. ft.
- Lot area:0.61 Acres
- Architectural Style:Tudor
- Construction Materials:Brick, Stone
- Exterior Features:Balcony, Juliet Balcony
- Levels:3 Story
Schools
- High school:New Rochelle High School
- Middle school:Albert Leonard Middle School
- Elementary school:William B Ward Elementary School
Utilities
- Water:Public
- Sewer:Public Sewer
Finances and disclosures
- Price:$5,499,000
- Price per sq. ft.:$497.87
- Tax amount:$63,014 (2026)
Features and amenities
- Appliances:Cooktop, Dishwasher, Disposal, Dryer, Humidifier, Microwave, Refrigerator, Stainless Steel Appliance(s), Washer
- Laundry features:Dryer, Washer
- Amenities:Cathedral Ceiling(s), Double Vanity, Entrance Foyer, Granite Counters, High Ceilings, High Speed Internet, Marble Counters, Walk-In Closet(s)
- Pool features:In Ground
Parking
- Total parking spaces:3
- Parking description:Attached, Driveway, Heated Garage, On Street
- Garage:Yes
- Garage spaces:3
New listings near 270 Trenor Drive
- Coming Soon
 $470,000Coming Soon1 beds 2 baths850 sq. ft.
175 Huguenot Street #3104, New Rochelle, NY 10801
MLS# 1058147Listed by: COMPASS GREATER NY, LLC - New
 $195,000Active-- beds 1 baths677 sq. ft.
100 New Roc City Plaza #210, New Rochelle, NY 10801
MLS# 1062348Listed by: SICA REALTY GROUP LLC - New
 $620,000Active4 beds 2 baths2,438 sq. ft.
202 Woodland Avenue, New Rochelle, NY 10805
MLS# 1060137Listed by: DOUGLAS ELLIMAN REAL ESTATE - Open Sun, 1 to 3pmNew
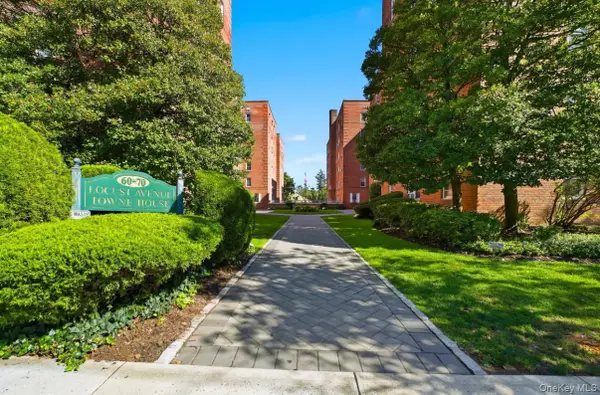 $249,000Active2 beds 1 baths900 sq. ft.
70 Locust Avenue #103B, New Rochelle, NY 10801
MLS# 1061828Listed by: HOULIHAN LAWRENCE INC. - New
 $129,900Active-- beds 1 baths540 sq. ft.
2221 Palmer Avenue #1H, New Rochelle, NY 10801
MLS# 1061187Listed by: THOMAS J. RALPH, INC. - New
 $149,900Active1 beds 1 baths600 sq. ft.
208 Centre Avenue #3K, New Rochelle, NY 10805
MLS# 1061198Listed by: THOMAS J. RALPH, INC. - New
 $899,000Active-- beds -- baths2,688 sq. ft.
35 Charles Street, New Rochelle, NY 10801
MLS# 1054996Listed by: KELLER WILLIAMS NY REALTY - New
 $799,000Active3 beds 2 baths1,771 sq. ft.
226 Rosehill Avenue, New Rochelle, NY 10804
MLS# 1044393Listed by: HOULIHAN LAWRENCE INC. - New
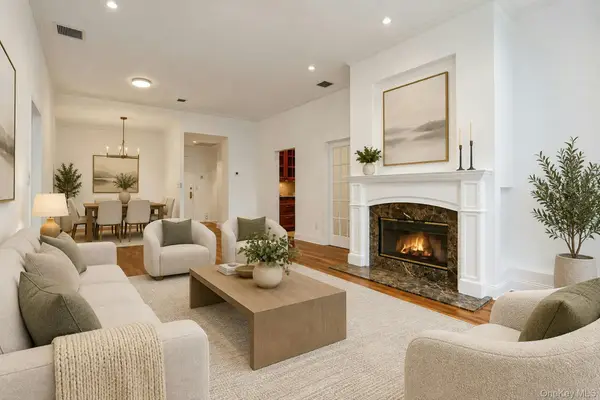 $599,000Active2 beds 2 baths1,255 sq. ft.
1250 North Avenue #202, New Rochelle, NY 10804
MLS# 1060232Listed by: DOUGLAS ELLIMAN REAL ESTATE


Protect your home and budget from life's surprises with an Assurant Home Warranty, backed by a partner that supports you through every step of homeownership. Explore Plans.
© 2026 Better Homes and Gardens Real Estate LLC. An Anywhere Real Estate company. All rights reserved. Better Homes and Gardens® Real Estate is a registered trademark owned by Meredith Operations Corporation, licensed to Better Homes and Gardens Real Estate LLC and used with permission. Better Homes and Gardens Real Estate LLC fully supports the principles of the Fair Housing Act and the Equal Opportunity Act. Listing information is deemed reliable but is not guaranteed accurate.
Each office is independently owned and operated.
Any services or products provided by third parties are not provided by, affiliated with or related to Better Homes and Gardens Real Estate LLC, or its affiliated companies.