
305 Stratton Road, New Rochelle, NY 10804
Local realty services provided by:Better Homes and Gardens Real Estate Green Team
305 Stratton Road,New Rochelle, NY 10804
$1,350,000
- 4 Beds
- 4 Baths
- 2,385 sq. ft.
- Single family
- Pending
Listed by: cindy waxman
Office: compass greater ny, llc.
MLS#:1002115
Source:OneKey MLS
Price summary
- Price:$1,350,000
- Price per sq. ft.:$566.04
About this home
A lush garden walkway welcomes you to this beautifully renovated four-bedroom, three-and-a-half-bath home, thoughtfully designed with an open airy layout and exceptional indoor-outdoor flow. Filled with sunlight, the open kitchen seamlessly connects to the main living spaces. Large sliding glass doors provide easy access to the deck and lush back yard. The family room also features sliders leading to the lower patio, creating effortless access to multiple outdoor entertaining areas--perfect for dining alfresco beneath cafe lights and surrounded by mature trees. New hardwood floors run throughout the home, which has been meticulously maintained and updated with timeless style and comfort. Generously sized rooms include two en-suite bedrooms and a hall bath. The primary suite features a large en-suite. The versatile lower level offers wonderful additional space for a home gym, office, playroom, or recreation area. Special features include radiant heated floors in the primary bath, all new closets, gas grill connected to the gas line, Bluetooth remote front lights and security system, new attic stairs, and new water heater. A two-car garage completes this inviting property. The very convenient location makes this a wonderful place to call home!...
Contact an agent
Home facts
- Year built:1954
- Listing ID #:1002115
- Added:65 day(s) ago
- Updated:July 31, 2026 at 08:46 AM
Rooms and interior
- Bedrooms:4
- Total bathrooms:4
- Full bathrooms:3
- Half bathrooms:1
- Rooms Total:8
- Flooring:Hardwood
- Dining Description:Eat-In Kitchen
- Kitchen Description:Chefs Kitchen, Cooktop, Dishwasher, Eat-in Kitchen, Oven, Range, Refrigerator, Stainless Steel Appliance(s)
- Basement:Yes
- Basement Description:Finished
- Living area:2,385 sq. ft.
Heating and cooling
- Cooling:Central Air
- Central air:Yes
Structure and exterior
- Year built:1954
- Building area:2,385 sq. ft.
- Lot area:0.23 Acres
- Architectural Style:Split Level
- Construction Materials:Cedar
Schools
- High school:New Rochelle High School
- Middle school:Albert Leonard Middle School
- Elementary school:George M Davis Elementary School
Utilities
- Water:Public
- Sewer:Public Sewer
Finances and disclosures
- Price:$1,350,000
- Price per sq. ft.:$566.04
- Tax amount:$20,004 (2025)
Features and amenities
- Appliances:Cooktop, Dishwasher, Oven, Refrigerator, Stainless Steel Appliance(s), Washer
- Laundry features:Washer
- Amenities:Entrance Foyer, Granite Counters, Storage
Parking
- Parking description:Driveway, Garage, On Street
- Garage:Yes
- Garage spaces:2
New listings near 305 Stratton Road
- Open Sat, 12am to 2pmNew
 $999,000Active3 beds 2 baths1,971 sq. ft.
44 Ramona, New Rochelle, NY 10804
MLS# 1030406Listed by: DOUGLAS ELLIMAN REAL ESTATE - New
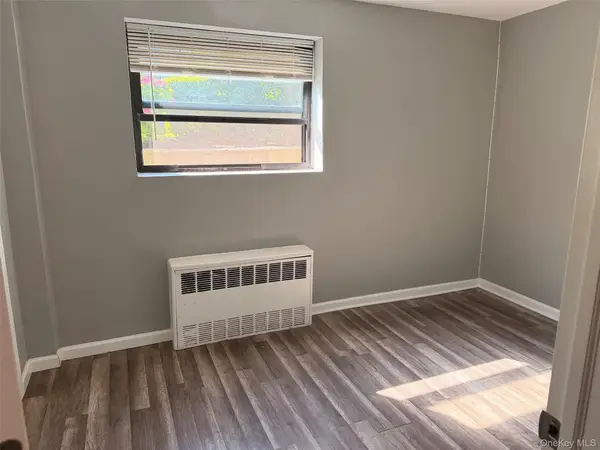 $155,000Active-- beds 1 baths550 sq. ft.
20 Shady Glen Court #H, New Rochelle, NY 10805
MLS# 1029684Listed by: HOULIHAN LAWRENCE INC. - New
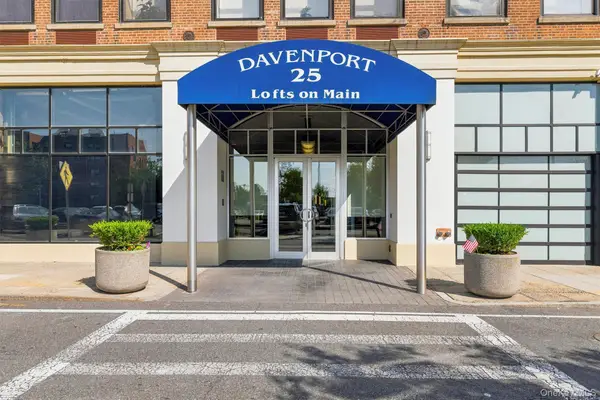 $409,999Active1 beds 1 baths900 sq. ft.
25 Leroy Place #206, New Rochelle, NY 10805
MLS# 1028569Listed by: HOMESMART HOMES & ESTATES - Coming Soon
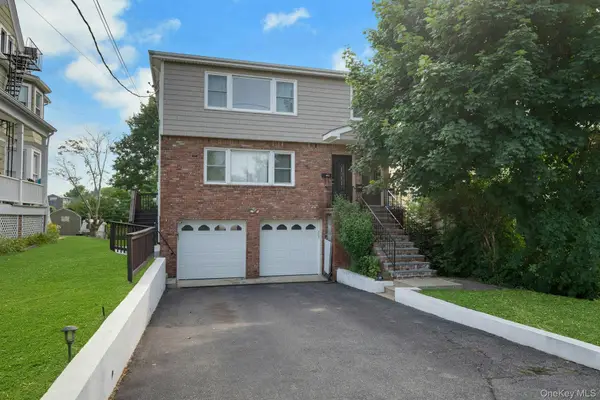 $1,200,000Coming Soon8 beds 5 baths
162 Woodland Avenue, New Rochelle, NY 10805
MLS# 1030435Listed by: BERKSHIRE HATHAWAY HS NY PROP - Open Sat, 2 to 4pmNew
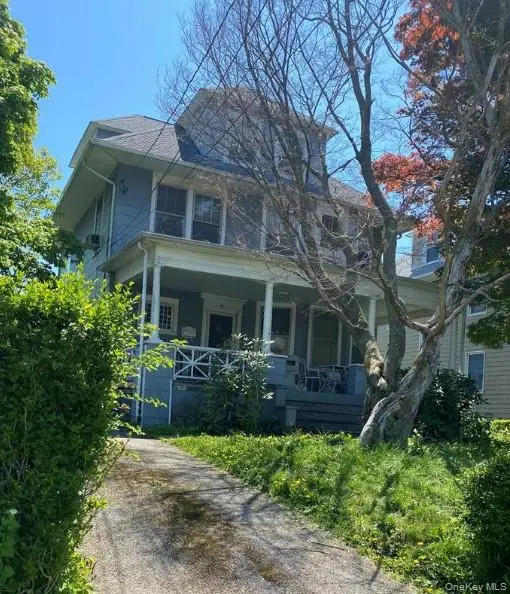 $682,500Active5 beds 3 baths2,267 sq. ft.
196 Elm Street, New Rochelle, NY 10805
MLS# 1031355Listed by: HOMESMART PREMIER LIVING RLTY - New
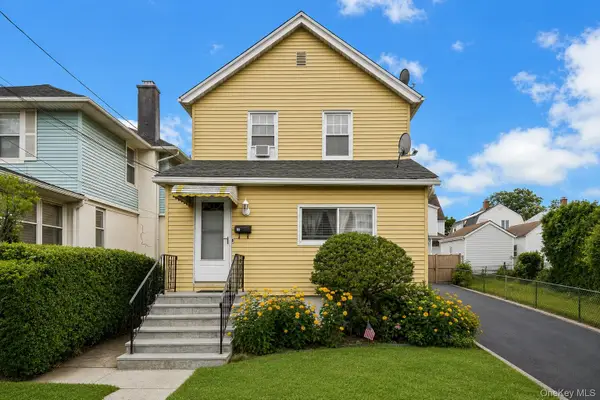 $799,000Active3 beds 3 baths1,673 sq. ft.
95 Homestead Place, New Rochelle, NY 10801
MLS# 1031138Listed by: BERKSHIRE HATHAWAY HS NY PROP - New
 $599,000Active6 beds 3 baths
69 Pleasant Street, New Rochelle, NY 10801
MLS# 1031145Listed by: CHARLES RUTENBERG REALTY INC - Open Sat, 12 to 2pmNew
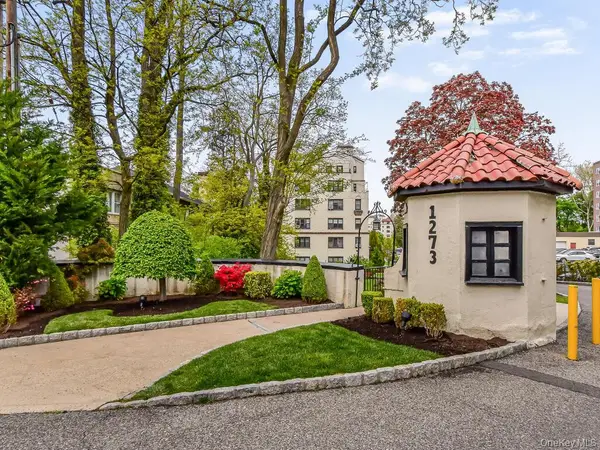 $415,000Active2 beds 1 baths1,200 sq. ft.
1273 North Avenue #2E, New Rochelle, NY 10804
MLS# 1027752Listed by: CORCORAN LEGENDS REALTY - New
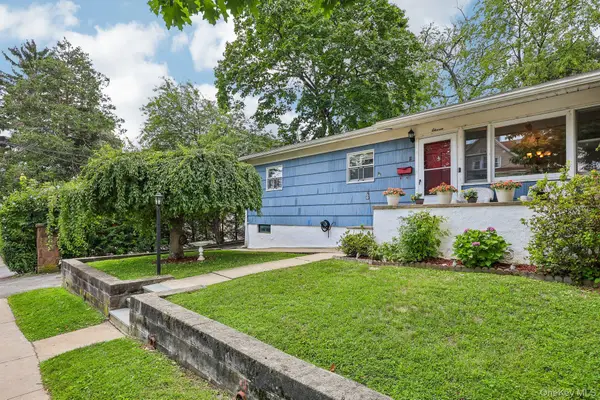 $529,000Active3 beds 1 baths925 sq. ft.
11 Park Avenue, New Rochelle, NY 10805
MLS# 1027496Listed by: HOWARD HANNA RAND REALTY - New
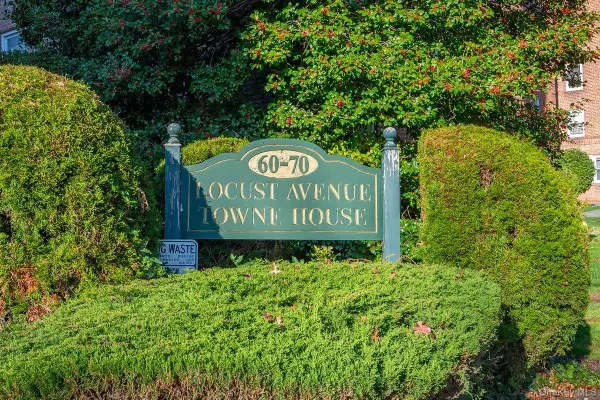 $219,000Active2 beds 1 baths950 sq. ft.
60 Locust Avenue #604A, New Rochelle, NY 10801
MLS# 831343Listed by: MARGO DESANTIS REAL ESTATE


Protect your home and budget from life's surprises with an Assurant Home Warranty, backed by a partner that supports you through every step of homeownership. Explore Plans.
© 2026 Better Homes and Gardens Real Estate LLC. An Anywhere Real Estate company. All rights reserved. Better Homes and Gardens® Real Estate is a registered trademark owned by Meredith Operations Corporation, licensed to Better Homes and Gardens Real Estate LLC and used with permission. Better Homes and Gardens Real Estate LLC fully supports the principles of the Fair Housing Act and the Equal Opportunity Act. Listing information is deemed reliable but is not guaranteed accurate.
Each office is independently owned and operated.
Any services or products provided by third parties are not provided by, affiliated with or related to Better Homes and Gardens Real Estate LLC, or its affiliated companies.