
45 Rugby Road, New Rochelle, NY 10804
Local realty services provided by:Better Homes and Gardens Real Estate Green Team
45 Rugby Road,New Rochelle, NY 10804
$1,195,000
- 4 Beds
- 3 Baths
- 2,664 sq. ft.
- Single family
- Pending
Listed by: sebastiana bulfamante, joanne m finochio
Office: howard hanna rand realty
MLS#:971762
Source:OneKey MLS
Price summary
- Price:$1,195,000
- Price per sq. ft.:$448.57
About this home
Please note, this is a short sale. Welcome to your dream home in Larchmont Woods! This stunning New Rochelle residence features impeccable curb appeal with cedar shake siding and a beautiful granite facade. Step inside to a breathtaking living room with soaring vaulted ceilings, skylights, and a floor-to-ceiling stone fireplace — a space designed for grand living. Elevate your dining experience in the formal dining room, bathed in natural light and framed by picturesque windows that capture captivating views, creating an idyllic setting for memorable meals and sophisticated gatherings. The chef-inspired kitchen is a decorator’s dream, boasting gleaming white shaker cabinets, a subway tile backsplash, stainless steel appliances, and a stylish island range hood crowning the quartz center island. Prepare to be captivated! Ascend to the second floor and discover a luxurious master suite that redefines tranquility. Unwind in your private sitting area before stepping into the show-stopping master ensuite, surrounded by elegant porcelain marble-look tiles, indulging in the oversized glass shower, and admiring the meticulously designed grand niche. A pristine white vanity and a deep soaking tub complete this spa-like oasis. This floor continues to impress with two additional spacious bedrooms and a beautifully appointed hall bathroom, offering comfort and style, and ascend with just a few steps away to your third bedroom. The versatile lower-level provides a family room, gym, home office — and even a sunroom. Outside, enjoy the lush, level backyard with a patio perfect for summer barbecues. Located close to highways, shopping, dining, and the scenic Leatherstocking Trail. This home offers the perfect combination of comfort, convenience, and outdoor recreation. Plus, enjoy proximity to major highways, schools and shopping. Schedule your showing today!...
Contact an agent
Home facts
- Year built:1960
- Subdivision & Development:Larchmont Woods
- Listing ID #:971762
- Added:70 day(s) ago
- Updated:October 24, 2026 at 09:14 AM
Rooms and interior
- Bedrooms:4
- Total bathrooms:3
- Full bathrooms:2
- Half bathrooms:1
- Rooms Total:8
- Flooring:Hardwood
- Dining Description:Eat-In Kitchen, Formal Dining
- Kitchen Description:Dishwasher, Eat-in Kitchen, Refrigerator, Stainless Steel Appliance(s)
- Basement:Yes
- Basement Description:Partial
- Living area:2,664 sq. ft.
Heating and cooling
- Cooling:Central Air
- Heating:Forced Air
- Central air:Yes
Structure and exterior
- Year built:1960
- Building area:2,664 sq. ft.
- Lot area:0.32 Acres
- Architectural Style:Split Level
- Construction Materials:Stone, Vinyl Siding
Schools
- High school:New Rochelle High School
- Middle school:Albert Leonard Middle School
- Elementary school:George M Davis Elementary School
Utilities
- Water:Public
- Sewer:Public Sewer
Finances and disclosures
- Price:$1,195,000
- Price per sq. ft.:$448.57
- Tax amount:$24,528 (2025)
Features and amenities
- Appliances:Dishwasher, Dryer, Refrigerator, Stainless Steel Appliance(s), Washer
- Laundry features:Dryer, Washer, Washer/Dryer Hookup
- Amenities:Cathedral Ceiling(s), Storage
Parking
- Total parking spaces:6
- Parking description:Driveway, Garage
- Garage:Yes
- Garage spaces:2
New listings near 45 Rugby Road
- Coming Soon
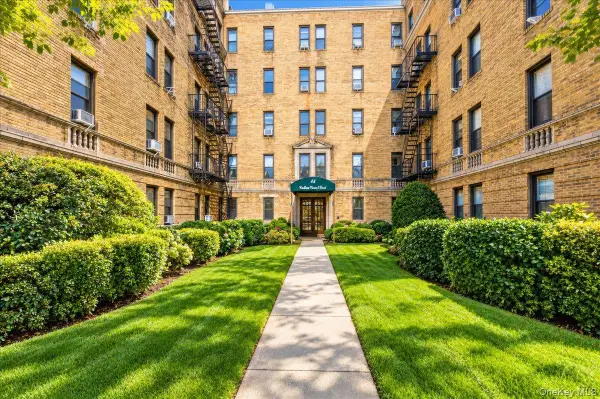 $499,000Coming Soon3 beds 2 baths1,640 sq. ft.
43 Calton Road #4N, New Rochelle, NY 10804
MLS# 1065460Listed by: KELLER WILLIAMS REALTY GROUP - Coming Soon
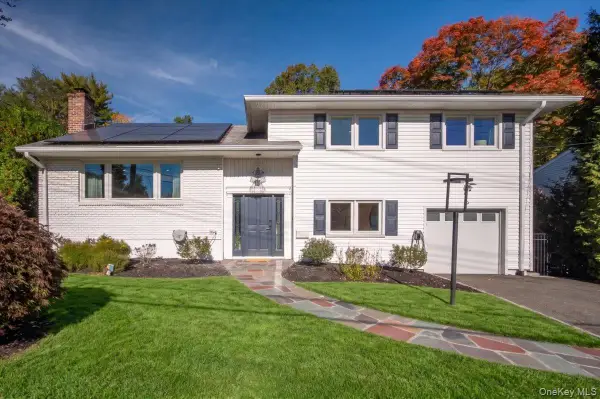 $1,299,000Coming Soon3 beds 2 baths1,788 sq. ft.
59 Rutledge Road, New Rochelle, NY 10583
MLS# 1062431Listed by: COMPASS GREATER NY, LLC - Coming Soon
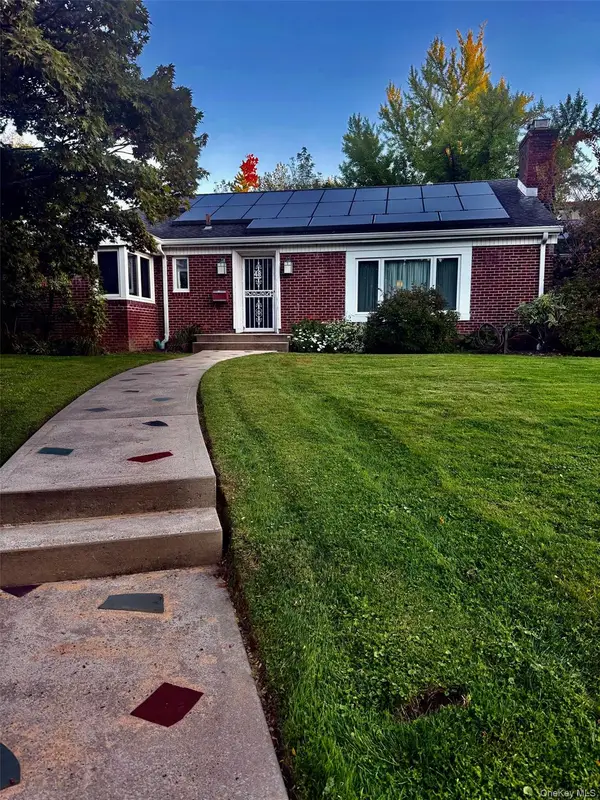 $849,000Coming Soon3 beds 2 baths1,800 sq. ft.
48 Disbrow Circle, New Rochelle, NY 10804
MLS# 1062623Listed by: REAL BROKER NY LLC - New
 $949,000Active5 beds 3 baths2,771 sq. ft.
167 Coligni Avenue, New Rochelle, NY 10801
MLS# 1057529Listed by: BERKSHIRE HATHAWAY HS NY PROP - New
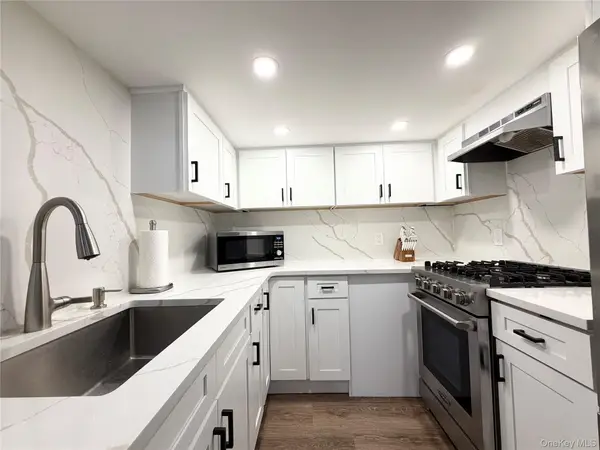 $183,900Active1 beds 1 baths600 sq. ft.
675 Pelham Road #F17, New Rochelle, NY 10805
MLS# 1065890Listed by: COLDWELL BANKER SIGNATURE PROP - Open Sun, 11am to 2pmNew
 $195,000Active1 beds 1 baths850 sq. ft.
90 Union Street #1A, New Rochelle, NY 10805
MLS# 1059311Listed by: WILLIAM RAVEIS-NEW YORK LLC - Open Sun, 12 to 2pmNew
 $849,000Active3 beds 3 baths1,742 sq. ft.
1270 North Avenue #5L 6L, New Rochelle, NY 10804
MLS# 1062319Listed by: DOUGLAS ELLIMAN REAL ESTATE - Open Sat, 12 to 3pmNew
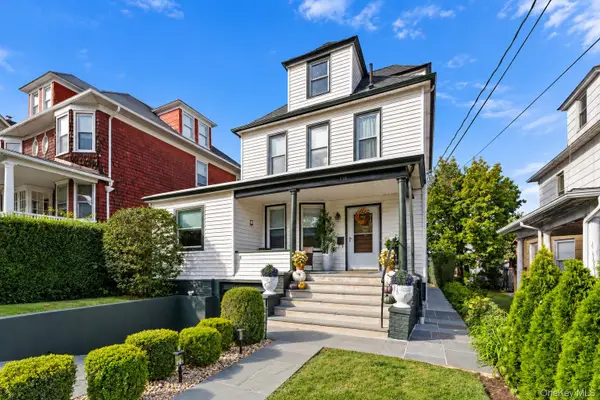 $799,999Active3 beds 2 baths1,910 sq. ft.
115 Coligni Avenue, New Rochelle, NY 10801
MLS# 1065937Listed by: COMPASS GREATER NY, LLC - Open Sat, 11:30am to 1pmNew
 $1,599,999Active4 beds 4 baths3,820 sq. ft.
1 Wellington Avenue, New Rochelle, NY 10804
MLS# 1065363Listed by: EPIQUE REALTY - New
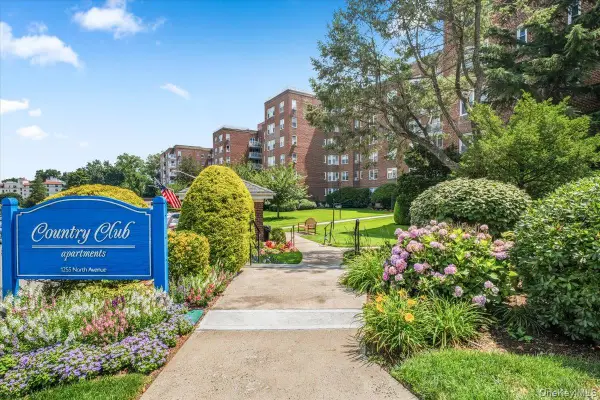 $385,000Active1 beds 1 baths950 sq. ft.
1255 North Avenue #A-2H, New Rochelle, NY 10804
MLS# 1034254Listed by: HOULIHAN LAWRENCE INC.


Protect your home and budget from life's surprises with an Assurant Home Warranty, backed by a partner that supports you through every step of homeownership. Explore Plans.
© 2026 Better Homes and Gardens Real Estate LLC. An Anywhere Real Estate company. All rights reserved. Better Homes and Gardens® Real Estate is a registered trademark owned by Meredith Operations Corporation, licensed to Better Homes and Gardens Real Estate LLC and used with permission. Better Homes and Gardens Real Estate LLC fully supports the principles of the Fair Housing Act and the Equal Opportunity Act. Listing information is deemed reliable but is not guaranteed accurate.
Each office is independently owned and operated.
Any services or products provided by third parties are not provided by, affiliated with or related to Better Homes and Gardens Real Estate LLC, or its affiliated companies.