
50 Forest Circle, New Rochelle, NY 10804
Local realty services provided by:Better Homes and Gardens Real Estate Choice Realty
50 Forest Circle,New Rochelle, NY 10804
$2,100,000
- 6 Beds
- 6 Baths
- 4,020 sq. ft.
- Single family
- Active
Upcoming open houses
- Sun, Sep 2712:00 pm - 02:00 pm
Listed by: tamara earnest
Office: compass greater ny, llc.
MLS#:1047078
Source:OneKey MLS
Price summary
- Price:$2,100,000
- Price per sq. ft.:$522.39
About this home
Welcome to 50 Forest Circle, a stunning, newly restored 6-bedroom, 4.5-bath Center Hall Colonial. Offering more than 4,000 square feet of beautifully reimagined living space on .58 level acres in coveted Forest Heights. Prominently set on a corner lot along one of the neighborhood’s most picturesque streets, this stately stone and stucco residence pairs the scale and architectural character of a classic home with the style and convenience.
A grand center hall entry introduces high ceilings, oversized rooms and exceptional natural light. The expansive living room, anchored by the original pink marble fireplace, provides an elegant setting for entertaining. While the separate formal dining room offers a gracious space for everything from intimate dinners to large gatherings. A standout 4-season room, surrounded by full-height windows, fills with natural light and creates an inviting space to relax and has access to the patio and fenced rear garden area with mature trees.
The kitchen features Bertazzoni refrigerator/freezer and double wall ovens, Fulgor Milano seven-burner induction cooktop, Fisher & Paykel double dishwashers, custom cabinetry with imported hardware and granite flooring. Quartz countertops , double sink and marble backsplash complete the look.
Upstairs, the oversized primary suite features a stunning new en-suite bathroom with a separate stand-alone tub. Additional generously proportioned bedrooms and well-appointed baths provide excellent flexibility for family and home office space. A separate staircase A separate staircase from kitchen leads to a guest bedroom with full bath ideal for au pair or extended family.
Downstairs you will find an additional 830sf , with a separate room which can be an office or your new wine vault. In addition , a large open space which can become anything you want , beautiful vintage bar area and half a bath.
The extensive updates include 2 zones of central air-conditioning, new white-oak hardwood floors, Anderson windows, Jeld-wen doors, Italian marble and porcelain tile, Kohler fixtures, marble vanity countertops, designer lighting and a striking crystal chandelier are among the elevated finishes. In addition, the home now has 2 laundry areas, upgraded 220-volt electrical system, commercial-grade cast-iron Smith boiler and a one-year-old hot water heater. The basement is also equipped with a Connecticut basement SaniDry Sedona system and a newer detached three-car garage completes the property.
Forest Heights is known for its grand homes, beautiful tree-lined streets and exceptional convenience to Larchmont, Pelham and Downtown New Rochelle. Both the Larchmont and Downtown New Rochelle Metro-North stations are less than a 10-minute drive. Express service to Grand Central Terminal, close to restaurants, cafes, shopping and everyday conveniences are just minutes. from home.
Please note: several rooms have been virtually staged....
Contact an agent
Home facts
- Year built:1923
- Listing ID #:1047078
- Added:9 day(s) ago
- Updated:September 25, 2026 at 11:28 AM
Rooms and interior
- Bedrooms:6
- Total bathrooms:6
- Full bathrooms:4
- Half bathrooms:2
- Rooms Total:17
- Flooring:Hardwood
- Dining Description:Formal Dining
- Bathrooms Description:Soaking Tub
- Kitchen Description:Chefs Kitchen, Dishwasher, Freezer, Oven, Range, Refrigerator, Stainless Steel Appliance(s)
- Basement:Yes
- Basement Description:Finished
- Living area:4,020 sq. ft.
Heating and cooling
- Cooling:Central Air
- Heating:Oil
- Central air:Yes
Structure and exterior
- Year built:1923
- Building area:4,020 sq. ft.
- Lot area:0.58 Acres
- Construction Materials:Brick, Stucco
Schools
- High school:New Rochelle High School
- Middle school:Albert Leonard Middle School
- Elementary school:William B Ward Elementary School
Utilities
- Water:Public
- Sewer:Public Sewer
Finances and disclosures
- Price:$2,100,000
- Price per sq. ft.:$522.39
- Tax amount:$26,973 (2026)
Features and amenities
- Appliances:Dishwasher, Freezer, Oven, Refrigerator, Stainless Steel Appliance(s), Washer
- Laundry features:Washer
- Amenities:Storage
Parking
- Parking description:Covered, Driveway, Garage, Private
- Garage:Yes
- Garage spaces:3
New listings near 50 Forest Circle
- New
 $795,000Active3 beds 2 baths1,496 sq. ft.
54 Ronalds Avenue, New Rochelle, NY 10801
MLS# 1053640Listed by: HOWARD HANNA RAND REALTY - Open Sun, 12 to 1:30pmNew
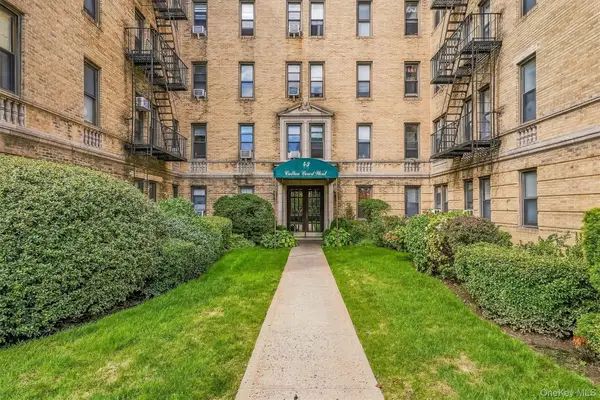 $173,900Active1 beds 1 baths750 sq. ft.
43 Calton Road #3D, New Rochelle, NY 10804
MLS# 1048818Listed by: COMPASS GREATER NY, LLC - New
 $1,199,000Active4 beds 3 baths2,650 sq. ft.
44 Hillside Lane, New Rochelle, NY 10804
MLS# 1053909Listed by: REAL BROKER NY LLC - Open Sun, 1 to 3pmNew
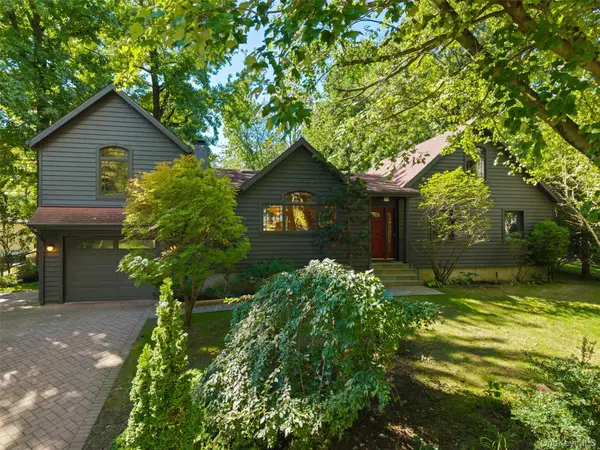 $1,395,000Active5 beds 3 baths2,875 sq. ft.
61 Stony Run, New Rochelle, NY 10804
MLS# 1047016Listed by: COMPASS GREATER NY, LLC - New
 $1,150,000Active6 beds 3 baths3,000 sq. ft.
20 Edgewood Park, New Rochelle, NY 10801
MLS# 1050741Listed by: YOURHOMESOLD GUARANTEED REALTY - New
 $130,000Active1 beds 1 baths700 sq. ft.
25 Trinity Place #3K, New Rochelle, NY 10805
MLS# 1046516Listed by: JULIA B FEE SOTHEBYS INT. RLTY - New
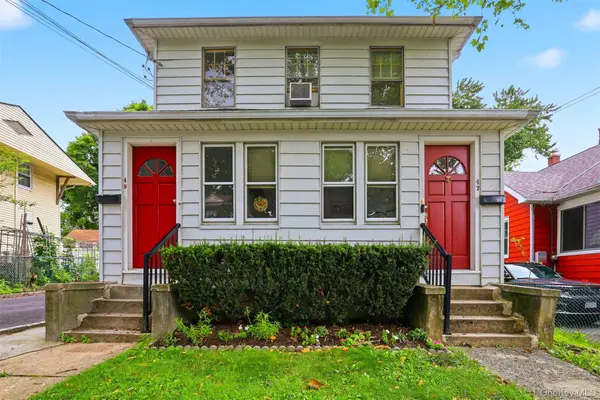 $799,999Active4 beds 2 baths2,498 sq. ft.
47-49 Sylvan Place, New Rochelle, NY 10801
MLS# 1052011Listed by: HOULIHAN LAWRENCE INC. - Open Sat, 12 to 2pmNew
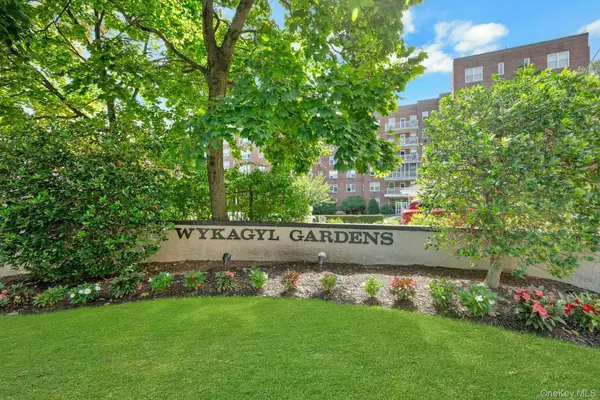 $125,000Active-- beds 1 baths475 sq. ft.
1273 North Avenue #3F, New Rochelle, NY 10804
MLS# 1044428Listed by: BERKSHIRE HATHAWAY HS NY PROP - New
 $149,888Active1 beds 1 baths604 sq. ft.
151 Centre #6F, New Rochelle, NY 10805
MLS# 1051803Listed by: ERA INSITE REALTY SERVICES - Open Thu, 10 to 10:30amNew
 $799,999Active4 beds 3 baths1,861 sq. ft.
21 Mount Joy Place, New Rochelle, NY 10801
MLS# 1052832Listed by: CORCORAN


Protect your home and budget from life's surprises with an Assurant Home Warranty, backed by a partner that supports you through every step of homeownership. Explore Plans.
© 2026 Better Homes and Gardens Real Estate LLC. An Anywhere Real Estate company. All rights reserved. Better Homes and Gardens® Real Estate is a registered trademark owned by Meredith Operations Corporation, licensed to Better Homes and Gardens Real Estate LLC and used with permission. Better Homes and Gardens Real Estate LLC fully supports the principles of the Fair Housing Act and the Equal Opportunity Act. Listing information is deemed reliable but is not guaranteed accurate.
Each office is independently owned and operated.
Any services or products provided by third parties are not provided by, affiliated with or related to Better Homes and Gardens Real Estate LLC, or its affiliated companies.