
50 Forest Circle, New Rochelle, NY 10804
Local realty services provided by:Better Homes and Gardens Real Estate Choice Realty
50 Forest Circle,New Rochelle, NY 10804
$2,400,000
- 6 Beds
- 5 Baths
- 4,020 sq. ft.
- Single family
- Active
Upcoming open houses
- Sun, Nov 1501:00 pm - 03:00 pm
Listed by: patricia a. miceli
Office: houlihan lawrence inc.
MLS#:1072082
Source:OneKey MLS
Price summary
- Price:$2,400,000
- Price per sq. ft.:$597.01
About this home
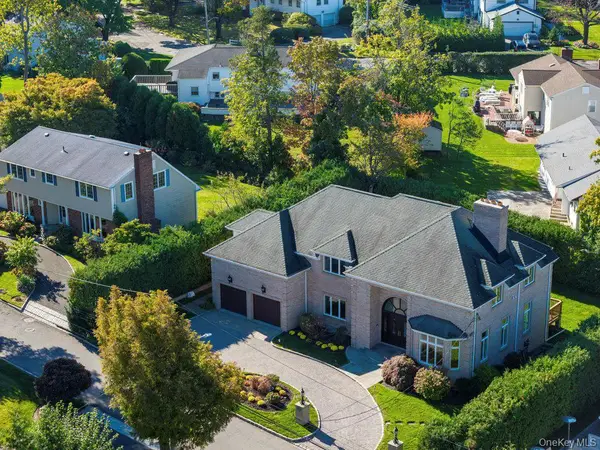
This grand home has the feel of a French Mansion, be whisked away to elsewhere!
Tons of curb appeal and situated in the well manicured area of Forest Heights.
Gorgeous front garden; estate-style front door leads to your foyer area. Enter into the generously sized living room which is anchored by a stunning original pink marble decorative fireplace (with matching pink marble in the foyer) . Separate dining room area which will accomodate a table for 16 guests, small storage area off the dining room and a beautiful marble powder room. Timeless kitchen with marble flooring, marble backsplash, charming landscape wall paper and ample cabinets with double pantry wall. You will enjoy top of line appliances including, Bertazonni refrigerator and double oven, 48in Fulgor cooktop with exhaust hood and Fisher Paykel double drawer dishwasher. On this first level there is also a huge 4 season room which can become whatever you envision.....kids playroom, yoga room, family room .
Beautiful center staircase leads to the second level where you will find 5 bedrooms ( 3 of them ensuite) and 3 full baths and a hallway laundry closet with W/D hook up. The primary suite is expectedly large ,will fit a California king, and is complete with a stunning new ensuite bath with soaking tub, crystal chandelier and separate shower area. The second bedroom is also ensuite and has a marble bath with tub. The third bedroom has beautiful built-in mahogany bookcase , small balcony and jack/jill bath. Bedrooms 4 and 5 are equal size, and are ideal kids room, will both fit a queen bed. The 6th bedroom is also ensuite with new bath and is ideal as an in-law suite or nanny/housekeeper quarters as it has it's own separate stairwell access.
This home has completely fenced in backyard with paver patio area for entertaining. Mature trees in the yard and side garden offer beautiful foliage year round. Large three (3) car garage, separate storage/garbage closet, extra long pebble driveway can accomadate and additional 6-8 cars, side entrance from driveway to kitchen. The house has central A/C, basement and 4 season room are fitted with split units, steam radiator heat, large partially finished attic with pull down stairs for tons of storage.
Location is unsurpassed with close proximity to shops, restaurants, schools and only 35min express to NYC....
Contact an agent
Home facts
- Year built:1923
- Listing ID #:1072082
- Added:1 day(s) ago
- Updated:November 12, 2026 at 01:08 PM
Rooms and interior
- Bedrooms:6
- Total bathrooms:5
- Full bathrooms:4
- Half bathrooms:1
- Rooms Total:11
- Flooring:Hardwood
- Dining Description:Formal Dining
- Bathrooms Description:Soaking Tub
- Kitchen Description:Chefs Kitchen, Cooktop, Dishwasher, Pantry, Refrigerator, Stainless Steel Appliance(s)
- Basement:Yes
- Basement Description:Finished, Walk-Out Access
- Living area:4,020 sq. ft.
Heating and cooling
- Cooling:Central Air, Ductless
- Heating:Steam
- Central air:Yes
Structure and exterior
- Year built:1923
- Building area:4,020 sq. ft.
- Lot area:0.59 Acres
- Lot Features:Garden, Paved
- Architectural Style:Colonial
- Construction Materials:Stone, Stucco
- Exterior Features:Juliet Balcony
- Levels:3 Story
Schools
- High school:New Rochelle High School
- Middle school:Albert Leonard Middle School
- Elementary school:William B Ward Elementary School
Utilities
- Water:Public
- Sewer:Public Sewer, Sewer Available
Finances and disclosures
- Price:$2,400,000
- Price per sq. ft.:$597.01
- Tax amount:$26,973 (2026)
Features and amenities
- Appliances:Cooktop, Dishwasher, Dryer, Refrigerator, Stainless Steel Appliance(s), Washer
- Laundry features:Dryer, Washer, Washer/Dryer Hookup
- Amenities:Marble Counters, Storage
Parking
- Total parking spaces:3
- Parking description:Covered, Garage
- Garage:Yes
- Garage spaces:3
New listings near 50 Forest Circle
- Open Sat, 11am to 1pmNew
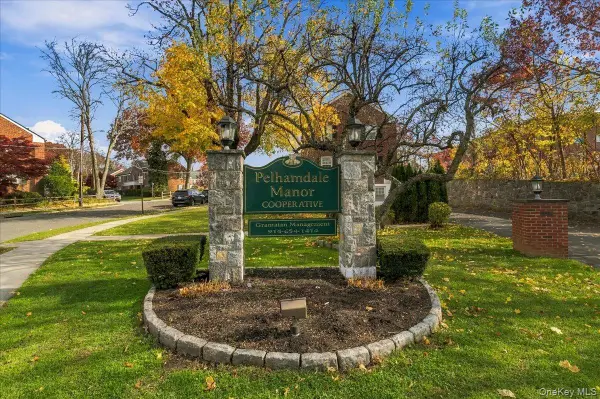 $519,000Active3 beds 2 baths1,850 sq. ft.
49 Robins Crescent #49, New Rochelle, NY 10801
MLS# 1071882Listed by: COLDWELL BANKER REALTY - New
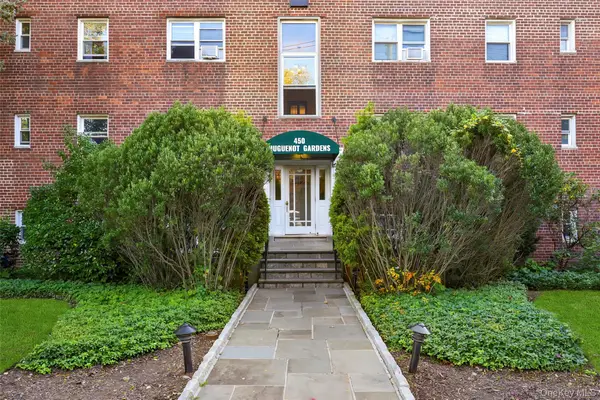 $130,000Active1 beds 1 baths750 sq. ft.
450 Pelham Road #2E, New Rochelle, NY 10805
MLS# 1070922Listed by: RE/MAX DISTINGUISHED HMS.&PROP - New
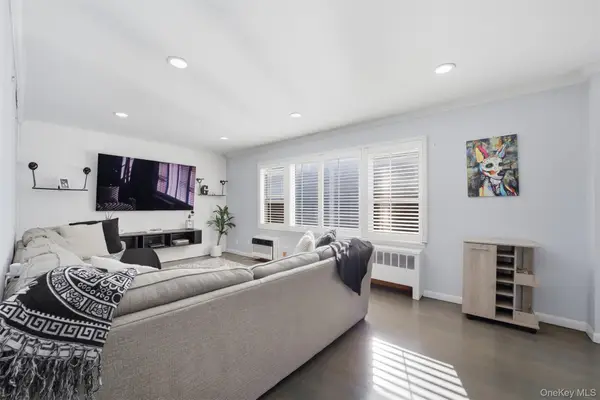 $305,000Active2 beds 1 baths948 sq. ft.
643 Pelham Road #2A, New Rochelle, NY 10805
MLS# 1070893Listed by: HOULIHAN LAWRENCE INC. - New
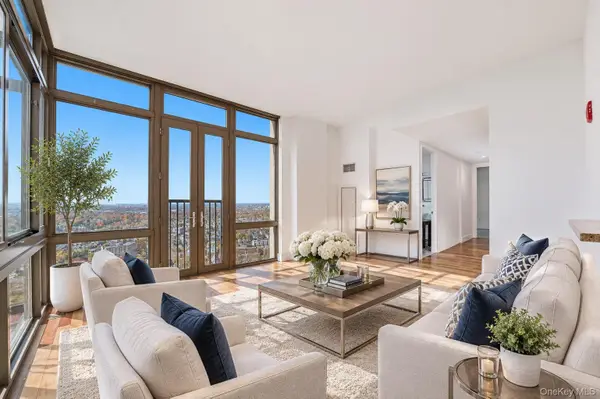 $1,005,600Active3 beds 4 baths1,676 sq. ft.
175 Huguenot Street #PH602, New Rochelle, NY 10801
MLS# 1070862Listed by: HOULIHAN LAWRENCE INC. - New
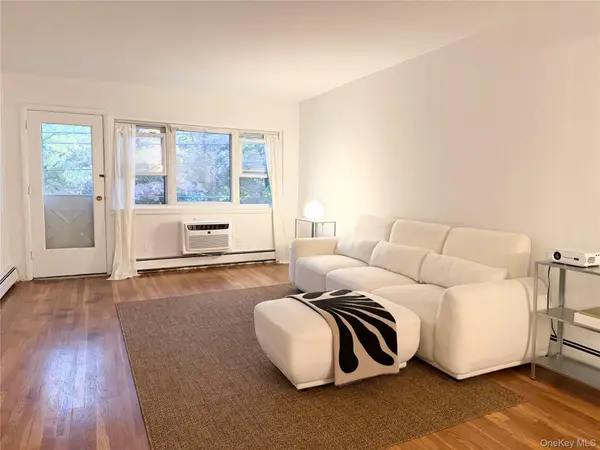 $350,000Active2 beds 2 baths953 sq. ft.
673 Pelham Road #E9, New Rochelle, NY 10805
MLS# 1071580Listed by: COLDWELL BANKER SIGNATURE PROP - New
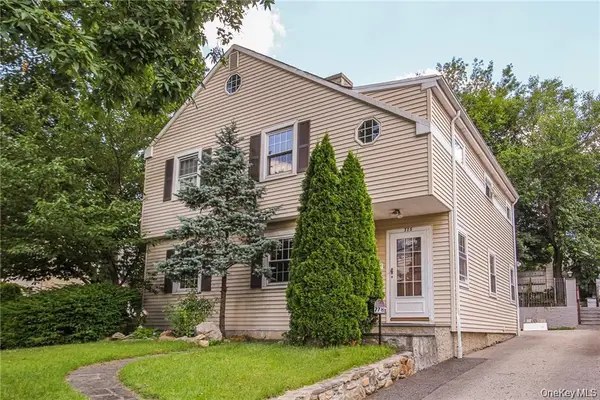 $915,000Active4 beds 3 baths2,300 sq. ft.
778 Pelhamdale Avenue, New Rochelle, NY 10801
MLS# 1070504Listed by: CLARKE REALTY - New
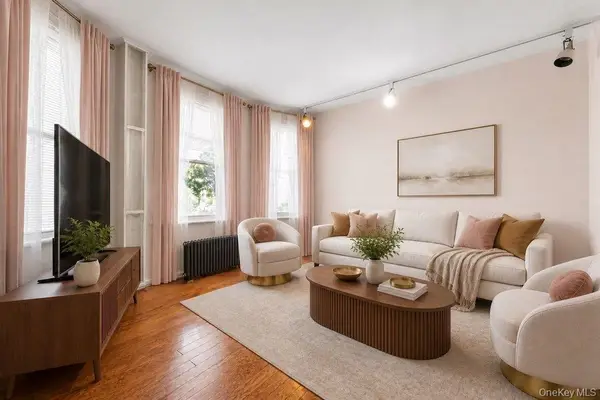 $779,999Active-- beds -- baths1,861 sq. ft.
21 Mount Joy Place, New Rochelle, NY 10801
MLS# 1071367Listed by: CORCORAN - New
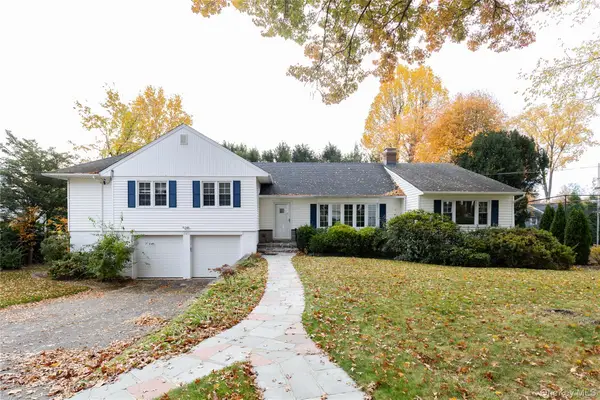 $965,000Active4 beds 3 baths2,366 sq. ft.
321 Stuart Drive, New Rochelle, NY 10804
MLS# 1070422Listed by: COMPASS GREATER NY, LLC - New
 $1,799,000Active5 beds 6 baths5,165 sq. ft.
14 Potters Lane, New Rochelle, NY 10805
MLS# 1071067Listed by: VORO LLC


Protect your home and budget from life's surprises with an Assurant Home Warranty, backed by a partner that supports you through every step of homeownership. Explore Plans.
© 2026 Better Homes and Gardens Real Estate LLC. An Anywhere Real Estate company. All rights reserved. Better Homes and Gardens® Real Estate is a registered trademark owned by Meredith Operations Corporation, licensed to Better Homes and Gardens Real Estate LLC and used with permission. Better Homes and Gardens Real Estate LLC fully supports the principles of the Fair Housing Act and the Equal Opportunity Act. Listing information is deemed reliable but is not guaranteed accurate.
Each office is independently owned and operated.
Any services or products provided by third parties are not provided by, affiliated with or related to Better Homes and Gardens Real Estate LLC, or its affiliated companies.