
1515 Balsam Drive, New Windsor, NY 12553
Local realty services provided by:Better Homes and Gardens Real Estate Green Team
1515 Balsam Drive,New Windsor, NY 12553
$425,000
- 2 Beds
- 3 Baths
- 1,795 sq. ft.
- Condominium
- Active
Listed by: milagros e. colon
Office: caruso & boughton realty inc
MLS#:1025347
Source:OneKey MLS
Price summary
- Price:$425,000
- Price per sq. ft.:$236.77
- Monthly HOA dues:$477
About this home
Welcome to this Beautifully Maintained Townhouse in The Grove. This is a Spacious 2-Bedroom with Loft (Possible 3rd BR), 2.5-bath Condominium with Garage. The Kitchen is complete with Granite Countertops, a Large Island, Pantry, and Stainless-Steel Appliances. The Open Concept Dining Room and Living Room with Large Windows make entertaining a pleasure. Primary Bedroom Features Its Own Balcony, A Walk-In Closet, Privet Bathroom With Double Vanity, Separate Shower and Jacuzzi Tub. Residents of The Grove at New Windsor enjoy access to fantastic community amenities, including a Clubhouse, Outdoor Pool, Fitness Center & Tennis Courts for a lifestyle of comfort and convenience. Close to major highways, shops, restaurants, trains and airport.
Contact an agent
Home facts
- Year built:2013
- Subdivision & Development:The Grove
- Listing ID #:1025347
- Added:92 day(s) ago
- Updated:October 14, 2026 at 11:18 AM
Rooms and interior
- Bedrooms:2
- Total bathrooms:3
- Full bathrooms:2
- Half bathrooms:1
- Rooms Total:6
- Flooring:Hardwood
- Bathrooms Description:Double Vanity, Soaking Tub
- Kitchen Description:Dishwasher, Kitchen Island, Microwave, Refrigerator, Stainless Steel Appliance(s)
- Living area:1,795 sq. ft.
Heating and cooling
- Cooling:Central Air
- Heating:Forced Air, Natural Gas
- Central air:Yes
Structure and exterior
- Year built:2013
- Building area:1,795 sq. ft.
- Lot area:0.01 Acres
- Construction Materials:Frame, Vinyl Siding
- Exterior Features:Balcony, Tennis Court(s)
- Levels:3 Story
Schools
- High school:Washingtonville Senior High School
- Middle school:Washingtonville Middle School
- Elementary school:Little Britain Elementary School
Utilities
- Water:Public
- Sewer:Public Sewer
Finances and disclosures
- Price:$425,000
- Price per sq. ft.:$236.77
- Tax amount:$6,218 (2025)
Features and amenities
- Appliances:Dishwasher, Dryer, Microwave, Refrigerator, Stainless Steel Appliance(s), Washer
- Laundry features:Dryer, In Unit, Washer, Washer/Dryer Hookup
- Amenities:Double Vanity, Entrance Foyer, Granite Counters, High Ceilings, Open Floorplan, Pool, Walk-In Closet(s)
Parking
- Total parking spaces:2
- Parking description:Driveway, Garage, Parking Lot
- Garage:Yes
- Garage spaces:1
New listings near 1515 Balsam Drive
- Coming Soon
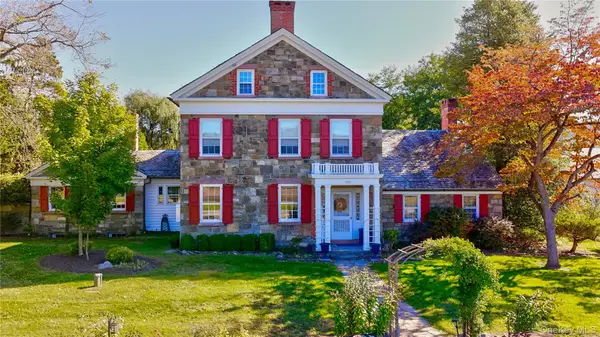 $1,050,000Coming Soon5 beds 5 baths4,499 sq. ft.
102 Pleasant Hill Road, New Windsor, NY 12553
MLS# 1058072Listed by: HOWARD HANNA RAND REALTY - Coming Soon
 $189,000Coming Soon2 beds 1 baths880 sq. ft.
50 Cromwell Terrace #6, New Windsor, NY 12553
MLS# 1060844Listed by: ARTISAN REALTY - Coming Soon
 $489,000Coming Soon3 beds 3 baths1,934 sq. ft.
67 Steele Road, New Windsor, NY 12553
MLS# 1061101Listed by: HOLLINGSWORTH REAL ESTATE GRP. - Coming Soon
 $795,000Coming Soon4 beds 3 baths3,160 sq. ft.
1964 State Route 32, New Windsor, NY 12553
MLS# 1059774Listed by: RE/MAX BENCHMARK REALTY GROUP - New
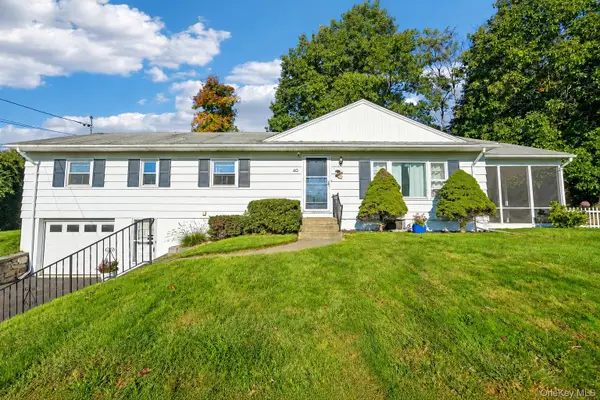 $439,900Active4 beds 3 baths1,296 sq. ft.
40 Birchwood Drive, New Windsor, NY 12553
MLS# 1057043Listed by: HOWARD HANNA RAND REALTY - New
 $89,999Active3 beds 2 baths1,056 sq. ft.
116 King George Drive, New Windsor, NY 12553
MLS# 1059310Listed by: KELLER WILLIAMS REALTY - New
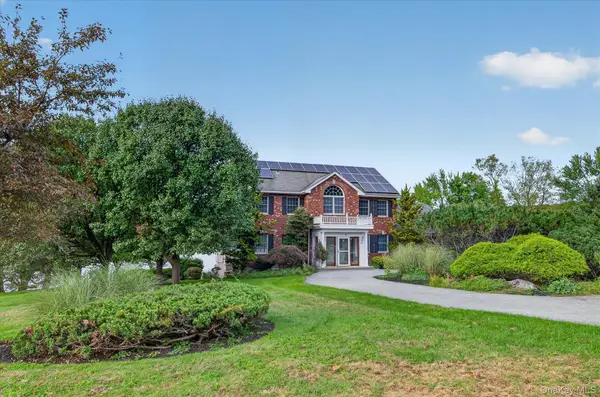 $749,000Active3 beds 3 baths3,516 sq. ft.
50 Waterview Terrace, New Windsor, NY 12553
MLS# 1055716Listed by: TACTICAL REALTY LLC - New
 $485,000Active4 beds 3 baths1,790 sq. ft.
7 San Giacomo Drive, New Windsor, NY 12553
MLS# 1057883Listed by: CURASI REALTY, INC. - New
 $700,000Active3 beds 2 baths2,165 sq. ft.
20 Ivy Rock Lane, New Windsor, NY 12553
MLS# 1057963Listed by: RE/MAX BENCHMARK REALTY GROUP - New
 $180,000Active1 beds 1 baths952 sq. ft.
810 Blooming Grove Turnpike #31, New Windsor, NY 12553
MLS# 1058428Listed by: HOWARD HANNA RAND REALTY


Protect your home and budget from life's surprises with an Assurant Home Warranty, backed by a partner that supports you through every step of homeownership. Explore Plans.
© 2026 Better Homes and Gardens Real Estate LLC. An Anywhere Real Estate company. All rights reserved. Better Homes and Gardens® Real Estate is a registered trademark owned by Meredith Operations Corporation, licensed to Better Homes and Gardens Real Estate LLC and used with permission. Better Homes and Gardens Real Estate LLC fully supports the principles of the Fair Housing Act and the Equal Opportunity Act. Listing information is deemed reliable but is not guaranteed accurate.
Each office is independently owned and operated.
Any services or products provided by third parties are not provided by, affiliated with or related to Better Homes and Gardens Real Estate LLC, or its affiliated companies.