
406 Hawthorn Way, New Windsor, NY 12553
Local realty services provided by:Better Homes and Gardens Real Estate Choice Realty
406 Hawthorn Way,New Windsor, NY 12553
$450,000
- 3 Beds
- 3 Baths
- 1,610 sq. ft.
- Single family
- Active
Listed by: ramanjit dhanoa
Office: exp realty
MLS#:1068422
Source:OneKey MLS
Price summary
- Price:$450,000
- Price per sq. ft.:$235.6
- Monthly HOA dues:$5
About this home
Located in The Grove at New Windsor, this center-unit townhouse offers 3 bedrooms, 2 full bathrooms, and 1 half bath, with a practical multi-level layout and plenty of room to spread out. Built in 2013, the home features wood flooring, recessed lighting, and a fireplace in the main living area. The kitchen offers wood cabinetry, stainless steel appliances, a tile backsplash, and a breakfast counter, with a layout that works well for everyday cooking and dining.
Upstairs, you'll find three bedrooms, including a spacious primary bedroom with high ceilings. The bathrooms feature modern finishes, including a double vanity and a separate soaking tub and shower. The finished lower level adds flexible space for a home office, recreation room, or additional living area. A private rear deck provides outdoor space, while the attached two-car garage and driveway offer convenient parking.
The Grove at New Windsor is an established community with amenities that include a clubhouse, fitness center, swimming pool, and tennis courts. Located in the Washingtonville Central School District, the property is convenient to local shopping, restaurants, parks, and major roadways. With its finished lower level, attached garage, and community amenities, 406 Hawthorn Way offers a great combination of space, comfort, and convenience in New Windsor, NY....
Contact an agent
Home facts
- Year built:2013
- Subdivision & Development:The Grove at New Windsor
- Listing ID #:1068422
- Added:1 day(s) ago
- Updated:October 30, 2026 at 01:35 PM
Rooms and interior
- Bedrooms:3
- Total bathrooms:3
- Full bathrooms:2
- Half bathrooms:1
- Rooms Total:5
- Dining Description:Eat-In Kitchen
- Bathrooms Description:Double Vanity
- Kitchen Description:Dishwasher, Eat-in Kitchen, Microwave, Oven, Range, Refrigerator
- Basement:Yes
- Basement Description:Finished, Partial
- Living area:1,610 sq. ft.
Heating and cooling
- Cooling:Central Air
- Heating:Forced Air, Natural Gas
- Central air:Yes
Structure and exterior
- Year built:2013
- Building area:1,610 sq. ft.
- Lot area:0.03 Acres
- Construction Materials:Aluminum Siding, Vinyl Siding
- Levels:2 Story
Schools
- High school:Washingtonville Senior High School
- Middle school:Washingtonville Middle School
- Elementary school:Little Britain Elementary School
Utilities
- Water:Public
- Sewer:Public Sewer
Finances and disclosures
- Price:$450,000
- Price per sq. ft.:$235.6
- Tax amount:$9,657 (2026)
Features and amenities
- Appliances:Dishwasher, Microwave, Oven, Refrigerator
- Amenities:Double Vanity, High Ceilings, Pool
Parking
- Total parking spaces:2
- Parking description:Attached, Driveway, Garage
- Garage:Yes
- Garage spaces:2
New listings near 406 Hawthorn Way
- Coming Soon
 $549,000Coming Soon4 beds 3 baths2,028 sq. ft.
5 Jennifer Court, New Windsor, NY 12553
MLS# 1063900Listed by: EXP REALTY - Coming Soon
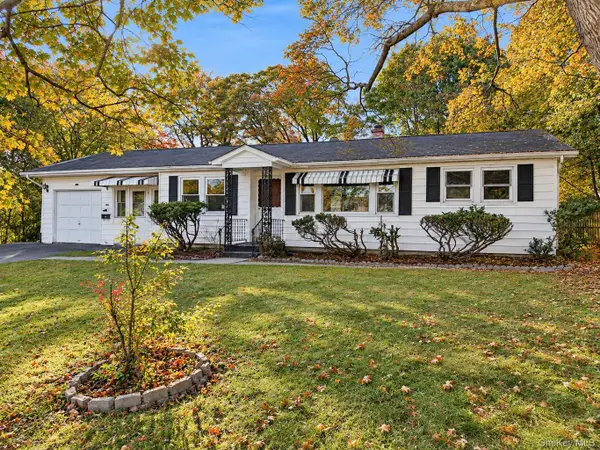 $339,900Coming Soon2 beds 2 baths1,056 sq. ft.
7 Kearney Drive, New Windsor, NY 12553
MLS# 1066720Listed by: KELLER WILLIAMS REALTY - New
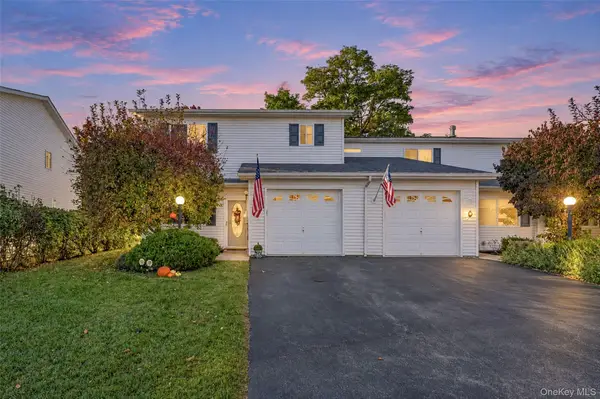 $465,000Active3 beds 3 baths1,630 sq. ft.
206 Tamerisk Lane, New Windsor, NY 12553
MLS# 1066348Listed by: HOWARD HANNA RAND REALTY - New
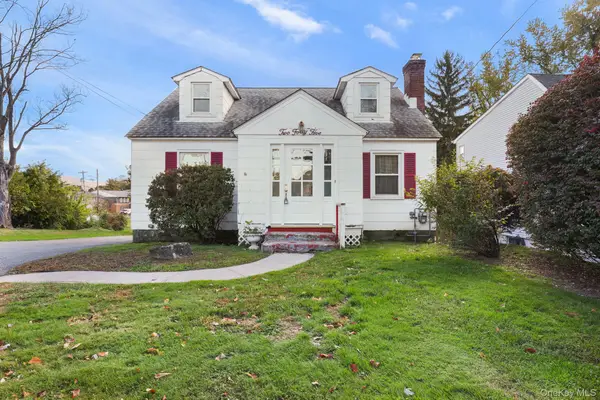 $285,000Active3 beds 2 baths1,176 sq. ft.
245 Quassaick Avenue, New Windsor, NY 12553
MLS# 1068077Listed by: CURASI REALTY, INC. - New
 $449,900Active3 beds 2 baths1,488 sq. ft.
12 Barclay Road, New Windsor, NY 12553
MLS# 1067791Listed by: COLDWELL BANKER REALTY - Open Sat, 12 to 2pmNew
 $425,000Active3 beds 2 baths1,384 sq. ft.
8 Mark Street, New Windsor, NY 12553
MLS# 1062672Listed by: EXP REALTY - Open Sat, 1 to 3pmNew
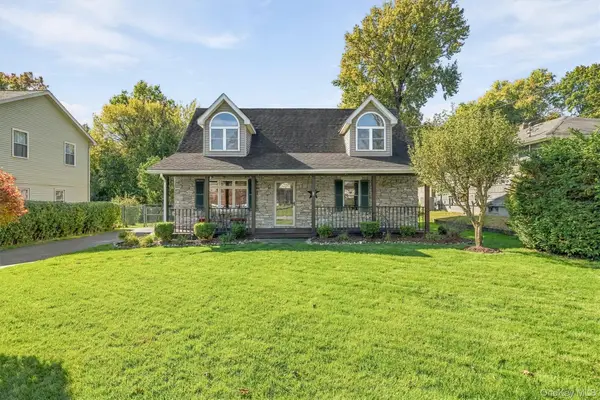 $475,000Active4 beds 2 baths1,757 sq. ft.
9 Broad Street, New Windsor, NY 12553
MLS# H6332892Listed by: COMPASS GREATER NY, LLC - Open Sat, 1 to 3pmNew
 $469,000Active4 beds 3 baths1,872 sq. ft.
41 Ona Lane, New Windsor, NY 12553
MLS# 1065702Listed by: EXIT REALTY CONNECTIONS - New
 $450,000Active3 beds 3 baths1,994 sq. ft.
160 Highwood Drive, New Windsor, NY 12553
MLS# 1057590Listed by: COMPASS GREATER NY, LLC


Protect your home and budget from life's surprises with an Assurant Home Warranty, backed by a partner that supports you through every step of homeownership. Explore Plans.
© 2026 Better Homes and Gardens Real Estate LLC. An Anywhere Real Estate company. All rights reserved. Better Homes and Gardens® Real Estate is a registered trademark owned by Meredith Operations Corporation, licensed to Better Homes and Gardens Real Estate LLC and used with permission. Better Homes and Gardens Real Estate LLC fully supports the principles of the Fair Housing Act and the Equal Opportunity Act. Listing information is deemed reliable but is not guaranteed accurate.
Each office is independently owned and operated.
Any services or products provided by third parties are not provided by, affiliated with or related to Better Homes and Gardens Real Estate LLC, or its affiliated companies.