
84 Frank Street, New Windsor, NY 12553
Local realty services provided by:Better Homes and Gardens Real Estate Realty Connect
84 Frank Street,New Windsor, NY 12553
$810,000
- 4 Beds
- 3 Baths
- 2,333 sq. ft.
- Single family
- Active
Listed by: diana iseni
Office: keller williams village sq rlt
MLS#:1033393
Source:OneKey MLS
Price summary
- Price:$810,000
- Price per sq. ft.:$347.19
About this home
New construction situated at the top of a quiet cul-de-sac within Meadowbrook Estates, a 90-plus-home subdivision developed by established local builders. With only a handful of new homes remaining, this is one of the final opportunities to purchase a newly built home within the development. The home offers four bedrooms, two-and-a-half bathrooms, and an open floor plan. Oak hardwood flooring extends throughout the first floor and upstairs hallways. Large windows provide abundant natural light, while high ceilings add architectural detail to the primary bedroom. Generous closet space and a second-floor laundry room with washer and dryer hookups provide additional convenience.
The home also includes carefully selected fixtures and recessed lighting throughout. Additional features include a natural gas fireplace, municipal water and sewer, GE stainless steel appliances, two-zone forced-air heating and central air conditioning, a sprinkler system, and an attached two-car garage. Outdoor spaces include a rear deck, two covered front porches, and a spacious driveway with additional parking. The unfinished walkout basement provides flexibility for future living, recreational, or storage space.
The property offers convenient access to local shopping, dining, and entertainment, as well as the trails of Schunnemunk State Park. It is approximately two miles from the Salisbury Mills-Cornwall train station and 4.5 miles from New York Stewart International Airport, while being situated outside the airport’s flight path. With new construction, flexible living space, and a well-connected location, this home is ready for its first owner....
Contact an agent
Home facts
- Year built:2024
- Subdivision & Development:The Meadowbrook Estates
- Listing ID #:1033393
- Added:54 day(s) ago
- Updated:October 08, 2026 at 11:26 AM
Rooms and interior
- Bedrooms:4
- Total bathrooms:3
- Full bathrooms:2
- Half bathrooms:1
- Rooms Total:7
- Flooring:Hardwood
- Dining Description:Formal Dining
- Bathrooms Description:Double Vanity, Soaking Tub
- Kitchen Description:Dishwasher, Freezer, Kitchen Island, Microwave, Oven, Pantry, Range, Refrigerator, Stainless Steel Appliance(s)
- Basement:Yes
- Basement Description:Full, Unfinished, Walk-Out Access
- Living area:2,333 sq. ft.
Heating and cooling
- Cooling:Central Air
- Heating:Forced Air, Natural Gas
- Central air:Yes
Structure and exterior
- Year built:2024
- Building area:2,333 sq. ft.
- Lot area:0.64 Acres
- Lot Features:Near Public Transit
- Architectural Style:Colonial
- Construction Materials:Shake Siding, Stone, Vinyl Siding
Schools
- High school:Cornwall Central High School
- Middle school:Cornwall Middle School
- Elementary school:Willow Avenue Elementary School
Utilities
- Water:Public
- Sewer:Public Sewer
Finances and disclosures
- Price:$810,000
- Price per sq. ft.:$347.19
- Tax amount:$17,234 (2026)
Features and amenities
- Appliances:Dishwasher, Freezer, Microwave, Oven, Refrigerator, Stainless Steel Appliance(s)
- Laundry features:Washer/Dryer Hookup
- Amenities:Double Vanity, Entrance Foyer, Open Floorplan, Smart Thermostat, Walk-In Closet(s)
Parking
- Total parking spaces:6
- Parking description:Driveway, Garage
- Garage:Yes
- Garage spaces:2
New listings near 84 Frank Street
- Coming Soon
 $795,000Coming Soon4 beds 3 baths3,160 sq. ft.
1964 State Route 32, New Windsor, NY 12553
MLS# 1059774Listed by: RE/MAX BENCHMARK REALTY GROUP - New
 $180,000Active1 beds 1 baths952 sq. ft.
810 Blooming Grove Turnpike #31, New Windsor, NY 12553
MLS# 1058428Listed by: HOWARD HANNA RAND REALTY - New
 $499,900Active3 beds 3 baths2,148 sq. ft.
6 Lannis Avenue, New Windsor, NY 12553
MLS# 1058600Listed by: EREALTY ADVISORS, INC - New
 $70,000Active1 beds 1 baths1,662 sq. ft.
2 Mazies Lane, New Windsor, NY 12553
MLS# 1058036Listed by: EPIQUE REALTY - New
 $370,000Active3 beds 3 baths1,633 sq. ft.
120 Highwood Drive, New Windsor, NY 12553
MLS# 1058319Listed by: RIVER REALTY SERVICES, INC. - New
 $495,000Active3 beds 3 baths2,302 sq. ft.
202 Iron Forge Lane, New Windsor, NY 12553
MLS# 1057860Listed by: RE/MAX BENCHMARK REALTY GROUP - New
 $69,900Active2 beds 2 baths784 sq. ft.
3146 Route 9w #6A, New Windsor, NY 12553
MLS# 1058160Listed by: HOWARD HANNA RAND REALTY - New
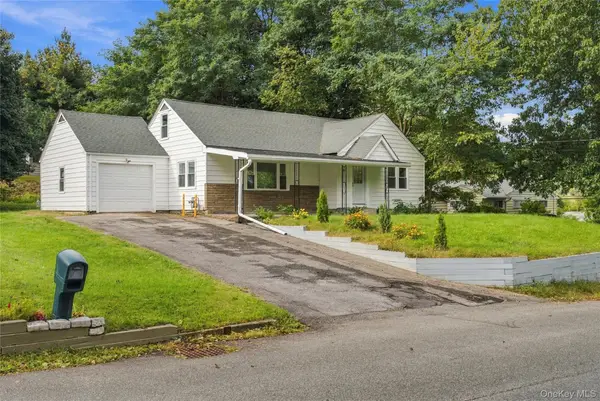 $475,000Active3 beds 2 baths1,456 sq. ft.
3 Hilltop Drive, New Windsor, NY 12553
MLS# 1056543Listed by: CORCORAN COUNTRY LIVING - New
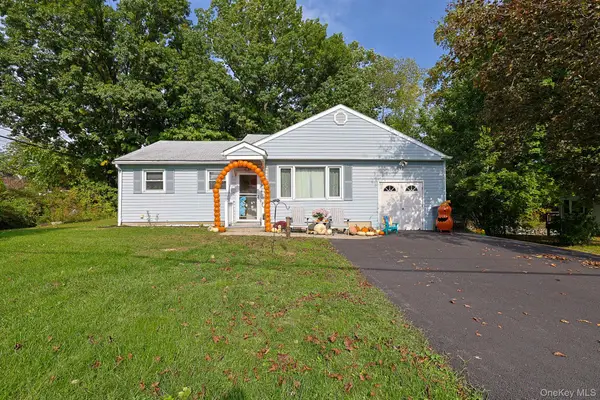 $370,000Active3 beds 2 baths1,296 sq. ft.
1 Rocky Lane, New Windsor, NY 12553
MLS# 1057577Listed by: EXP REALTY - Open Sat, 12 to 2pmNew
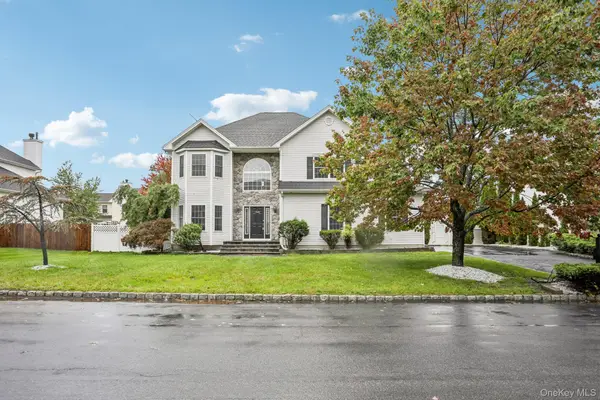 $679,000Active4 beds 3 baths2,376 sq. ft.
2508 Constitution Way, New Windsor, NY 12553
MLS# 1056079Listed by: HOWARD HANNA RAND REALTY


Protect your home and budget from life's surprises with an Assurant Home Warranty, backed by a partner that supports you through every step of homeownership. Explore Plans.
© 2026 Better Homes and Gardens Real Estate LLC. An Anywhere Real Estate company. All rights reserved. Better Homes and Gardens® Real Estate is a registered trademark owned by Meredith Operations Corporation, licensed to Better Homes and Gardens Real Estate LLC and used with permission. Better Homes and Gardens Real Estate LLC fully supports the principles of the Fair Housing Act and the Equal Opportunity Act. Listing information is deemed reliable but is not guaranteed accurate.
Each office is independently owned and operated.
Any services or products provided by third parties are not provided by, affiliated with or related to Better Homes and Gardens Real Estate LLC, or its affiliated companies.