
509 W 140th Street #2B, New York, NY 10031
Local realty services provided by:Better Homes and Gardens Real Estate Choice Realty
509 W 140th Street #2B,New York (manhattan), NY 10031
$618,000
- 4 Beds
- 1 Baths
- 743 sq. ft.
- Co-op
- Active
Listed by: etan hakimi
Office: mitra hakimi realty group llc.
MLS#:1031836
Source:OneKey MLS
Price summary
- Price:$618,000
- Price per sq. ft.:$831.76
About this home
509 W 140th Street #2B is a four-bedroom, one-bathroom residence in the Hamilton Heights/West Harlem area of Manhattan, featuring a comfortable living room, a well-appointed kitchen, and four bedrooms that provide flexibility for a variety of living arrangements. The home is conveniently situated near neighborhood dining, cafes, grocery stores, parks, and everyday amenities, with local favorites and shops along Broadway, Amsterdam Avenue, and West 145th Street. Residents can enjoy nearby green spaces including Alexander Hamilton Playground, St. Nicholas Park, and Riverbank State Park, while the surrounding Hamilton Heights and Sugar Hill neighborhoods provide plenty of opportunities for dining, recreation, and exploring. Public transportation is especially convenient, with the 1 train at 137th Street–City College within walking distance, as well as the 145th Street subway station serving the 1, A, B, C, and D lines. Multiple bus routes, including the M4, M5, M11, M100, and M101, also have stops within a short walk of the property, providing convenient connections throughout Manhattan....
Contact an agent
Home facts
- Year built:1920
- Subdivision & Development:Hamilton Heights
- Listing ID #:1031836
- Added:1 day(s) ago
- Updated:October 24, 2026 at 01:45 AM
Rooms and interior
- Bedrooms:4
- Total bathrooms:1
- Full bathrooms:1
- Rooms Total:5
- Kitchen Description:Oven, Refrigerator, Walk Through Kitchen
- Living area:743 sq. ft.
Heating and cooling
- Heating:Natural Gas
Structure and exterior
- Year built:1920
- Building area:743 sq. ft.
- Lot area:0.09 Acres
- Architectural Style:Mid Rise
- Construction Materials:Brick
Schools
- High school:Contact Agent
- Elementary school:Ps 192 Jacob H Schiff
Utilities
- Water:Public, Water Available
- Sewer:Public Sewer, Sewer Available
Finances and disclosures
- Price:$618,000
- Price per sq. ft.:$831.76
Features and amenities
- Appliances:Oven, Refrigerator
New listings near 509 W 140th Street #2B
- Coming Soon
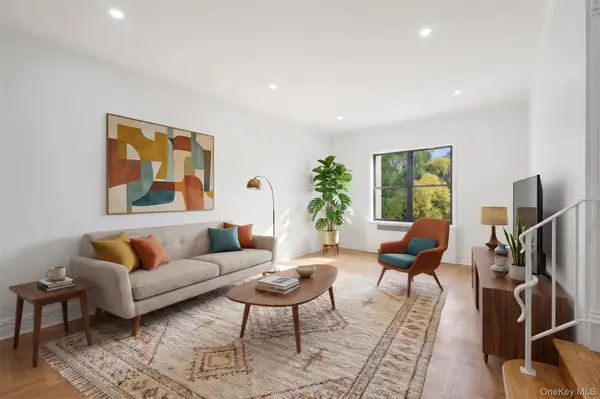 $299,000Coming Soon1 beds 1 baths800 sq. ft.
675 Walton Avenue #6D, Bronx, NY 10451
MLS# 1066376Listed by: COMPASS GREATER NY, LLC - Coming Soon
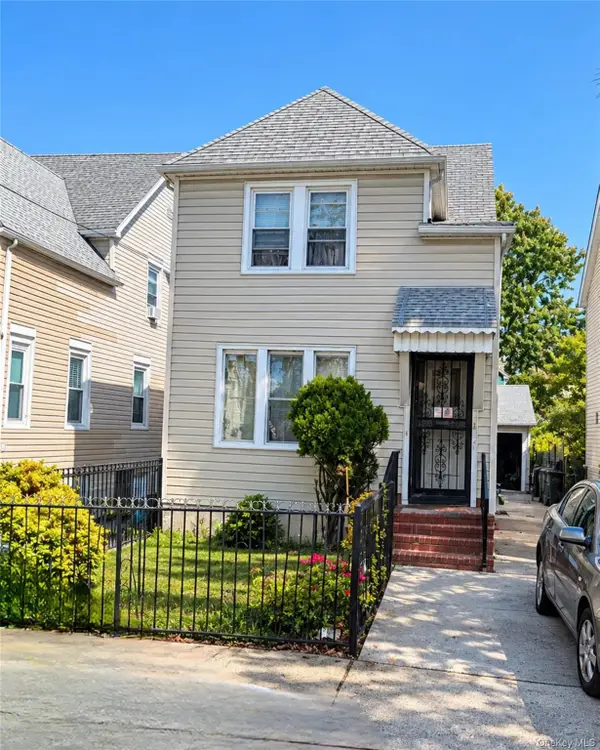 $625,000Coming Soon3 beds 2 baths1,620 sq. ft.
10441 199th Street, Hollis, NY 11412
MLS# 1066218Listed by: BERKSHIRE HATHAWAY - Coming Soon
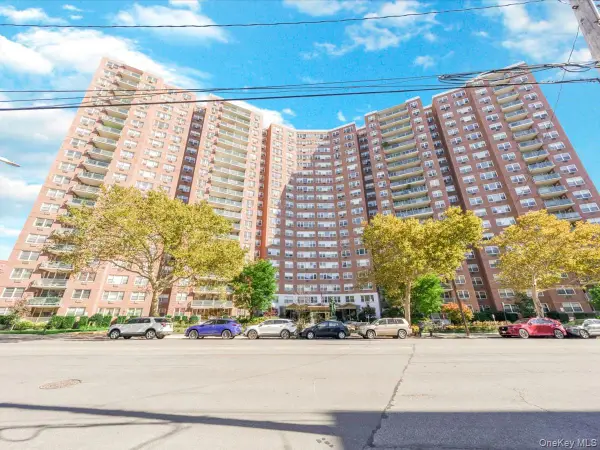 $400,000Coming Soon2 beds 1 baths1,250 sq. ft.
1655 Flatbush Avenue #B812, Brooklyn, NY 11210
MLS# 1065257Listed by: LPT REALTY TRI-STATE LLC - Coming SoonOpen Sat, 11am to 1pm
 $310,000Coming Soon1 beds 1 baths569 sq. ft.
3325 81 Street #2E, Jackson Heights, NY 11372
MLS# 1065375Listed by: RE/MAX TEAM - Coming Soon
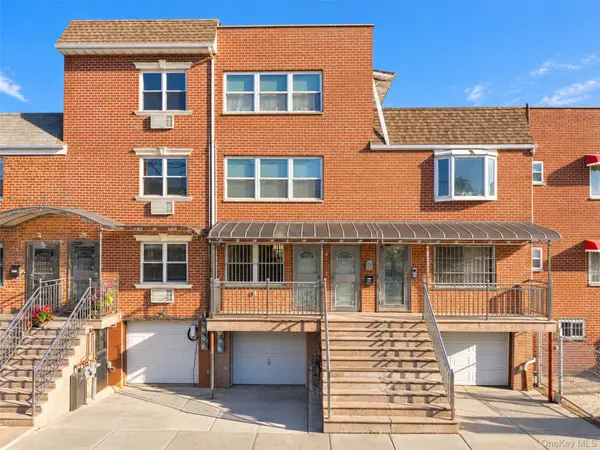 $1,380,000Coming Soon-- beds -- baths2,004 sq. ft.
3235 Leavitt Street, Flushing, NY 11354
MLS# 1065909Listed by: CHASE GLOBAL REALTY CORP - Coming Soon
 $799,999Coming Soon4 beds 3 baths2,204 sq. ft.
90-60 179th Street, Jamaica, NY 11432
MLS# 1065595Listed by: KELLER WILLIAMS REALTY GREATER - Coming Soon
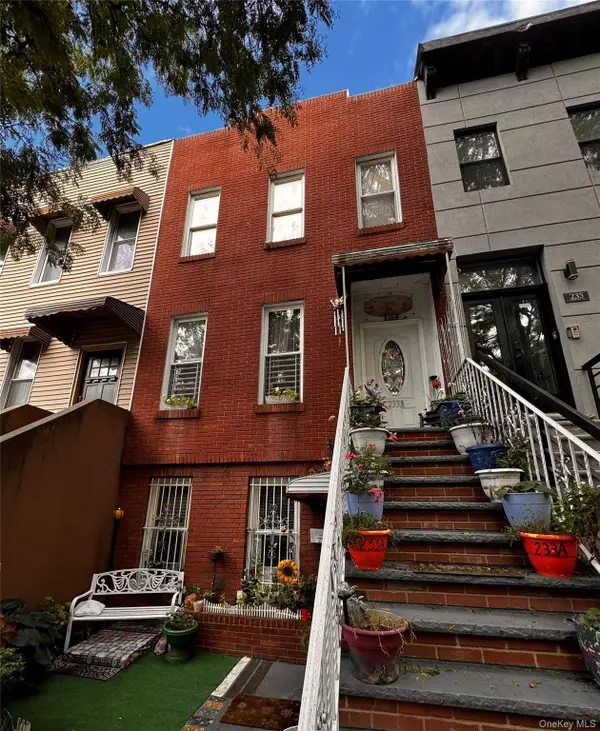 $1,200,000Coming Soon5 beds 3 baths2,139 sq. ft.
233A Sumpter Street #A, Brooklyn, NY 11233
MLS# 1065727Listed by: KELLER WILLIAMS CITY VIEWS - Coming SoonOpen Sun, 2 to 3pm
 $550,000Coming Soon2 beds 1 baths918 sq. ft.
70-20 108th Street #4T, Forest Hills, NY 11375
MLS# 1063362Listed by: HOWARD HANNA COACH - Coming Soon
 $659,000Coming Soon3 beds 2 baths1,440 sq. ft.
116-09 227th Street, Cambria Heights, NY 11411
MLS# 1065489Listed by: COLDWELL BANKER AMERICAN HOMES - Coming Soon
 $848,900Coming Soon3 beds 2 baths1,266 sq. ft.
64-57 83rd Place, Middle Village, NY 11379
MLS# 1064748Listed by: COLDWELL BANKER PHILLIPS


Protect your home and budget from life's surprises with an Assurant Home Warranty, backed by a partner that supports you through every step of homeownership. Explore Plans.
© 2026 Better Homes and Gardens Real Estate LLC. An Anywhere Real Estate company. All rights reserved. Better Homes and Gardens® Real Estate is a registered trademark owned by Meredith Operations Corporation, licensed to Better Homes and Gardens Real Estate LLC and used with permission. Better Homes and Gardens Real Estate LLC fully supports the principles of the Fair Housing Act and the Equal Opportunity Act. Listing information is deemed reliable but is not guaranteed accurate.
Each office is independently owned and operated.
Any services or products provided by third parties are not provided by, affiliated with or related to Better Homes and Gardens Real Estate LLC, or its affiliated companies.