
10 Domingues Road, Newburgh, NY 12550
Local realty services provided by:Better Homes and Gardens Real Estate Choice Realty
10 Domingues Road,Newburgh, NY 12550
$699,000
- 3 Beds
- 3 Baths
- 2,468 sq. ft.
- Single family
- Active
Listed by: catarina abreu dias
Office: homesmart homes & estates
MLS#:1050808
Source:OneKey MLS
Price summary
- Price:$699,000
- Price per sq. ft.:$283.23
About this home
Welcome to the Hudson Valley! Imagine waking up every morning to scenic views right outside your window. Custom-built with exceptional pride of ownership by the builder/owner, this pristine Colonial effortlessly blends fine craftsmanship, modern luxury, and peaceful country living. Step inside to discover light-filled, open living spaces thoughtfully designed for both intimate daily living and effortless entertaining. At the heart of the home, the gourmet kitchen shines with rich granite countertops, custom cabinetry, and premium stainless steel appliances. Upstairs, your private retreat awaits in the magnificent primary suite complete with a charming Juliet balcony to enjoy quiet mornings and evening breezes. Enjoy the best of both worlds with Town of Newburgh taxes paired with the Marlboro School District. Plus, with Metro-North and major highways just minutes away, you can enjoy a serene rural escape with an exceptionally easy commute to local dining, shopping, and conveniences.
Contact an agent
Home facts
- Year built:2017
- Listing ID #:1050808
- Added:54 day(s) ago
- Updated:November 09, 2026 at 12:16 PM
Rooms and interior
- Bedrooms:3
- Total bathrooms:3
- Full bathrooms:2
- Half bathrooms:1
- Rooms Total:6
- Flooring:Hardwood
- Dining Description:Formal Dining
- Bathrooms Description:Double Vanity
- Kitchen Description:Chefs Kitchen, Dishwasher, Kitchen Island, Refrigerator, Stainless Steel Appliance(s)
- Basement:Yes
- Basement Description:Full
- Living area:2,468 sq. ft.
Heating and cooling
- Cooling:Central Air
- Heating:Propane
- Central air:Yes
Structure and exterior
- Year built:2017
- Building area:2,468 sq. ft.
- Lot area:1.7 Acres
- Lot Features:Cleared, Garden, Level
- Architectural Style:Colonial
- Construction Materials:Stone, Vinyl Siding
- Levels:2 Story
Schools
- High school:Marlboro Central High School
- Middle school:Marlboro Middle School
- Elementary school:Marlboro Elementary School
Utilities
- Water:Well
- Sewer:Septic Tank
Finances and disclosures
- Price:$699,000
- Price per sq. ft.:$283.23
- Tax amount:$14,232 (2026)
Features and amenities
- Appliances:Dishwasher, Dryer, Refrigerator, Stainless Steel Appliance(s), Washer
- Laundry features:Dryer, Washer, Washer/Dryer Hookup
- Amenities:Double Vanity, Entrance Foyer, Granite Counters, High Speed Internet, Open Floorplan, Storage, Walk-In Closet(s)
Parking
- Parking description:Attached, Driveway, Garage
- Garage:Yes
- Garage spaces:2
New listings near 10 Domingues Road
- Coming SoonOpen Sat, 12 to 2pm
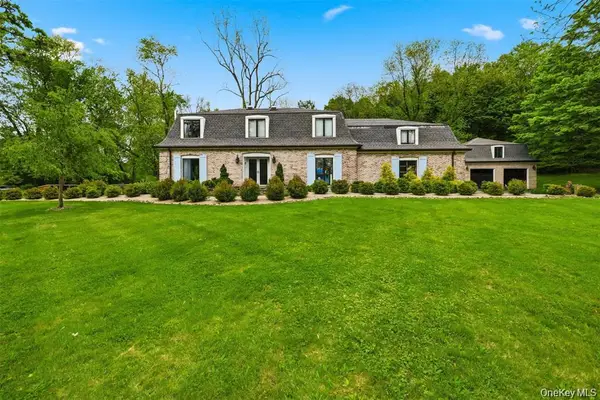 $1,375,000Coming Soon4 beds 5 baths3,222 sq. ft.
134 Fostertown Road, Newburgh, NY 12550
MLS# 1025163Listed by: KELLER WILLIAMS REALTY - Coming Soon
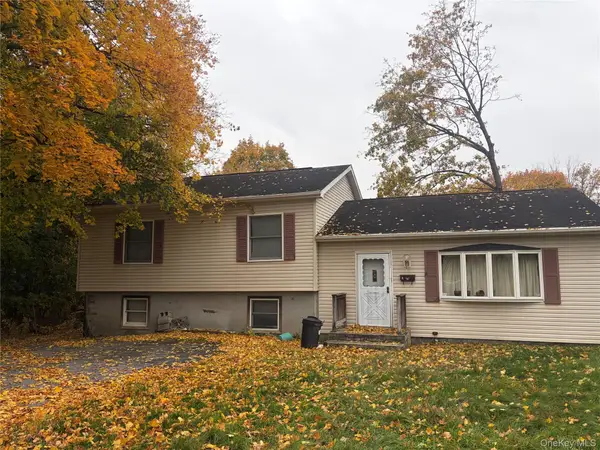 $370,000Coming Soon3 beds 2 baths1,888 sq. ft.
1 Englebride Place, Newburgh, NY 12550
MLS# 1066378Listed by: HUDSON HERITAGE REALTY - Coming Soon
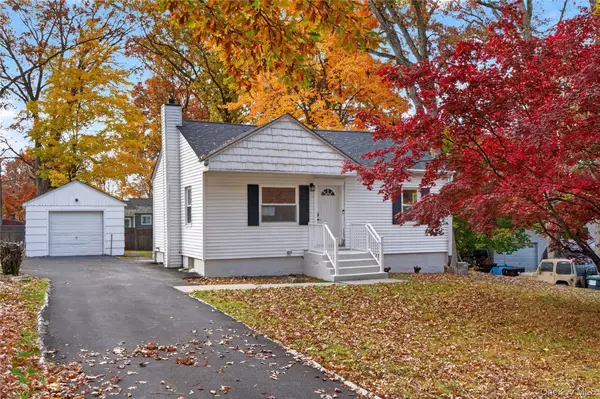 $324,999Coming Soon2 beds 1 baths800 sq. ft.
75 Chestnut Lane, Newburgh, NY 12550
MLS# 1070953Listed by: KELLER WILLIAMS REALTY - Coming Soon
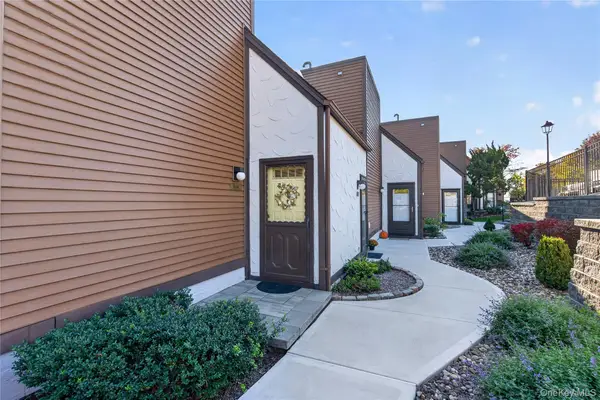 $299,999Coming Soon2 beds 2 baths1,260 sq. ft.
350 N Water Street #7-4, Newburgh, NY 12550
MLS# 1069422Listed by: KELLER WILLIAMS REALTY - New
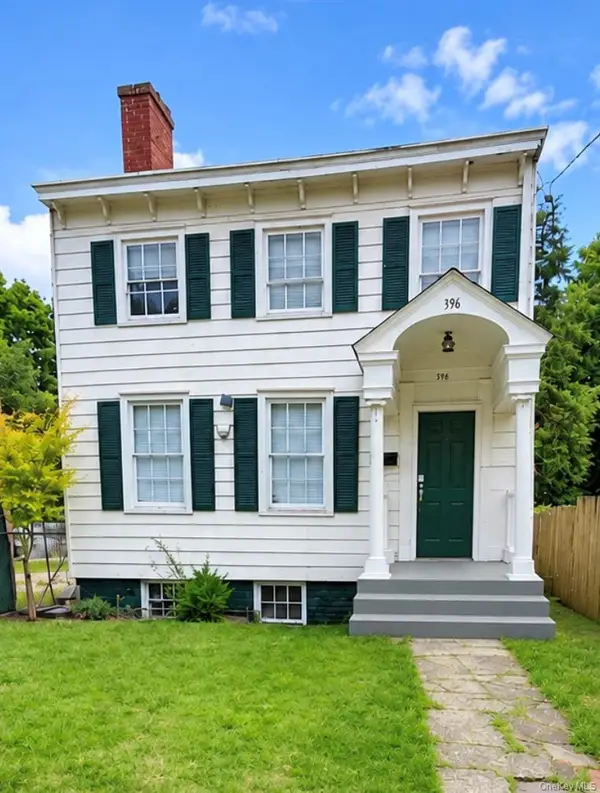 $329,900Active3 beds 1 baths1,536 sq. ft.
396 Liberty Street, Newburgh, NY 12550
MLS# 1071744Listed by: CALL IT CLOSED INTL. REALTY - New
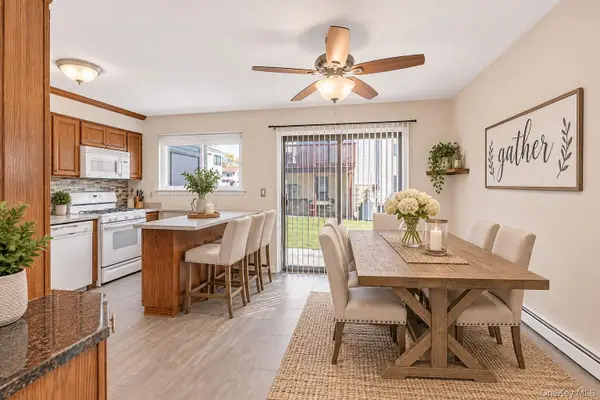 $299,900Active2 beds 2 baths1,188 sq. ft.
25 Pierces Road #29, Newburgh, NY 12550
MLS# 1068697Listed by: A.B.S. REALTY CORP - New
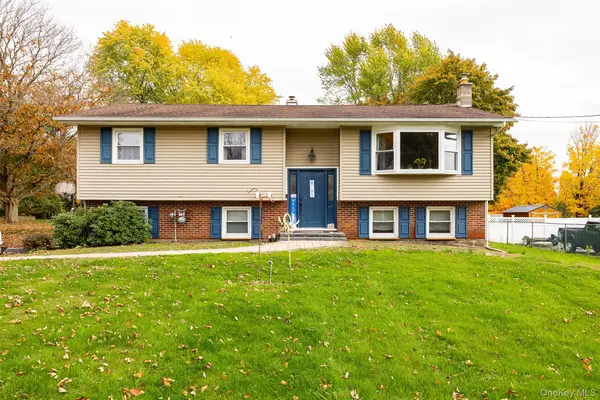 $450,000Active3 beds 3 baths1,660 sq. ft.
204 Fletcher Drive N, Newburgh, NY 12550
MLS# 1070349Listed by: BHHS HUDSON VALLEY PROPERTIES - New
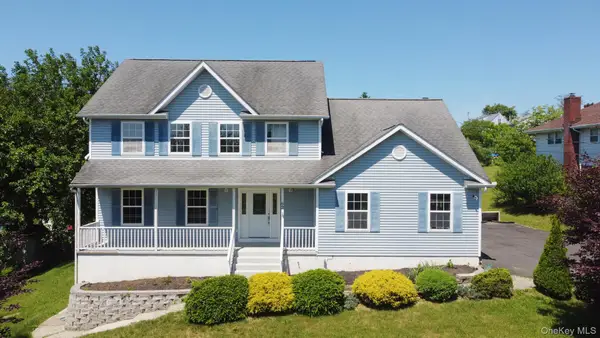 $509,900Active4 beds 3 baths2,436 sq. ft.
42 Brooker Drive, Newburgh, NY 12550
MLS# 1070611Listed by: RIVER REALTY SERVICES, INC. - New
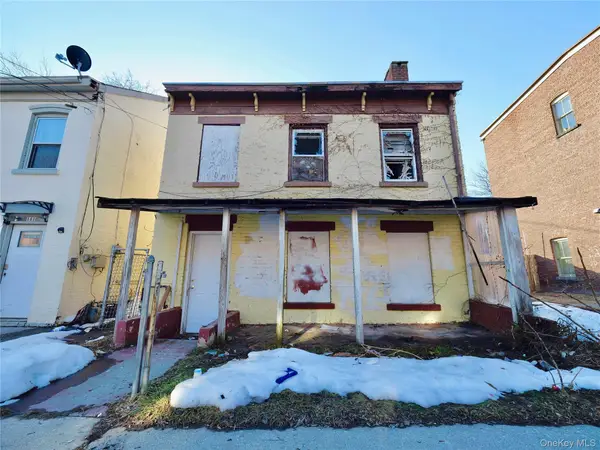 $150,000Active3 beds 1 baths1,100 sq. ft.
163 N Miller Street, Newburgh, NY 12550
MLS# 1070168Listed by: REATTACHED - Open Sat, 2 to 3pmNew
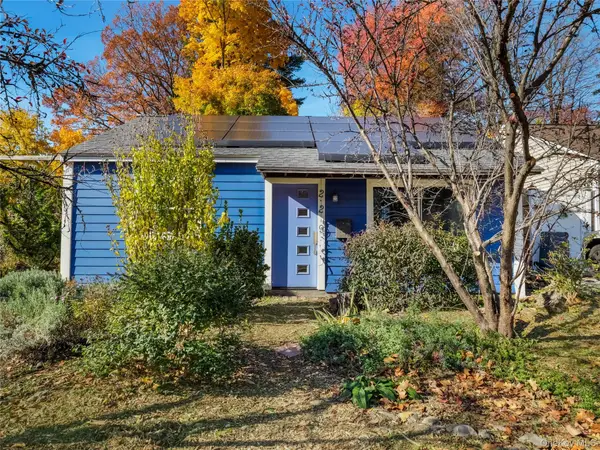 $249,000Active2 beds 1 baths725 sq. ft.
229 Robinson Avenue, Newburgh, NY 12550
MLS# 1069071Listed by: REATTACHED


Protect your home and budget from life's surprises with an Assurant Home Warranty, backed by a partner that supports you through every step of homeownership. Explore Plans.
© 2026 Better Homes and Gardens Real Estate LLC. An Anywhere Real Estate company. All rights reserved. Better Homes and Gardens® Real Estate is a registered trademark owned by Meredith Operations Corporation, licensed to Better Homes and Gardens Real Estate LLC and used with permission. Better Homes and Gardens Real Estate LLC fully supports the principles of the Fair Housing Act and the Equal Opportunity Act. Listing information is deemed reliable but is not guaranteed accurate.
Each office is independently owned and operated.
Any services or products provided by third parties are not provided by, affiliated with or related to Better Homes and Gardens Real Estate LLC, or its affiliated companies.