
106 Parr Meadow Drive #1F, Newburgh, NY 12550
Local realty services provided by:Better Homes and Gardens Real Estate Realty Connect
106 Parr Meadow Drive #1F,Newburgh, NY 12550
$265,000
- 2 Beds
- 1 Baths
- 1,000 sq. ft.
- Condominium
- Pending
Listed by: lauren c. racanelli
Office: re/max benchmark realty group
MLS#:996263
Source:OneKey MLS
Price summary
- Price:$265,000
- Price per sq. ft.:$265
- Monthly HOA dues:$550
About this home
Town of Newburgh, Marlboro Schools, IMMACULATE Townhouse has been lovingly renovated from top to bottom over the years. The same owner has occupied this home for 23 years and it is obvious how much care has been poured in to this space. Spacious townhouse in the quiet Parr Valley West Condominiums with a GARAGE + private laundry on lower level. Enjoy 3 levels of Living Space with your Walk-Out Basement, perfect for loads of storage on the ground level. The main floor of the home features an oversized Living Room with Hardwood floors, Large Windows for Natural Light + Gorgeous Recently Renovated Eat-in Kitchen with Island for stool seating plus a dining area. Kitchen features Stainless Steel Appliances, granite counters with tasteful lighting and new AC. Off of the Dining Area retreat on to your private balcony after a long day. Upstairs you will find 2 SPACIOUS Bedrooms with Loads of Closet Space plus a full bathroom with tub.The lower level will surprise you with its size. Down there you will find a laundry room, new garage door with automatic opener, and lovely storage space. This community has 2 swimming pools, playground + a tennis court. Pets are welcome. Great commuter location to Mid-Hudson Bridge, Newburgh/Beacon Bridge + NYC. The best value for a townhome in the area! This place is really a HOME + deserves to be seen in person to truly appreciate all that it offers....
Contact an agent
Home facts
- Year built:1973
- Listing ID #:996263
- Added:91 day(s) ago
- Updated:August 25, 2026 at 08:28 AM
Rooms and interior
- Bedrooms:2
- Total bathrooms:1
- Full bathrooms:1
- Rooms Total:5
- Flooring:Hardwood
- Dining Description:Eat-In Kitchen
- Kitchen Description:Dishwasher, Eat-in Kitchen, Kitchen Island, Microwave, Refrigerator, Stainless Steel Appliance(s)
- Basement:Yes
- Basement Description:Full, Walk-Out Access
- Living area:1,000 sq. ft.
Heating and cooling
- Heating:Baseboard, Electric
Structure and exterior
- Year built:1973
- Building area:1,000 sq. ft.
- Lot area:0.11 Acres
- Construction Materials:Brick
- Levels:3 Story
Schools
- High school:Marlboro Central High School
- Middle school:Marlboro Middle School
- Elementary school:Marlboro Elementary School
Utilities
- Water:Public
- Sewer:Public Sewer
Finances and disclosures
- Price:$265,000
- Price per sq. ft.:$265
- Tax amount:$5,998 (2025)
Features and amenities
- Appliances:Dishwasher, Microwave, Refrigerator, Stainless Steel Appliance(s)
- Amenities:Granite Counters, Pool
Parking
- Total parking spaces:3
- Parking description:Attached, Garage
- Garage:Yes
- Garage spaces:1
New listings near 106 Parr Meadow Drive #1F
- Coming Soon
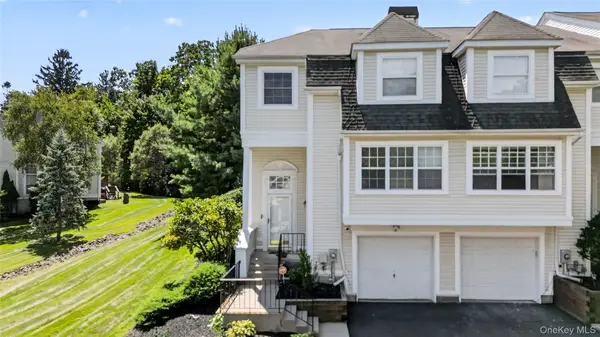 $440,000Coming Soon3 beds 3 baths2,672 sq. ft.
115 Delafield Lane, Newburgh, NY 12550
MLS# 1040879Listed by: EXP REALTY - Coming Soon
 $339,000Coming Soon3 beds 2 baths1,185 sq. ft.
20 Bush Avenue, Newburgh, NY 12550
MLS# 1042135Listed by: PICTURE IT SOLD, LLC - Coming Soon
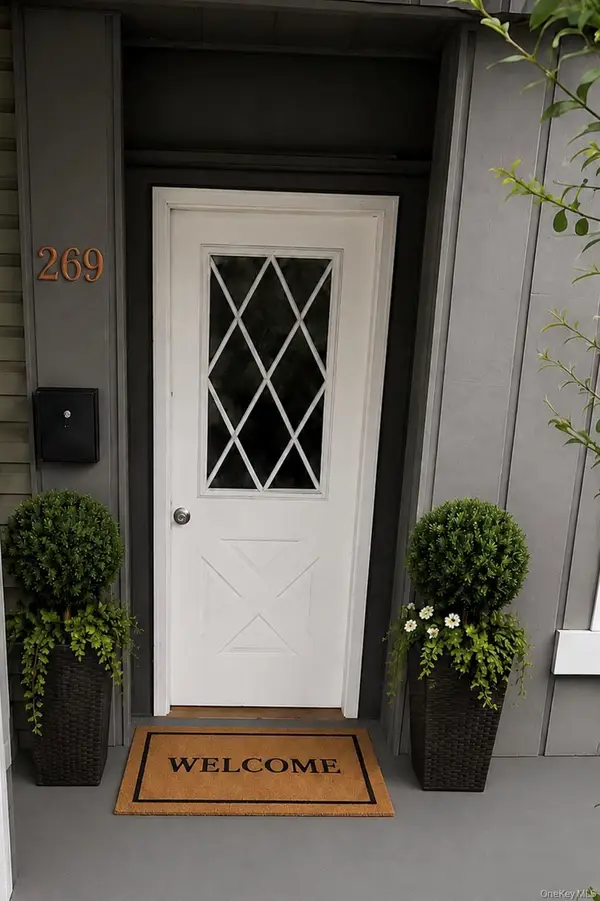 $359,900Coming Soon3 beds 1 baths2,054 sq. ft.
269 Powell Avenue, Newburgh, NY 12550
MLS# 1042116Listed by: CALL IT CLOSED INTL. REALTY - Coming Soon
 $399,000Coming Soon3 beds 2 baths1,696 sq. ft.
9 Michelle Drive, Newburgh, NY 12550
MLS# 1041931Listed by: ABSOLUTE REAL ESTATE OF NY INC - New
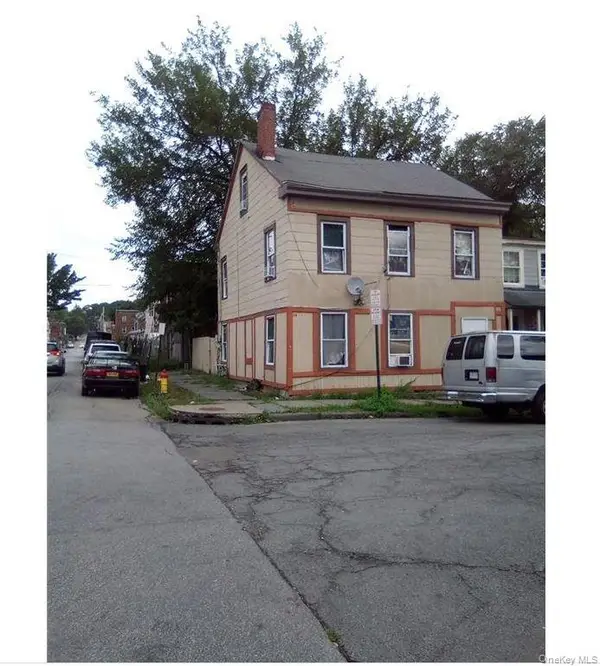 $319,000Active6 beds 1 baths
56 Van Ness Street, Newburgh, NY 12550
MLS# 1042568Listed by: MS REALTY GROUP USA, INC - New
 $625,000Active-- beds -- baths
2 Frozen Ridge Road, Newburgh, NY 12550
MLS# 1039979Listed by: JOHN J LEASE REALTORS INC - New
 $449,000Active3 beds 2 baths2,058 sq. ft.
79 Ann Street, Newburgh, NY 12550
MLS# 1027802Listed by: REATTACHED - New
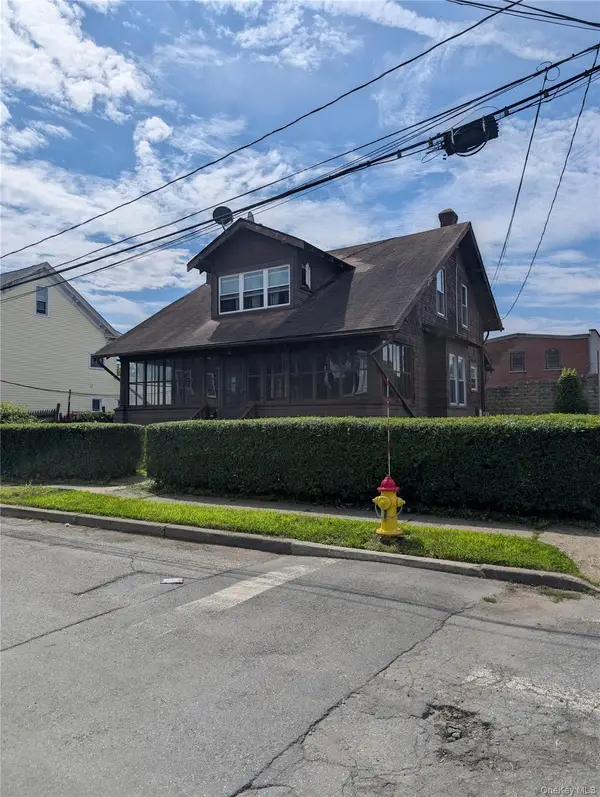 $350,000Active4 beds 2 baths1,434 sq. ft.
105 Courtney Avenue, Newburgh, NY 12550
MLS# 956436Listed by: RE/MAX BENCHMARK REALTY GROUP - New
 $375,000Active3 beds 1 baths1,360 sq. ft.
11 Laurie Lane, Newburgh, NY 12550
MLS# 1041394Listed by: KFORTUNA ALL ASPECTS REALTY - New
 $289,999Active2 beds 1 baths1,456 sq. ft.
164 Brookside Farms Road, Newburgh, NY 12550
MLS# 1040133Listed by: COMPASS GREATER NY, LLC


Protect your home and budget from life's surprises with an Assurant Home Warranty, backed by a partner that supports you through every step of homeownership. Explore Plans.
© 2026 Better Homes and Gardens Real Estate LLC. An Anywhere Real Estate company. All rights reserved. Better Homes and Gardens® Real Estate is a registered trademark owned by Meredith Operations Corporation, licensed to Better Homes and Gardens Real Estate LLC and used with permission. Better Homes and Gardens Real Estate LLC fully supports the principles of the Fair Housing Act and the Equal Opportunity Act. Listing information is deemed reliable but is not guaranteed accurate.
Each office is independently owned and operated.
Any services or products provided by third parties are not provided by, affiliated with or related to Better Homes and Gardens Real Estate LLC, or its affiliated companies.