
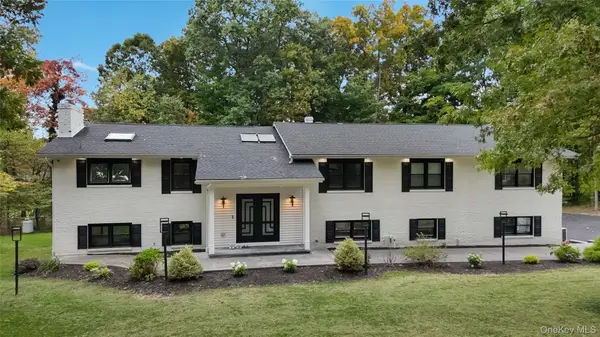
115 Foxwood Drive S, Newburgh, NY 12550
Local realty services provided by:Better Homes and Gardens Real Estate Realty Connect
Listed by: frank p gerbes
Office: re/max benchmark realty group
MLS#:1057432
Source:OneKey MLS
Price summary
- Price:$800,000
- Price per sq. ft.:$224.4
About this home
Pride of ownership is evident in this Town of Newburgh extended family 5-bedroom, 3 full bath home. Newly updated since July 2026... hot water heater, driveway repaved, 200 AMP electric panel installed, new roof and gutters, new smoke and carbon monoxide detectors, septic system cleaned, exterior power washed, boiler had annual servicing, lawn irrigation system winterized. There are hardwood floors throughout most of the top floor as well as 6 panel hardwood doors with natural wood trim. This custom home has a master suite with private bath, his & hers closets, sitting room with cedar closet and office with a private entrance; kitchen with custom cabinetry, pantry wall, peninsula with storage and a breakfast nook; sunny garden room; custom stenciled ceiling in the dining room with a chandelier; private laundry with storage; lower in-law suite with an eat in kitchen, bathroom, living room, large bedroom with a walk-in closet and a study. There is an oversized 3 car garage, rear deck and a covered paver patio. The property is on a corner lot in a low traffic street. Located near Chadwick Lake, close to routes 84 and NY State Thruway, Stewart Airport, 5.5 miles to Metro North train, shopping, schools, restaurants and the waterfront. Spectacular setting for your new home!!...
Contact an agent
Home facts
- Year built:1989
- Listing ID #:1057432
- Added:1 day(s) ago
- Updated:October 10, 2026 at 04:05 PM
Rooms and interior
- Bedrooms:5
- Total bathrooms:3
- Full bathrooms:3
- Rooms Total:15
- Flooring:Hardwood
- Dining Description:Eat-In Kitchen, Formal Dining
- Kitchen Description:Chefs Kitchen, Dishwasher, Eat-in Kitchen, Freezer, Microwave, Pantry, Range, Refrigerator
- Bedroom Description:First Floor Bedroom
- Basement:Yes
- Basement Description:Finished, Full, Walk-Out Access
- Living area:3,565 sq. ft.
Heating and cooling
- Cooling:Central Air
- Heating:Baseboard, Oil
- Central air:Yes
Structure and exterior
- Year built:1989
- Building area:3,565 sq. ft.
- Lot area:0.86 Acres
- Lot Features:Cleared, Corner Lot, Part Wooded, Rolling Slope
- Architectural Style:Hi Ranch, Raised Ranch
- Construction Materials:Frame, Vinyl Siding
- Levels:2 Story
Schools
- High school:Newburgh Free Academy
- Middle school:Newburgh
- Elementary school:Meadow Hill Global Explorations Magn
Utilities
- Water:Public
- Sewer:Septic Tank
Finances and disclosures
- Price:$800,000
- Price per sq. ft.:$224.4
- Tax amount:$14,552 (2026)
Features and amenities
- Appliances:Dishwasher, Dryer, Freezer, Microwave, Refrigerator, Washer
- Laundry features:Dryer, Washer, Washer/Dryer Hookup
- Amenities:Entrance Foyer, Storage, Walk-In Closet(s)
Parking
- Total parking spaces:9
- Parking description:Driveway, Garage, Storage
- Garage:Yes
- Garage spaces:3
New listings near 115 Foxwood Drive S
- Coming Soon
 $499,999Coming Soon3 beds 3 baths1,958 sq. ft.
14 Red Oak Terrace, Newburgh, NY 12550
MLS# 1059250Listed by: EXIT REALTY CONNECTIONS - Coming Soon
 $589,000Coming Soon3 beds 3 baths2,144 sq. ft.
46 Leslie Road, Newburgh, NY 12550
MLS# 1056509Listed by: KW HUDSON VALLEY UNITED - New
 $295,000Active0.09 Acres
67 & 69 Liberty Street, Newburgh, NY 12550
MLS# 1060298Listed by: REATTACHED - New
 $445,000Active3 beds 2 baths1,602 sq. ft.
8 Gunsch Estate Drive, Newburgh, NY 12550
MLS# 1060686Listed by: HOMESMART HOMES & ESTATES - New
 $203,900Active2 beds 1 baths880 sq. ft.
508 Parr Meadow Drive #5H, Newburgh, NY 12550
MLS# 1060807Listed by: VORO LLC - New
 $164,900Active1 beds 1 baths736 sq. ft.
440 Carpenter Avenue #23, Newburgh, NY 12550
MLS# 1058846Listed by: COMPASS GREATER NY, LLC - New
 $699,000Active5 beds 4 baths2,611 sq. ft.
300 Lakeside Road, Newburgh, NY 12550
MLS# 1058955Listed by: GILLESPIE REAL ESTATE LLC - New
 $499,000Active12.8 Acres
TBD Route 9w, Newburgh, NY 12550
MLS# 1060033Listed by: RE/MAX BENCHMARK REALTY GROUP - New
 $1,349,000Active7 beds 6 baths5,436 sq. ft.
2 Baltsas Road, Newburgh, NY 12550
MLS# 1053711Listed by: REATTACHED


Protect your home and budget from life's surprises with an Assurant Home Warranty, backed by a partner that supports you through every step of homeownership. Explore Plans.
© 2026 Better Homes and Gardens Real Estate LLC. An Anywhere Real Estate company. All rights reserved. Better Homes and Gardens® Real Estate is a registered trademark owned by Meredith Operations Corporation, licensed to Better Homes and Gardens Real Estate LLC and used with permission. Better Homes and Gardens Real Estate LLC fully supports the principles of the Fair Housing Act and the Equal Opportunity Act. Listing information is deemed reliable but is not guaranteed accurate.
Each office is independently owned and operated.
Any services or products provided by third parties are not provided by, affiliated with or related to Better Homes and Gardens Real Estate LLC, or its affiliated companies.