
140 N Drury Lane, Newburgh, NY 12550
Local realty services provided by:Better Homes and Gardens Real Estate Green Team
140 N Drury Lane,Newburgh, NY 12550
$350,000
- 1 Beds
- 1 Baths
- 1,088 sq. ft.
- Single family
- Active
Listed by: george k koudounas
Office: re/max benchmark realty group
MLS#:1042192
Source:OneKey MLS
Price summary
- Price:$350,000
- Price per sq. ft.:$321.69
About this home
TOWN OF MONTGOMERY MUNICIPALITY WITH NEWBURGH ADDRESS - DEVELOPERS OPPORTUNITY FOR HOUSE POSSIBLY TO BE REHABBED AND ANOTHER POSSIBLE BUILDABLE LOT NEXT TO IT...Over 300' ft. road front between the two properties on municipal road in Valley Central School District. House is a shell in need of nearly 100% rehab. Sale includes vacant lot next door and together both lots have 300' ft. road front. Annual total taxes of $3,818 for both properties. Existing home has old well and septic and vacant lot also will be on private well and septic. To do any work on the properties will require permits from the building department.
Contact an agent
Home facts
- Year built:1930
- Listing ID #:1042192
- Added:47 day(s) ago
- Updated:October 14, 2026 at 11:18 AM
Rooms and interior
- Bedrooms:1
- Total bathrooms:1
- Full bathrooms:1
- Rooms Total:5
- Living area:1,088 sq. ft.
Structure and exterior
- Year built:1930
- Building area:1,088 sq. ft.
- Lot area:0.42 Acres
- Lot Features:Sloped, Wooded
- Construction Materials:Block, Frame
- Levels:2 Story
Schools
- High school:Valley Central High School
- Middle school:Valley Central Middle School
- Elementary school:East Coldenham Elementary School
Utilities
- Water:Well
Finances and disclosures
- Price:$350,000
- Price per sq. ft.:$321.69
- Tax amount:$3,818 (2025)
Parking
- Parking description:Driveway, Garage
- Garage:Yes
- Garage spaces:1
New listings near 140 N Drury Lane
- Coming Soon
 $499,999Coming Soon3 beds 3 baths1,958 sq. ft.
14 Red Oak Terrace, Newburgh, NY 12550
MLS# 1059250Listed by: EXIT REALTY CONNECTIONS - New
 $200,000Active0.07 Acres
59 Chambers Street, Newburgh, NY 12550
MLS# 1062238Listed by: FOUR SEASONS SOTHEBYS INTL - New
 $580,000Active5 beds 3 baths2,586 sq. ft.
62 Delaware Road, Newburgh, NY 12550
MLS# 1060908Listed by: VANTAGE REALTY PARTNERS - New
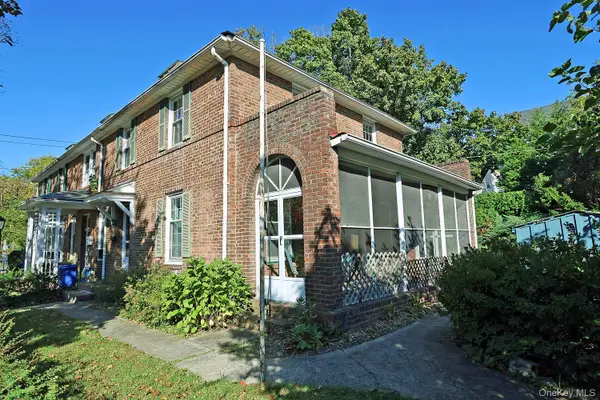 $299,000Active3 beds 1 baths1,040 sq. ft.
10 Wilson Street, Newburgh, NY 12550
MLS# 1061623Listed by: HANSON REAL ESTATE PARTNERS - New
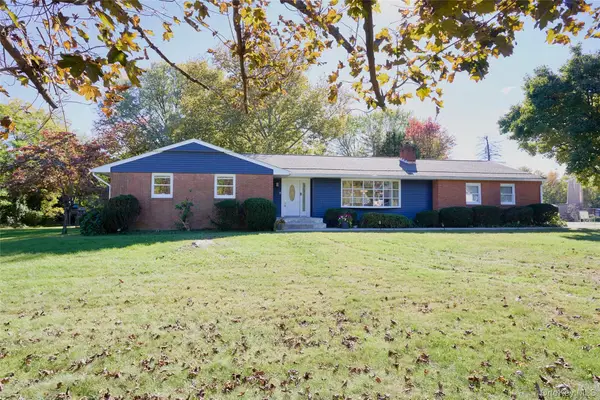 $525,000Active3 beds 2 baths1,963 sq. ft.
97 Meadow Hill Road, Newburgh, NY 12550
MLS# 1061419Listed by: HOULIHAN LAWRENCE INC. - New
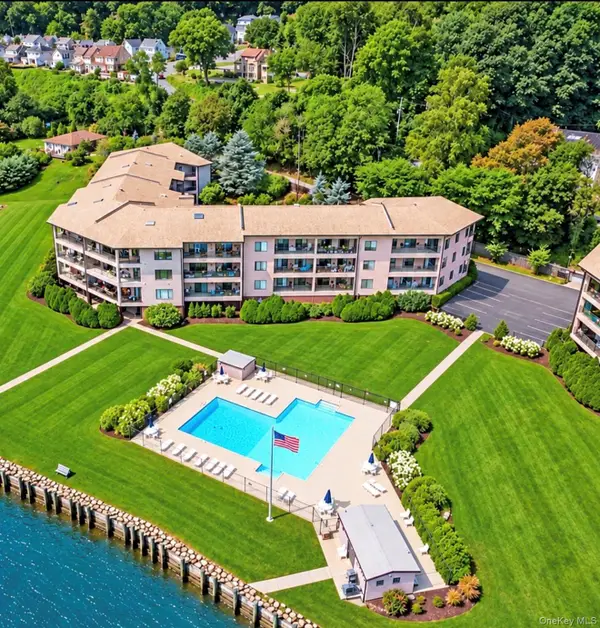 $439,900Active2 beds 2 baths1,473 sq. ft.
2 Park Place #B1C, Newburgh, NY 12550
MLS# 1061420Listed by: CURASI REALTY, INC. - New
 $79,000Active0.51 Acres
Lester Road & St Hwy 9w, Newburgh, NY 12550
MLS# 1060236Listed by: JOHN J LEASE REALTORS INC - New
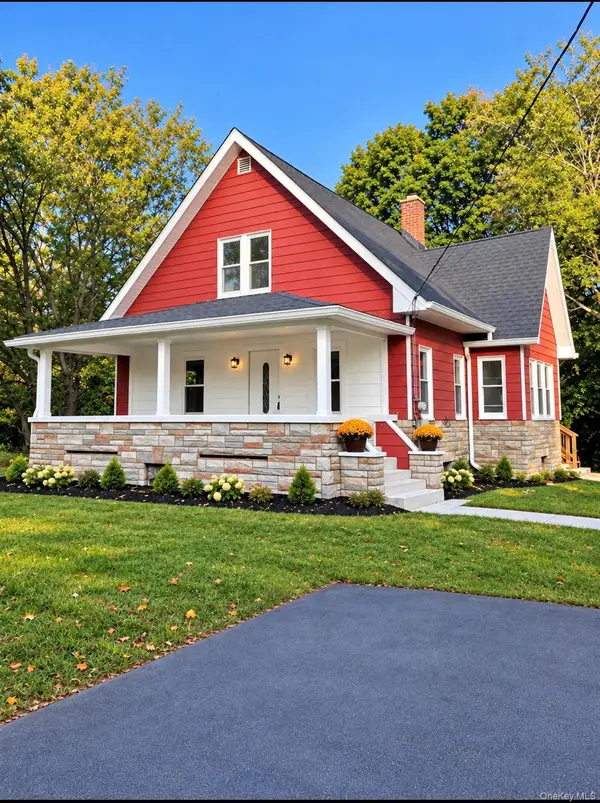 $435,000Active4 beds 1 baths1,436 sq. ft.
100 Rock Cut Road, Newburgh, NY 12550
MLS# 1061275Listed by: CURASI REALTY, INC. - New
 $295,000Active0.09 Acres
67 & 69 Liberty Street, Newburgh, NY 12550
MLS# 1060298Listed by: REATTACHED - New
 $445,000Active3 beds 2 baths1,602 sq. ft.
8 Gunsch Estate Drive, Newburgh, NY 12550
MLS# 1060686Listed by: HOMESMART HOMES & ESTATES


Protect your home and budget from life's surprises with an Assurant Home Warranty, backed by a partner that supports you through every step of homeownership. Explore Plans.
© 2026 Better Homes and Gardens Real Estate LLC. An Anywhere Real Estate company. All rights reserved. Better Homes and Gardens® Real Estate is a registered trademark owned by Meredith Operations Corporation, licensed to Better Homes and Gardens Real Estate LLC and used with permission. Better Homes and Gardens Real Estate LLC fully supports the principles of the Fair Housing Act and the Equal Opportunity Act. Listing information is deemed reliable but is not guaranteed accurate.
Each office is independently owned and operated.
Any services or products provided by third parties are not provided by, affiliated with or related to Better Homes and Gardens Real Estate LLC, or its affiliated companies.