
19 Stacy Lee Drive, Newburgh, NY 12550
Local realty services provided by:Better Homes and Gardens Real Estate Green Team
19 Stacy Lee Drive,Newburgh, NY 12550
$799,000
- 4 Beds
- 3 Baths
- 3,300 sq. ft.
- Single family
- Active
Listed by: david hopstein
Office: keller williams hudson valley
MLS#:1052341
Source:OneKey MLS
Price summary
- Price:$799,000
- Price per sq. ft.:$242.12
About this home
Welcome to this beautiful brand-new construction home, thoughtfully designed to offer the space, comfort, and modern style today’s buyers are looking for. With over 3,300 square feet of living space, this spacious 4-bedroom, 3-bathroom home offers an incredible amount of room for everyday family living, entertaining, and relaxing.
From the moment you walk in, you’ll appreciate the bright, open-concept design and abundant natural sunlight throughout the home. The expansive living and dining areas create a warm and inviting atmosphere, while the beautiful modern kitchen serves as the heart of the home, featuring stylish cabinetry, gorgeous countertops, ample storage, and plenty of space for cooking and entertaining.
The impressive primary suite is a true retreat, offering an exceptionally large bedroom, a generous walk-in closet, and a beautifully designed private bathroom. The primary bath features a relaxing soaking tub as well as a spacious shower with a built-in bench, creating a comfortable and spa-like space to unwind at the end of the day.
Three additional bedrooms provide plenty of space for family, guests, a home office, or whatever your lifestyle requires. With three bathrooms and a thoughtfully designed floor plan, there is room for everyone.
The home also features a spacious 2-car garage, energy-efficient construction, and modern systems designed for year-round comfort and efficiency.
This is an opportunity to own a brand-new home with the space and quality of a luxury property while still offering the functionality and practicality a growing family needs. Beautiful finishes, enormous living spaces, incredible natural light, and a fantastic modern layout come together to make this home truly special....
Contact an agent
Home facts
- Year built:2026
- Listing ID #:1052341
- Added:1 day(s) ago
- Updated:September 24, 2026 at 11:07 AM
Rooms and interior
- Bedrooms:4
- Total bathrooms:3
- Full bathrooms:2
- Half bathrooms:1
- Rooms Total:10
- Kitchen Description:Dishwasher, Refrigerator
- Basement:Yes
- Basement Description:Finished, Walk-Out Access
- Living area:3,300 sq. ft.
Heating and cooling
- Heating:Electric
Structure and exterior
- Year built:2026
- Building area:3,300 sq. ft.
- Lot area:0.93 Acres
- Architectural Style:Colonial
- Construction Materials:Frame, Wood Siding
Schools
- High school:Marlboro Central High School
- Middle school:Marlboro Middle School
- Elementary school:Marlboro Elementary School
Utilities
- Water:Well
- Sewer:Septic Tank
Finances and disclosures
- Price:$799,000
- Price per sq. ft.:$242.12
- Tax amount:$1,117 (2025)
Features and amenities
- Appliances:Dishwasher, Refrigerator, Washer
- Laundry features:Washer
- Amenities:Open Floorplan, Walk-In Closet(s)
Parking
- Parking description:Garage
- Garage:Yes
- Garage spaces:2
New listings near 19 Stacy Lee Drive
- Coming Soon
 $399,000Coming Soon6.1 Acres
N Fostertown Drive, Newburgh, NY 12550
MLS# 1053573Listed by: EXP REALTY - Coming Soon
 $279,999Coming Soon3 beds 2 baths1,248 sq. ft.
291 1st Street, Newburgh, NY 12550
MLS# 1050246Listed by: HOWARD HANNA RAND REALTY - Open Sun, 12 to 2pmNew
 $699,000Active7 beds 4 baths
210 N Miller Street, Newburgh, NY 12550
MLS# 1054712Listed by: CLARKE REALTY & ASSOCIATES LLC - New
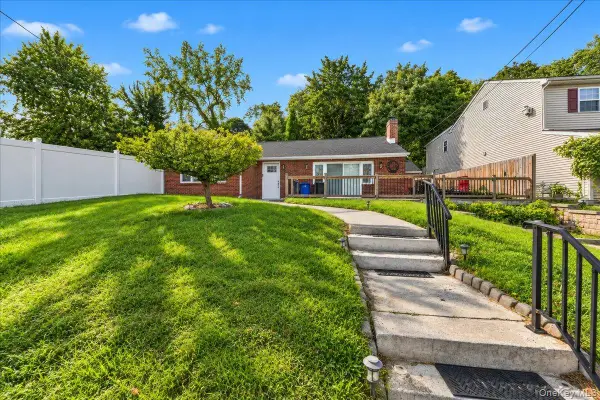 $499,999Active3 beds 3 baths1,550 sq. ft.
19 Cottage Avenue, Newburgh, NY 12550
MLS# 1054650Listed by: YOURHOMESOLD GUARANTEED REALTY - New
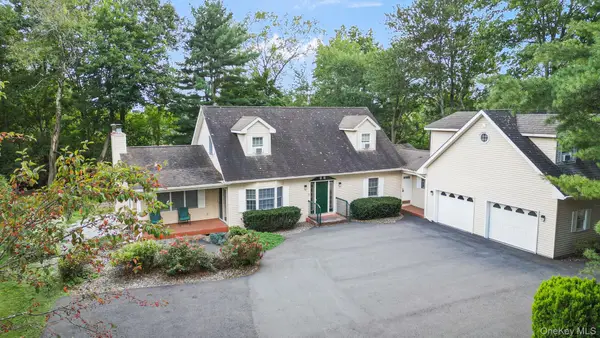 $650,000Active4 beds 4 baths
67 Meadow Hill Road, Newburgh, NY 12550
MLS# 1043933Listed by: KW HUDSON VALLEY UNITED - New
 $440,000Active3 beds 3 baths2,297 sq. ft.
148 Delafield Lane, Newburgh, NY 12550
MLS# 1054232Listed by: HOMESMART HOMES & ESTATES - New
 $179,000Active2 beds 1 baths816 sq. ft.
107 Rock Cut Road, Newburgh, NY 12550
MLS# 1053720Listed by: HOMESMART HOMES & ESTATES - Open Fri, 4:30 to 7pmNew
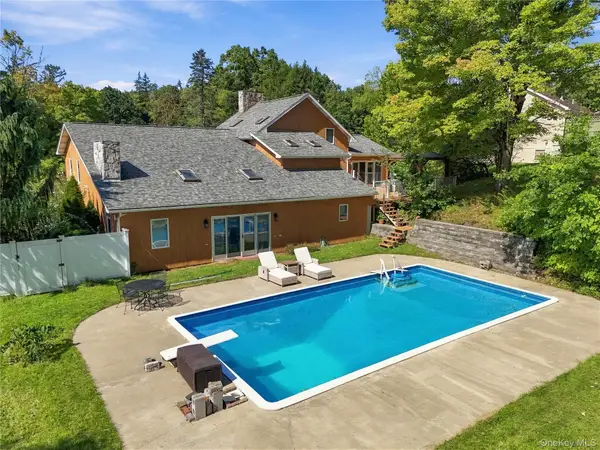 $599,000Active4 beds 3 baths2,510 sq. ft.
2 Stanton Drive, Newburgh, NY 12550
MLS# 1053649Listed by: HOMESMART HOMES & ESTATES - New
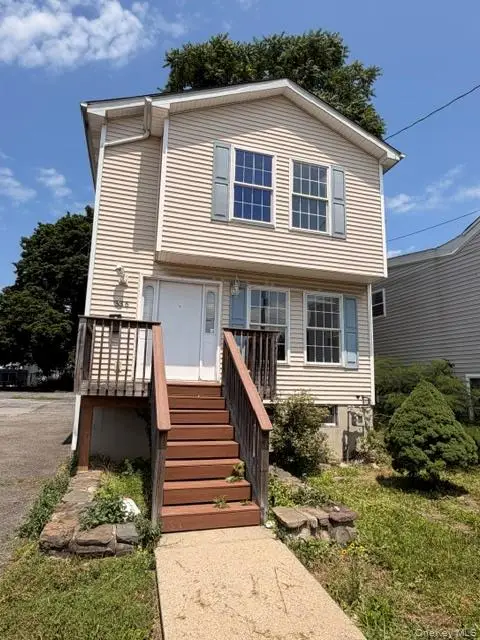 $338,833Active2 beds 2 baths2,274 sq. ft.
366 Washington Street, Newburgh, NY 12550
MLS# 1053045Listed by: YOUR MOVE MATTERS LLC


Protect your home and budget from life's surprises with an Assurant Home Warranty, backed by a partner that supports you through every step of homeownership. Explore Plans.
© 2026 Better Homes and Gardens Real Estate LLC. An Anywhere Real Estate company. All rights reserved. Better Homes and Gardens® Real Estate is a registered trademark owned by Meredith Operations Corporation, licensed to Better Homes and Gardens Real Estate LLC and used with permission. Better Homes and Gardens Real Estate LLC fully supports the principles of the Fair Housing Act and the Equal Opportunity Act. Listing information is deemed reliable but is not guaranteed accurate.
Each office is independently owned and operated.
Any services or products provided by third parties are not provided by, affiliated with or related to Better Homes and Gardens Real Estate LLC, or its affiliated companies.