
3 Anchor Drive, Newburgh, NY 12550
Local realty services provided by:Better Homes and Gardens Real Estate Realty Connect
3 Anchor Drive,Newburgh, NY 12550
$1,999,999
- 3 Beds
- 4 Baths
- 3,450 sq. ft.
- Single family
- Active
Listed by: jonathan minerick
Office: homecoin.com
MLS#:1062012
Source:OneKey MLS
Price summary
- Price:$1,999,999
- Price per sq. ft.:$579.71
About this home
Welcome to Eagles Nest, a spectacular, brand-new 2025 riverfront residence in the beautiful Balmville area of highland [just north of Newburgh] where luxury, privacy and Hudson Valley living come together. Never before lived in and offered fully furnished, this exceptional home was thoughtfully designed and beautifully constructed with quality evident in every detail. sunlight everywhere. From the moment you arrive the quality craftsmanship stands out. A wall of marvin windows and sliding doors to the river and massive deck. panoramic views extend from the Newburgh-Beacon Bridge and Bannerman's Island toward West Point and snow king mountains, with the river commanding the landscape in every season and direction. a sailing school across the river. amazing ships passing. Ice breakers in the winter. A view that takes your breath away, unobstructed by rooftops or air conditioners of any other homes to the river. The home features maintenance free industrutable Hardie board siding, Marvin windows, a 50-year roof, closed-cell spray-foam insulation and impressive 10-foot ceilings [24 feet in the great room and 18 in master bedroom]. Beautiful French solid oak flooring flows throughout the main level slate mudroom/laundry rm] , complemented by porcelain tile on the lower level and sound-insulated walls for added comfort and privacy. Beautiful wrought iron & glass doors provide privacy and light into the den. A Certified energy star compliant home for efficient heating and cooling costs meeting all NYS energy star requirements. At the heart of the home's open floor plan is a beautifully appointed kitchen featuring Bosch black stainless-steel appliances and Silestone quartz countertops, huge island and two sinks. Schluter bathroom systems add long term security. Kohler fixtures throughout elevate the bathrooms , while a heated main bathroom floor adds another touch of functional toasty luxury. A Mendota gas fireplace in the great room soars 24 feet framed by the river in every direction [ and two additional gas stoves to create warm and inviting spaces for relaxing and entertaining while being able to also heat the home on the coldest winter night without the main heat]. The home was also designed for modern living, with multi-zone heating and air conditioning, a Wi-Fi thermostat, irrigation system, water softener and an eight-camera security system with both hardwired and Wi-Fi capabilities. TVs, Sonos audio, security cameras and included electronics make this an exceptionally turnkey property. Outdoor living is equally impressive. An expansive 16’ x 45’ TimberTech deck provides an incredible setting for entertaining, dining or simply taking in the surroundings, while the covered 16’ x 45’ lower deck with ceiling fans offers another generous outdoor living space, protected from the raindrops or sun. . The fenced lower yard, enclosed dog area, doggie door and dedicated dog wash make the home especially convenient for pet owners. Even the garage has received special attention, featuring RaceDeck flooring, composite slatwall, commercial rack shelving and fiberglass wall panels for easy cleaning if you like a home workshop . Set on approximately 1.25 acres, with approximately four additional acres in front of the home providing an unimpeded route toward the river, this property offers a rare sense of openness, space and privacy. Watch eagles [that live on the property with their yearly eaglets] soar overhead [and land on your roof!}., deer grazing, amazing ships travel along the Hudson and a landscape that changes with the seasons. minutes from the beacon train station for a quick ride anywhere from nyc or points north. Brand new. Beautifully furnished. . land to add a pool, pool house and create your total escape. 3 Anchor Drive offers more than a home — it offers the opportunity to move in, unpack and immediately begin enjoying an extraordinary Hudson River lifestyle and a view that’s unparalleled anywhere...
Contact an agent
Home facts
- Year built:2025
- Listing ID #:1062012
- Added:4 day(s) ago
- Updated:October 20, 2026 at 11:35 AM
Rooms and interior
- Bedrooms:3
- Total bathrooms:4
- Full bathrooms:3
- Half bathrooms:1
- Rooms Total:11
- Bathrooms Description:Double Vanity
- Kitchen Description:Chefs Kitchen, Dishwasher, Disposal, Freezer, Kitchen Island, Microwave, Oven, Pantry, Range, Refrigerator, Stainless Steel Appliance(s), Walk Through Kitchen, Water Purifier Owned
- Bedroom Description:First Floor Bedroom
- Living area:3,450 sq. ft.
Heating and cooling
- Cooling:Central Air, ENERGY STAR Qualified Equipment
- Heating:Ducts, ENERGY STAR Qualified Equipment, Electric, Forced Air, Hot Water, Passive Solar, Propane, Radiant
- Central air:Yes
Structure and exterior
- Year built:2025
- Building area:3,450 sq. ft.
- Lot area:1.23 Acres
- Lot Features:Borders State Land, Corners Marked, Near Public Transit, Private
- Architectural Style:Farmhouse, Modern
- Construction Materials:Advanced Framing Technique, Clapboard, Energy Star, Foam Insulation, HardiPlank Type, Stone
- Levels:2 Story
Schools
- High school:Marlboro Central High School
- Middle school:Marlboro Middle School
- Elementary school:Marlboro Elementary School
Utilities
- Water:Water Available, Well
- Sewer:Septic Tank
Finances and disclosures
- Price:$1,999,999
- Price per sq. ft.:$579.71
- Tax amount:$18,000 (2026)
Features and amenities
- Appliances:Dishwasher, Disposal, Dryer, Freezer, Microwave, Oven, Refrigerator, Stainless Steel Appliance(s), Washer, Water Purifier Owned
- Laundry features:Dryer, Washer
- Amenities:Cathedral Ceiling(s), Double Vanity, Entrance Foyer, High Ceilings, High Speed Internet, Open Floorplan, Smart Thermostat, Storage, Walk-In Closet(s), Wet Bar
Parking
- Total parking spaces:7
- Parking description:Attached, Driveway, Garage
- Garage:Yes
- Garage spaces:2
New listings near 3 Anchor Drive
- Coming Soon
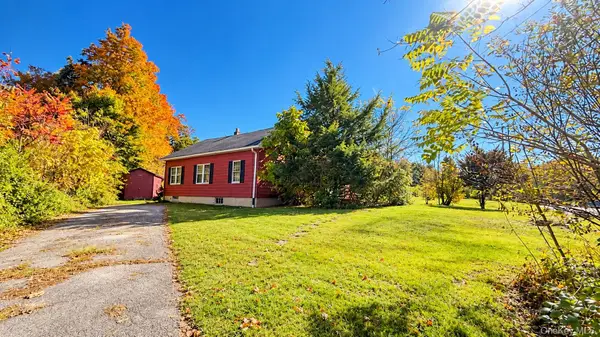 $199,000Coming Soon3 beds 1 baths1,008 sq. ft.
1174 Union Avenue, Newburgh, NY 12550
MLS# 1064347Listed by: ABSOLUTE REAL ESTATE OF NY INC - Coming Soon
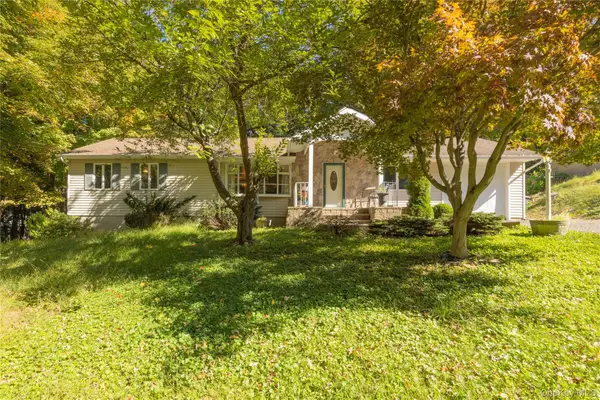 $425,000Coming Soon3 beds 2 baths1,518 sq. ft.
10 Michelle Drive, Newburgh, NY 12550
MLS# 1061789Listed by: EXP REALTY - New
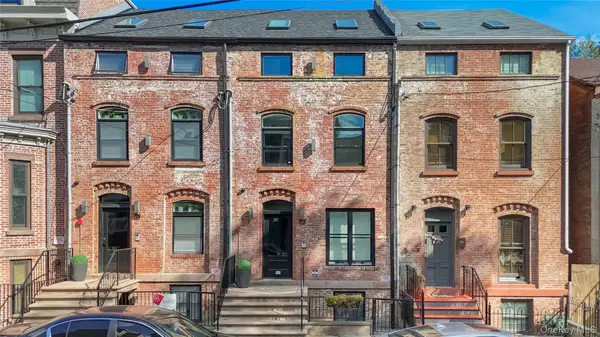 $749,000Active4 beds 3 baths
117 Lander Street, Newburgh, NY 12550
MLS# 1060326Listed by: REATTACHED - New
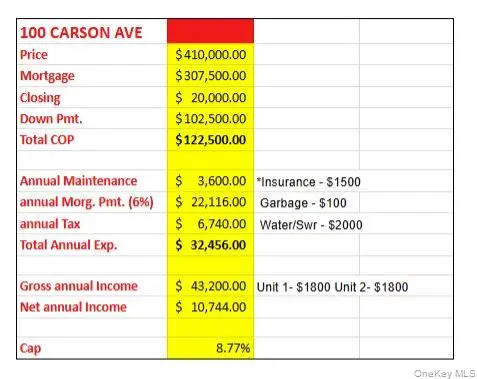 $350,000Active6 beds 2 baths1,584 sq. ft.
100 Carson Avenue, Newburgh, NY 12550
MLS# 1064287Listed by: FLAG REALTY GROUP - Open Sat, 1 to 3pmNew
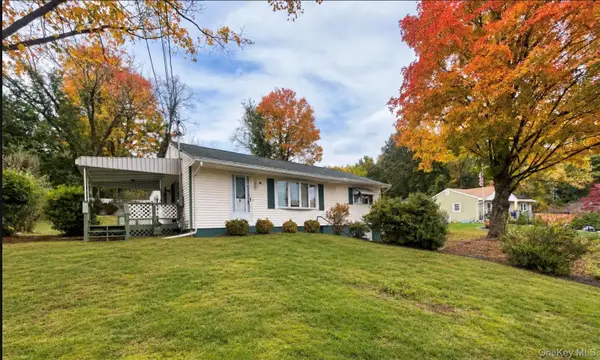 $359,000Active3 beds 1 baths960 sq. ft.
18 Westwood Drive, Newburgh, NY 12550
MLS# 1062776Listed by: PICTURE IT SOLD, LLC - New
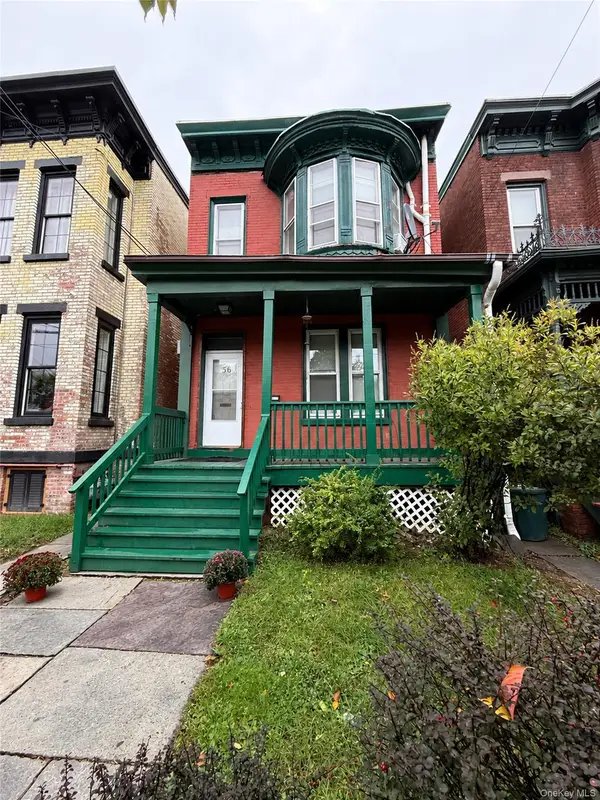 $450,000Active4 beds 1 baths1,580 sq. ft.
56 Liberty Street, Newburgh, NY 12550
MLS# 1063792Listed by: EXIT REALTY CONNECTIONS - New
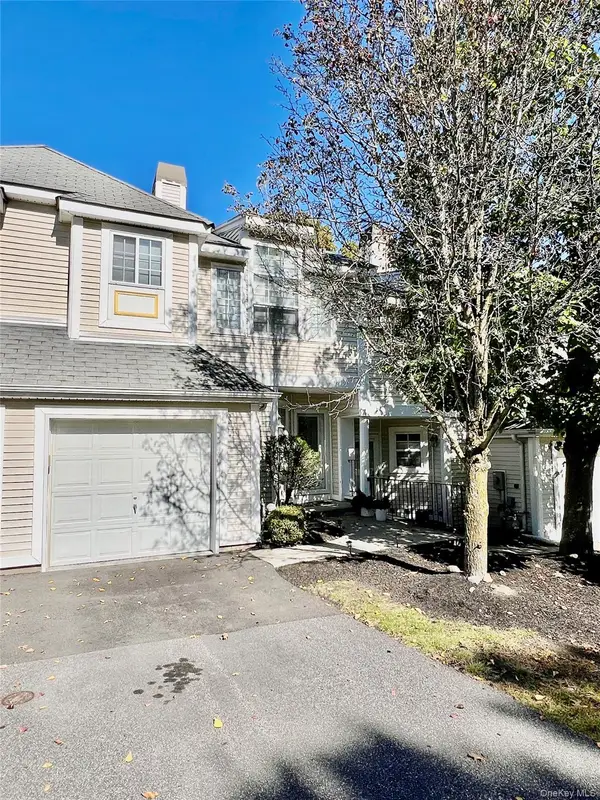 $430,000Active3 beds 3 baths2,206 sq. ft.
154 Delafield Lane #15B, Newburgh, NY 12550
MLS# 1063639Listed by: NEXT LEVEL PROPERTY MANAGEMENT - New
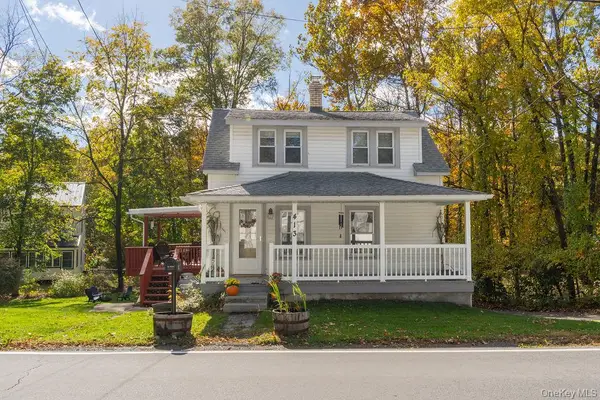 $325,000Active2 beds 2 baths1,056 sq. ft.
413 Gardnertown Road, Newburgh, NY 12550
MLS# 1063083Listed by: COMPASS GREATER NY, LLC - New
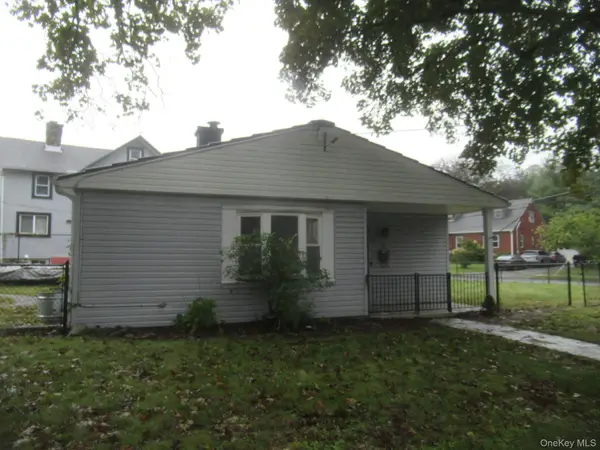 $280,000Active2 beds 1 baths948 sq. ft.
1 Hampton Place, Newburgh, NY 12550
MLS# 1063342Listed by: RIVER REALTY SERVICES, INC. - New
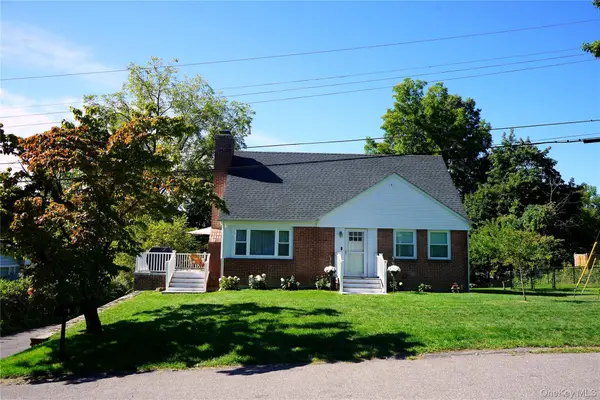 $429,900Active2 beds 2 baths1,450 sq. ft.
19 Meadow Street, Newburgh, NY 12550
MLS# 1062944Listed by: KEVIN GAGLIANO


Protect your home and budget from life's surprises with an Assurant Home Warranty, backed by a partner that supports you through every step of homeownership. Explore Plans.
© 2026 Better Homes and Gardens Real Estate LLC. An Anywhere Real Estate company. All rights reserved. Better Homes and Gardens® Real Estate is a registered trademark owned by Meredith Operations Corporation, licensed to Better Homes and Gardens Real Estate LLC and used with permission. Better Homes and Gardens Real Estate LLC fully supports the principles of the Fair Housing Act and the Equal Opportunity Act. Listing information is deemed reliable but is not guaranteed accurate.
Each office is independently owned and operated.
Any services or products provided by third parties are not provided by, affiliated with or related to Better Homes and Gardens Real Estate LLC, or its affiliated companies.