
508 Parr Meadow Drive #5H, Newburgh, NY 12550
Local realty services provided by:Better Homes and Gardens Real Estate Realty Connect
508 Parr Meadow Drive #5H,Newburgh, NY 12550
$209,900
- 2 Beds
- 1 Baths
- 880 sq. ft.
- Condominium
- Pending
Listed by: rafik dimian
Office: voro llc.
MLS#:1038972
Source:OneKey MLS
Price summary
- Price:$209,900
- Price per sq. ft.:$238.52
- Monthly HOA dues:$319
About this home
Welcome to 508 Parr Meadow Drive, a bright and inviting 2 bedroom, 1 bath condo featuring an open concept living and dining area and beautiful hardwood floors. The bathroom underwent a complete gut renovation in July 2026 and has been entirely rebuilt with a new tub, shower, flooring, fixtures, and finishes. The open layout offers comfortable everyday living with access to a private balcony. Enjoy community amenities including a swimming pool and tennis courts, along with convenient access to shopping, dining, transportation, and major roadways. Vacant and easy to show, this home is ready for its next owner.
Contact an agent
Home facts
- Year built:1973
- Listing ID #:1038972
- Added:55 day(s) ago
- Updated:October 09, 2026 at 08:57 AM
Rooms and interior
- Bedrooms:2
- Total bathrooms:1
- Full bathrooms:1
- Rooms Total:5
- Dining Description:Eat-In Kitchen
- Bathrooms Description:Soaking Tub
- Kitchen Description:Eat-in Kitchen, Oven, Pantry, Refrigerator, Stainless Steel Appliance(s), Walk Through Kitchen
- Living area:880 sq. ft.
Heating and cooling
- Heating:Baseboard
Structure and exterior
- Year built:1973
- Building area:880 sq. ft.
- Lot area:0.11 Acres
- Construction Materials:Brick
Schools
- High school:Marlboro Central High School
- Middle school:Marlboro Middle School
- Elementary school:Marlboro Elementary School
Utilities
- Water:Public, Water Available
- Sewer:Public Sewer, Sewer Available
Finances and disclosures
- Price:$209,900
- Price per sq. ft.:$238.52
- Tax amount:$2,641 (2025)
Features and amenities
- Appliances:Oven, Refrigerator, Stainless Steel Appliance(s)
- Laundry features:Common Area
- Amenities:Open Floorplan, Pool, Walk-In Closet(s)
- Pool features:Outdoor Pool
Parking
- Total parking spaces:1
- Parking description:Assigned
New listings near 508 Parr Meadow Drive #5H
- Coming Soon
 $499,999Coming Soon3 beds 3 baths1,958 sq. ft.
14 Red Oak Terrace, Newburgh, NY 12550
MLS# 1059250Listed by: EXIT REALTY CONNECTIONS - Coming Soon
 $589,000Coming Soon3 beds 3 baths2,144 sq. ft.
46 Leslie Road, Newburgh, NY 12550
MLS# 1056509Listed by: KW HUDSON VALLEY UNITED - Coming SoonOpen Sat, 12 to 2pm
 $425,000Coming Soon4 beds 2 baths1,504 sq. ft.
23 Powder Mill Road, Newburgh, NY 12550
MLS# 1055544Listed by: KELLER WILLIAMS REALTY - New
 $164,900Active1 beds 1 baths736 sq. ft.
440 Carpenter Avenue #23, Newburgh, NY 12550
MLS# 1058846Listed by: COMPASS GREATER NY, LLC - New
 $699,000Active5 beds 4 baths2,611 sq. ft.
300 Lakeside Road, Newburgh, NY 12550
MLS# 1058955Listed by: GILLESPIE REAL ESTATE LLC - New
 $499,000Active12.8 Acres
TBD Route 9w, Newburgh, NY 12550
MLS# 1060033Listed by: RE/MAX BENCHMARK REALTY GROUP - New
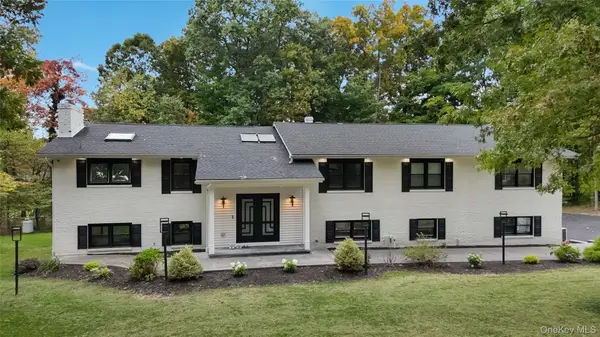 $1,349,000Active7 beds 6 baths5,436 sq. ft.
2 Baltsas Road, Newburgh, NY 12550
MLS# 1053711Listed by: REATTACHED - New
 $975,000Active4 beds 5 baths4,000 sq. ft.
536 River Road, Newburgh, NY 12550
MLS# 1059315Listed by: INVESTOR CONSTRUCTION INC. - New
 $375,000Active3 beds 1 baths1,730 sq. ft.
66 Patton Road, Newburgh, NY 12550
MLS# 1051426Listed by: RE/MAX BENCHMARK REALTY GROUP - New
 $299,000Active3 beds 2 baths1,638 sq. ft.
432 1st Street, Newburgh, NY 12550
MLS# 1058358Listed by: KELLER WILLIAMS REALTY


Protect your home and budget from life's surprises with an Assurant Home Warranty, backed by a partner that supports you through every step of homeownership. Explore Plans.
© 2026 Better Homes and Gardens Real Estate LLC. An Anywhere Real Estate company. All rights reserved. Better Homes and Gardens® Real Estate is a registered trademark owned by Meredith Operations Corporation, licensed to Better Homes and Gardens Real Estate LLC and used with permission. Better Homes and Gardens Real Estate LLC fully supports the principles of the Fair Housing Act and the Equal Opportunity Act. Listing information is deemed reliable but is not guaranteed accurate.
Each office is independently owned and operated.
Any services or products provided by third parties are not provided by, affiliated with or related to Better Homes and Gardens Real Estate LLC, or its affiliated companies.