
106 Boney Lane, Nissequogue, NY 11780
Local realty services provided by:Better Homes and Gardens Real Estate Realty Connect
106 Boney Lane,Nissequogue, NY 11780
$899,900
- 3 Beds
- 2 Baths
- 2,374 sq. ft.
- Single family
- Active
Listed by: kelley j. taylor
Office: douglas elliman real estate
MLS#:1040659
Source:OneKey MLS
Price summary
- Price:$899,900
- Price per sq. ft.:$379.06
About this home
New to Market in the Coveted Village of Nissequogue-Set on a beautiful and private 2.29-acre parcel in the highly sought-after Village of Nissequogue, this charming California-style Ranch offers a wonderful combination of space, comfort, and timeless appeal. Featuring three bedrooms and two full baths, the home welcomes you with vaulted ceilings and an inviting, open sense of space. The spacious living room and generously sized dining room each feature a wood-burning fireplace, creating warm and inviting settings for everyday living and entertaining. An expansive sunroom provides an exceptional gathering space, perfect for large celebrations, casual entertaining, or simply enjoying the peaceful surroundings and natural light. The home also offers a full unfinished basement, providing abundant storage and exciting potential for future living or recreational space. Additional highlights include a convenient two-car attached garage and a private, picturesque setting surrounded by mature landscape. First floor 2374 square feet, Lower level 1790 square feet. Garage 405 square feet. Located in the coveted Village of Nissequogue, this property offers a rare opportunity to enjoy space, privacy, and a relaxed lifestyle in one of Long Island’s most desirable communities.
A special property with tremendous potential—ready to become your own private retreat. Come See for Yourself and Fall in Love......
Contact an agent
Home facts
- Year built:1960
- Listing ID #:1040659
- Added:9 day(s) ago
- Updated:September 25, 2026 at 11:28 AM
Rooms and interior
- Bedrooms:3
- Total bathrooms:2
- Full bathrooms:2
- Rooms Total:6
- Dining Description:Eat-In Kitchen
- Bathrooms Description:Soaking Tub
- Kitchen Description:Dishwasher, Eat-in Kitchen, Oven, Pantry, Refrigerator, Walk Through Kitchen
- Bedroom Description:First Floor Bedroom, Master Downstairs
- Basement:Yes
- Basement Description:Full, Unfinished
- Living area:2,374 sq. ft.
Heating and cooling
- Cooling:Central Air
- Heating:Forced Air, Oil
- Central air:Yes
Structure and exterior
- Year built:1960
- Building area:2,374 sq. ft.
- Lot area:2.29 Acres
- Lot Features:Part Wooded
- Architectural Style:Ranch
- Construction Materials:Vinyl Siding
Schools
- High school:Smithtown High School-East
- Middle school:Nesaquake Middle School
- Elementary school:St James Elementary School
Utilities
- Water:Well
- Sewer:Cesspool
Finances and disclosures
- Price:$899,900
- Price per sq. ft.:$379.06
- Tax amount:$20,752 (2026)
Features and amenities
- Appliances:Dishwasher, Dryer, Oven, Refrigerator, Washer
- Laundry features:Dryer, Washer, Washer/Dryer Hookup
- Amenities:Cathedral Ceiling(s), High Ceilings, Storage
Parking
- Parking description:Attached, Driveway, Garage
- Garage:Yes
- Garage spaces:2
New listings near 106 Boney Lane
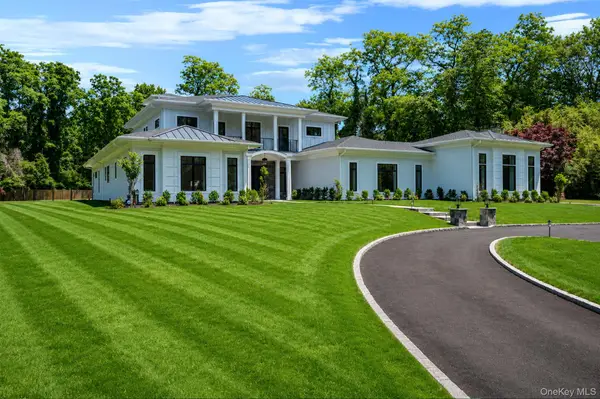 $3,575,000Active6 beds 7 baths8,500 sq. ft.
523 Long Beach Road, Nissequogue, NY 11780
MLS# 1048898Listed by: RE/MAX INTEGRITY LEADERS $2,448,000Active7 beds 7 baths7,946 sq. ft.
9 Swan Place, Nissequogue, NY 11780
MLS# 1047513Listed by: SIGNATURE PREMIER PROPERTIES $1,649,000Active3 beds 4 baths3,420 sq. ft.
4 Holly Lane, Nissequogue, NY 11780
MLS# 1048497Listed by: DOUGLAS ELLIMAN REAL ESTATE $995,000Pending4 beds 3 baths3,000 sq. ft.
11 Smith Lane, Saint James, NY 11780
MLS# 1024831Listed by: DANIEL GALE SOTHEBYS INTL RLTY $1,299,000Active4 beds 3 baths3,051 sq. ft.
588 E. Long Beach Road, Nissequogue, NY 11780
MLS# 1038256Listed by: DANIEL GALE SOTHEBYS INTL RLTY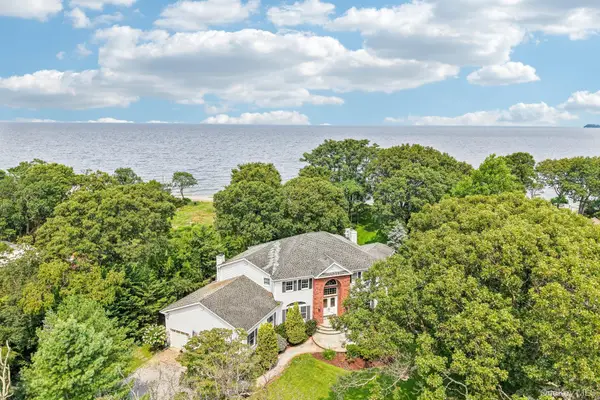 $1,999,000Pending5 beds 3 baths3,754 sq. ft.
2 Penny Lane, Nissequogue, NY 11780
MLS# 1038110Listed by: DANIEL GALE SOTHEBYS INTL RLTY $12,000,000Active16.8 Acres
546 Long Beach Road, Nissequogue, NY 11780
MLS# 1034543Listed by: BERKSHIRE HATHAWAY $1,419,999Active4 beds 4 baths2,905 sq. ft.
21 Wilderness Road, Nissequogue, NY 11780
MLS# 1027742Listed by: SERHANT EAST END LLC $1,599,999Pending6 beds 5 baths3,763 sq. ft.
15 Stillwater Road, Saint James, NY 11780
MLS# 1021330Listed by: DOUGLAS ELLIMAN REAL ESTATE


Protect your home and budget from life's surprises with an Assurant Home Warranty, backed by a partner that supports you through every step of homeownership. Explore Plans.
© 2026 Better Homes and Gardens Real Estate LLC. An Anywhere Real Estate company. All rights reserved. Better Homes and Gardens® Real Estate is a registered trademark owned by Meredith Operations Corporation, licensed to Better Homes and Gardens Real Estate LLC and used with permission. Better Homes and Gardens Real Estate LLC fully supports the principles of the Fair Housing Act and the Equal Opportunity Act. Listing information is deemed reliable but is not guaranteed accurate.
Each office is independently owned and operated.
Any services or products provided by third parties are not provided by, affiliated with or related to Better Homes and Gardens Real Estate LLC, or its affiliated companies.