
704 Short Beach Road, Nissequogue, NY 11780
Local realty services provided by:Better Homes and Gardens Real Estate Realty Connect
704 Short Beach Road,Nissequogue, NY 11780
$1,699,543
- 4 Beds
- 3 Baths
- 3,043 sq. ft.
- Single family
- Active
Listed by: leonard saburro crs e-pro rene sfr
Office: elite residential brokerage
MLS#:919240
Source:OneKey MLS
Price summary
- Price:$1,699,543
- Price per sq. ft.:$480.78
About this home
Set on 2.36 private acres in the Village of Nissequogue, 704 Short Beach Road offers an exceptional combination of privacy, space and indoor-outdoor living. This distinctive 3,043-square-foot Colonial features an inground pool and separate Pool House, creating a setting equally suited to everyday living and entertaining.
Inside, the 20' x 15' kitchen features granite countertops, a center island, Wolf gas burner, two Sub-Zero refrigerators and double ovens. The formal dining room, expansive living room and den provide generous gathering spaces, complemented by fireplaces, built-ins and a wet bar. Multiple rooms open directly to the pool area, creating a natural connection between the home's interior and its private outdoor setting.
The second-floor primary suite provides separation from the main-level bedrooms, while the Pool House extends the property's versatility with its own living room, kitchenette, full bath and loft area. Mature surroundings and 2.36 acres provide privacy and room to enjoy the property throughout the seasons.
A distinctive Nissequogue property offering substantial grounds, flexible living spaces and an exceptional outdoor setting. Schedule your private showing of 704 Short Beach Road....
Contact an agent
Home facts
- Year built:1978
- Subdivision & Development:James Neck
- Listing ID #:919240
- Added:358 day(s) ago
- Updated:September 24, 2026 at 11:07 AM
Rooms and interior
- Bedrooms:4
- Total bathrooms:3
- Full bathrooms:2
- Half bathrooms:1
- Rooms Total:8
- Flooring:Hardwood
- Dining Description:Formal Dining
- Kitchen Description:Dishwasher, Kitchen Island, Microwave, Oven, Range, Refrigerator
- Bedroom Description:First Floor Bedroom
- Basement:Yes
- Basement Description:Full, Partially Finished
- Living area:3,043 sq. ft.
Heating and cooling
- Cooling:Central Air
- Heating:Forced Air, Oil
- Central air:Yes
Structure and exterior
- Year built:1978
- Building area:3,043 sq. ft.
- Lot area:2.36 Acres
- Architectural Style:Colonial
- Construction Materials:Frame
- Levels:2 Story
Schools
- High school:Smithtown High School-East
- Middle school:Nesaquake Middle School
- Elementary school:St James Elementary School
Utilities
- Water:Public
- Sewer:Cesspool
Finances and disclosures
- Price:$1,699,543
- Price per sq. ft.:$480.78
- Tax amount:$28,391 (2024)
Features and amenities
- Appliances:Dishwasher, Dryer, Microwave, Oven, Refrigerator, Washer
- Laundry features:Dryer, Washer
- Amenities:Entrance Foyer, Granite Counters, High Ceilings, Open Floorplan
- Pool features:In Ground
Parking
- Parking description:Driveway
New listings near 704 Short Beach Road
- New
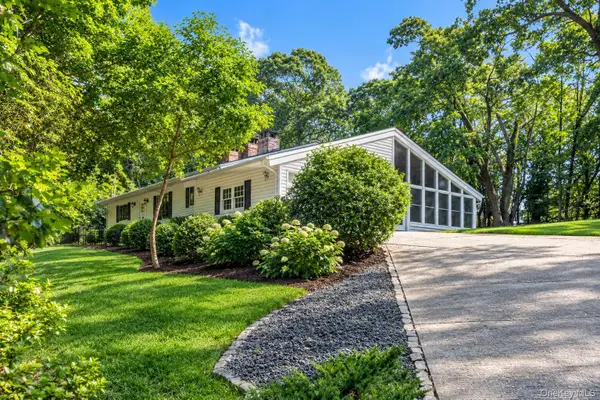 $899,900Active3 beds 2 baths2,374 sq. ft.
106 Boney Lane, Nissequogue, NY 11780
MLS# 1040659Listed by: DOUGLAS ELLIMAN REAL ESTATE - Open Thu, 4 to 6pm
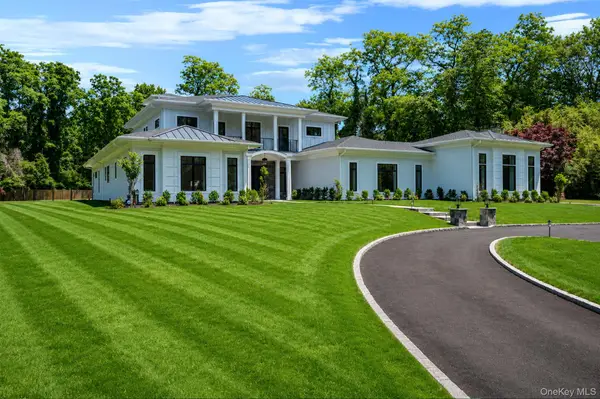 $3,575,000Active6 beds 7 baths8,500 sq. ft.
523 Long Beach Road, Nissequogue, NY 11780
MLS# 1048898Listed by: RE/MAX INTEGRITY LEADERS  $2,448,000Active7 beds 7 baths7,946 sq. ft.
9 Swan Place, Nissequogue, NY 11780
MLS# 1047513Listed by: SIGNATURE PREMIER PROPERTIES $1,649,000Active3 beds 4 baths3,420 sq. ft.
4 Holly Lane, Nissequogue, NY 11780
MLS# 1048497Listed by: DOUGLAS ELLIMAN REAL ESTATE $995,000Pending4 beds 3 baths3,000 sq. ft.
11 Smith Lane, Saint James, NY 11780
MLS# 1024831Listed by: DANIEL GALE SOTHEBYS INTL RLTY $1,299,000Active4 beds 3 baths3,051 sq. ft.
588 E. Long Beach Road, Nissequogue, NY 11780
MLS# 1038256Listed by: DANIEL GALE SOTHEBYS INTL RLTY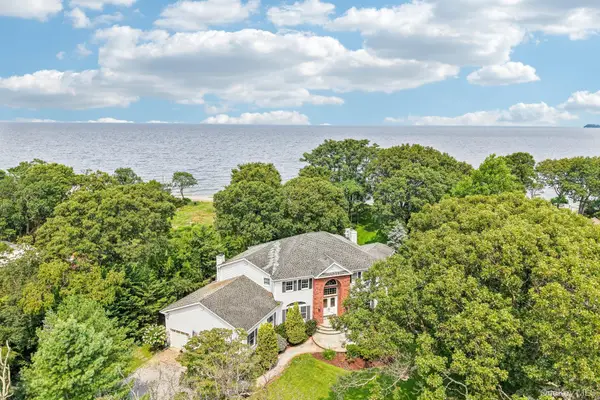 $1,999,000Pending5 beds 3 baths3,754 sq. ft.
2 Penny Lane, Nissequogue, NY 11780
MLS# 1038110Listed by: DANIEL GALE SOTHEBYS INTL RLTY $12,000,000Active16.8 Acres
546 Long Beach Road, Nissequogue, NY 11780
MLS# 1034543Listed by: BERKSHIRE HATHAWAY $1,419,999Active4 beds 4 baths2,905 sq. ft.
21 Wilderness Road, Nissequogue, NY 11780
MLS# 1027742Listed by: SERHANT EAST END LLC $1,599,999Pending6 beds 5 baths3,763 sq. ft.
15 Stillwater Road, Saint James, NY 11780
MLS# 1021330Listed by: DOUGLAS ELLIMAN REAL ESTATE


Protect your home and budget from life's surprises with an Assurant Home Warranty, backed by a partner that supports you through every step of homeownership. Explore Plans.
© 2026 Better Homes and Gardens Real Estate LLC. An Anywhere Real Estate company. All rights reserved. Better Homes and Gardens® Real Estate is a registered trademark owned by Meredith Operations Corporation, licensed to Better Homes and Gardens Real Estate LLC and used with permission. Better Homes and Gardens Real Estate LLC fully supports the principles of the Fair Housing Act and the Equal Opportunity Act. Listing information is deemed reliable but is not guaranteed accurate.
Each office is independently owned and operated.
Any services or products provided by third parties are not provided by, affiliated with or related to Better Homes and Gardens Real Estate LLC, or its affiliated companies.