
826 Beckman Drive, North Bellmore, NY 11710
Local realty services provided by:Better Homes and Gardens Real Estate Realty Connect
826 Beckman Drive,North Bellmore, NY 11710
$899,000
- 4 Beds
- 3 Baths
- 1,810 sq. ft.
- Single family
- Pending
Listed by: nathan kaplan
Office: real broker ny llc.
MLS#:1035765
Source:OneKey MLS
Price summary
- Price:$899,000
- Price per sq. ft.:$483.33
About this home
Welcome to 826 Beckman Drive, a beautifully maintained split-level in the highly sought-after North Bellmore School District! This move-in-ready home offers a spacious, functional layout with a finished basement featuring a dedicated workout room with professional foam mat flooring, plus 2.5 updated baths.
Designed for year-round comfort, the home features baseboard heat and five ductless split heating and cooling units (2-24,000 BTU and 3-12,000 BTU). The interior offers hardwood floors throughout the main living areas and bedrooms, luxury vinyl plank flooring in the basement and den, tile flooring in the kitchen, and newer carpeting on the staircase. Every closet has been customized with built-in organizers to maximize storage.
The updated half bath, renovated laundry room with recently serviced Maytag washer and dryer, and an attached garage complete with a built-in workbench, storage closet, drawers, and wire storage racks add both convenience and functionality.
Step outside to enjoy your private backyard retreat featuring a Trex deck, paver patio, and a 12-foot round above-ground pool, all installed in 2024. A dedicated vegetable garden with premium Vego raised garden beds and a B-hyve Wi-Fi/Bluetooth smart irrigation system make outdoor living a breeze.
Additional improvements include updated siding and exterior façade repairs completed in 2021/2022. Conveniently located near parks, shopping, restaurants, the LIRR, and major roadways, this meticulously cared-for home combines comfort, quality, and thoughtful upgrades in one exceptional package. Don't miss this incredible opportunity!...
Contact an agent
Home facts
- Year built:1958
- Listing ID #:1035765
- Added:49 day(s) ago
- Updated:September 25, 2026 at 09:05 AM
Rooms and interior
- Bedrooms:4
- Total bathrooms:3
- Full bathrooms:2
- Half bathrooms:1
- Rooms Total:6
- Kitchen Description:Dishwasher, Microwave, Refrigerator
- Basement:Yes
- Basement Description:Finished, Full
- Living area:1,810 sq. ft.
Heating and cooling
- Cooling:Zoned
- Heating:Baseboard
Structure and exterior
- Year built:1958
- Building area:1,810 sq. ft.
- Lot area:0.14 Acres
- Architectural Style:Split Level
- Construction Materials:Aluminum Siding, Stone
Schools
- High school:Wellington C Mepham High Sch
- Middle school:Grand Avenue Middle School
- Elementary school:John G Dinkelmeyer School
Utilities
- Water:Public
- Sewer:Public Sewer
Finances and disclosures
- Price:$899,000
- Price per sq. ft.:$483.33
- Tax amount:$15,508 (2026)
Features and amenities
- Appliances:Dishwasher, Dryer, Microwave, Refrigerator, Washer
- Laundry features:Dryer, Washer
Parking
- Parking description:Driveway, Garage
- Garage:Yes
- Garage spaces:1
New listings near 826 Beckman Drive
- New
 $785,000Active3 beds 2 baths874 sq. ft.
704 Newbridge Road, North Bellmore, NY 11710
MLS# 1053435Listed by: PROPERTY PROFESSIONALS REALTY - Open Sat, 2:30 to 4:30pmNew
 $789,714Active3 beds 2 baths1,166 sq. ft.
413 Stewart Avenue, North Bellmore, NY 11710
MLS# 1053873Listed by: ANTHONY NAPOLITANO HOMES - Open Sat, 1 to 3pmNew
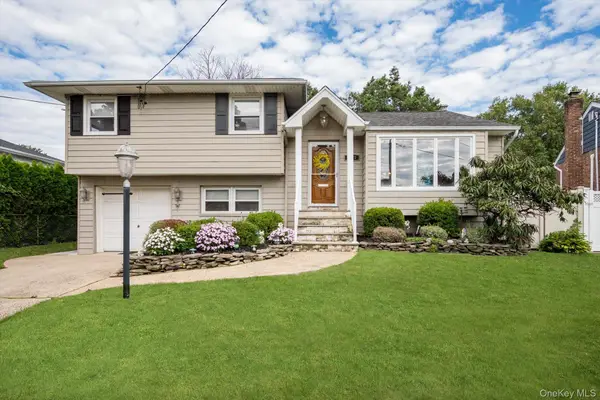 $879,000Active3 beds 3 baths2,163 sq. ft.
2877 Gerald Court, North Bellmore, NY 11710
MLS# 1051057Listed by: WEICHERT REALTORS PERFORMANCE - Open Sat, 12 to 2pmNew
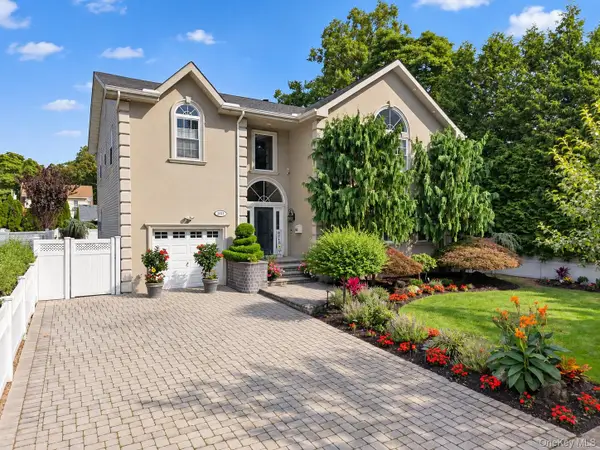 $1,699,000Active5 beds 4 baths3,406 sq. ft.
2021 Decatur Avenue, North Bellmore, NY 11710
MLS# 1052125Listed by: HOMIX REALTY INC - Open Sat, 12 to 2pmNew
 $729,999Active2 beds 1 baths960 sq. ft.
11 Belt Street, North Bellmore, NY 11710
MLS# 1053179Listed by: KELLER WILLIAMS REALTY ELITE - New
 $799,000Active3 beds 2 baths1,439 sq. ft.
1296 Leslie Lane, Bellmore, NY 11710
MLS# 1052015Listed by: PINNACLE R E CONSULTING INC 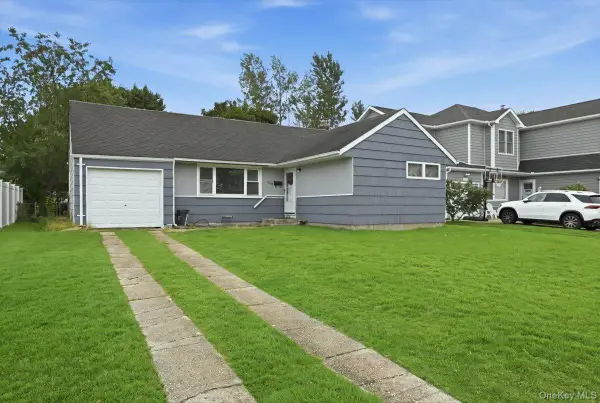 $599,000Pending3 beds 1 baths1,117 sq. ft.
1095 Huckleberry Road, Bellmore, NY 11710
MLS# 1046909Listed by: COLDWELL BANKER AMERICAN HOMES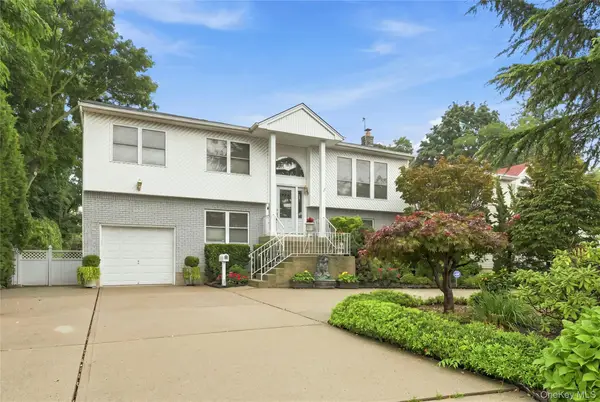 $989,000Pending4 beds 3 baths2,581 sq. ft.
991 Newbridge Road, North Bellmore, NY 11710
MLS# 1045615Listed by: BIRD & SWING LLC- Open Sun, 12 to 2pm
 $899,000Active4 beds 2 baths1,664 sq. ft.
2484 Kayron Lane, North Bellmore, NY 11710
MLS# 1047028Listed by: COLDWELL BANKER AMERICAN HOMES  $670,000Active4 beds 3 baths1,393 sq. ft.
119 Doris Avenue, North Bellmore, NY 11710
MLS# 1046999Listed by: YOUR HOME SOLD GUARANTEED RLTY


Protect your home and budget from life's surprises with an Assurant Home Warranty, backed by a partner that supports you through every step of homeownership. Explore Plans.
© 2026 Better Homes and Gardens Real Estate LLC. An Anywhere Real Estate company. All rights reserved. Better Homes and Gardens® Real Estate is a registered trademark owned by Meredith Operations Corporation, licensed to Better Homes and Gardens Real Estate LLC and used with permission. Better Homes and Gardens Real Estate LLC fully supports the principles of the Fair Housing Act and the Equal Opportunity Act. Listing information is deemed reliable but is not guaranteed accurate.
Each office is independently owned and operated.
Any services or products provided by third parties are not provided by, affiliated with or related to Better Homes and Gardens Real Estate LLC, or its affiliated companies.