
432 County Road 95, North Branch, NY 12766
Local realty services provided by:Better Homes and Gardens Real Estate Green Team
432 County Road 95,North Branch, NY 12766
$279,000
- 3 Beds
- 2 Baths
- 2,142 sq. ft.
- Single family
- Active
Listed by: susan p. busing
Office: matthew j freda real estate
MLS#:1040797
Source:OneKey MLS
Price summary
- Price:$279,000
- Price per sq. ft.:$130.25
About this home
Nestled high off the road in a tree shaded lawn, you will find a 2- story farmhouse with large addition. 3 bedrooms, 2 baths all on first level. Main bedroom has two large closets and full bath with jacuzzi tub. Large country kitchen where you can eat in or dine in the large formal dining room with bay window overlooking farmland. Laundry room on first level with washer/dryer and pantry closet. The second story is an unfinished attic that could be more living space for additional bedrooms or office. Walk out to the large 20x16 deck with built-in seats for outdoor entertaining or enjoy nature with beautiful trees. Front porch is covered with seating area overlooking pastures, hills and mountains that will make you want to enjoy your morning coffee.
There is a partial basement plus a large oversized 36.5x24 - 2 car basement garage under the new addition that can be a workshop, studio or storage. Electric goes out.... no problem, there is a standby Generac generator. The large front lawn has beautiful trees, shrubs and a fenced in garden area. The property is a little over a half-acre but seems very spacious. Located just a few miles from New York State Lands of Crystal Lake for fishing, swimming, hunting and camping, or short drive to Callicoon and the Delaware River....
Contact an agent
Home facts
- Year built:1960
- Listing ID #:1040797
- Added:5 day(s) ago
- Updated:August 26, 2026 at 11:04 AM
Rooms and interior
- Bedrooms:3
- Total bathrooms:2
- Full bathrooms:2
- Rooms Total:7
- Dining Description:Formal Dining
- Kitchen Description:Dishwasher, Refrigerator
- Bedroom Description:First Floor Bedroom
- Basement:Yes
- Basement Description:Full, Unfinished, Walk-Out Access
- Living area:2,142 sq. ft.
Heating and cooling
- Heating:Baseboard, Hot Water
Structure and exterior
- Year built:1960
- Building area:2,142 sq. ft.
- Lot area:0.55 Acres
- Lot Features:Cleared, Garden, Level, Part Wooded, Sloped, Views
- Architectural Style:Farmhouse
- Construction Materials:Frame
Schools
- High school:Sullivan West High School At Lake Huntington
- Middle school:SULLIVAN WEST HIGH SCHOOL AT LAKE HUNTINGTON
- Elementary school:Sullivan West Elementary
Utilities
- Water:Well
- Sewer:Septic Tank
Finances and disclosures
- Price:$279,000
- Price per sq. ft.:$130.25
- Tax amount:$4,879 (2026)
Features and amenities
- Appliances:Dishwasher, Dryer, Refrigerator, Washer
- Laundry features:Dryer, Washer, Washer/Dryer Hookup
- Amenities:High Speed Internet, Storage, Walk-In Closet(s)
Parking
- Parking description:Driveway
- Garage:Yes
- Garage spaces:2
New listings near 432 County Road 95
- New
 $189,000Active6.56 Acres
Waterfront Lot 15 Meadow Lane, Fremont Center, NY 12736
MLS# 1038451Listed by: MATTHEW J FREDA REAL ESTATE - New
 $189,000Active5.69 Acres
Waterfront Lot 14 Meadow Lane, Fremont Center, NY 12736
MLS# 1038485Listed by: MATTHEW J FREDA REAL ESTATE  $950,000Active2 beds 2 baths1,964 sq. ft.
174 Bayer Road, North Branch, NY 12766
MLS# 1030470Listed by: HART & JOHNSON REALTY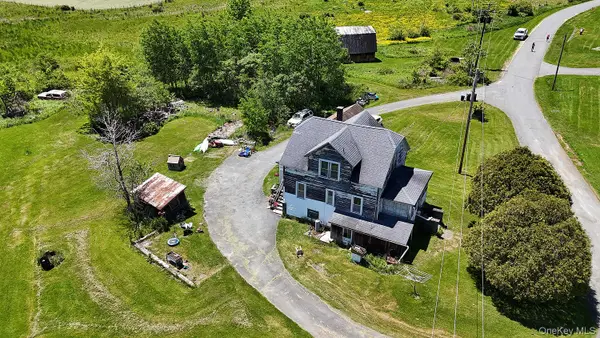 $130,000Pending5 beds 1 baths1,274 sq. ft.
28 Banuat Road, Obernburg, NY 12766
MLS# 1006649Listed by: MATTHEW J FREDA REAL ESTATE $300,000Active13 Acres
130 Dyker Road, North Branch, NY 12766
MLS# 1013142Listed by: HART & JOHNSON REALTY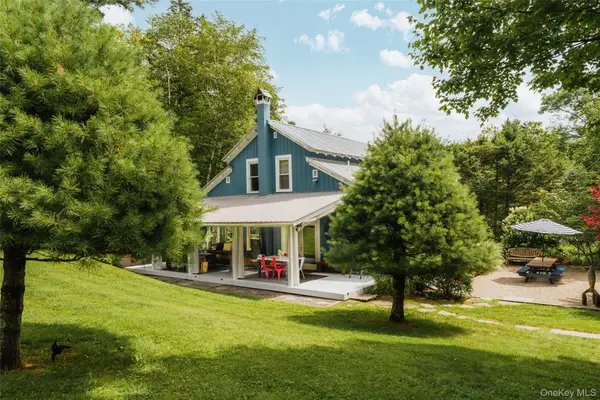 $899,000Pending4 beds 3 baths2,400 sq. ft.
1680 Gulf Road, Callicoon Center, NY 12724
MLS# 983323Listed by: COUNTRY HOUSE REALTY INC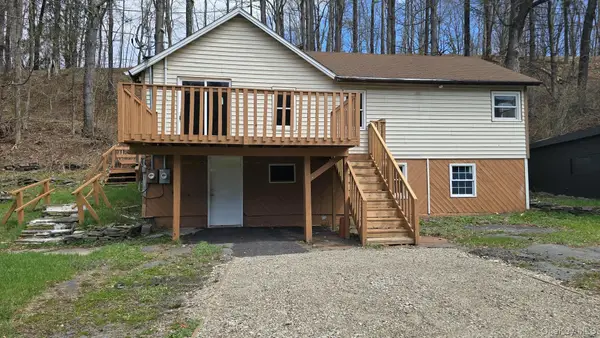 $219,000Active3 beds 2 baths1,120 sq. ft.
63 N Branch Callicoon Ctr Road, North Branch, NY 12766
MLS# 984196Listed by: CENTURY 21 COUNTRY REALTY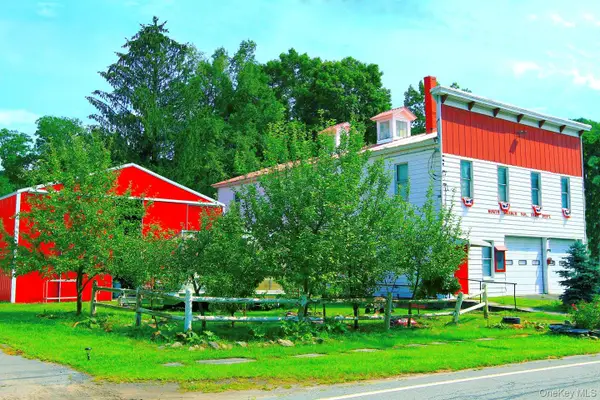 $615,000Active2 beds 2 baths4,320 sq. ft.
876 N Branch Hortonville Road, North Branch, NY 12745
MLS# 968567Listed by: HART & JOHNSON REALTY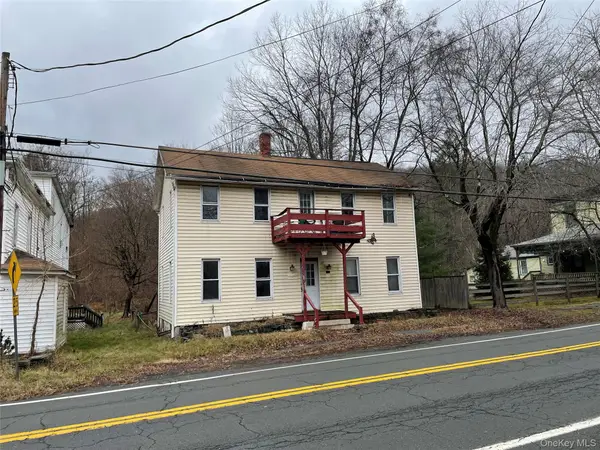 $125,000Active4 beds 2 baths1,738 sq. ft.
865 N Branch Hortonville Road, Callicoon, NY 12745
MLS# 938272Listed by: HOWARD HANNA RAND REALTY


Protect your home and budget from life's surprises with an Assurant Home Warranty, backed by a partner that supports you through every step of homeownership. Explore Plans.
© 2026 Better Homes and Gardens Real Estate LLC. An Anywhere Real Estate company. All rights reserved. Better Homes and Gardens® Real Estate is a registered trademark owned by Meredith Operations Corporation, licensed to Better Homes and Gardens Real Estate LLC and used with permission. Better Homes and Gardens Real Estate LLC fully supports the principles of the Fair Housing Act and the Equal Opportunity Act. Listing information is deemed reliable but is not guaranteed accurate.
Each office is independently owned and operated.
Any services or products provided by third parties are not provided by, affiliated with or related to Better Homes and Gardens Real Estate LLC, or its affiliated companies.